




-
From Our Gallery
Description
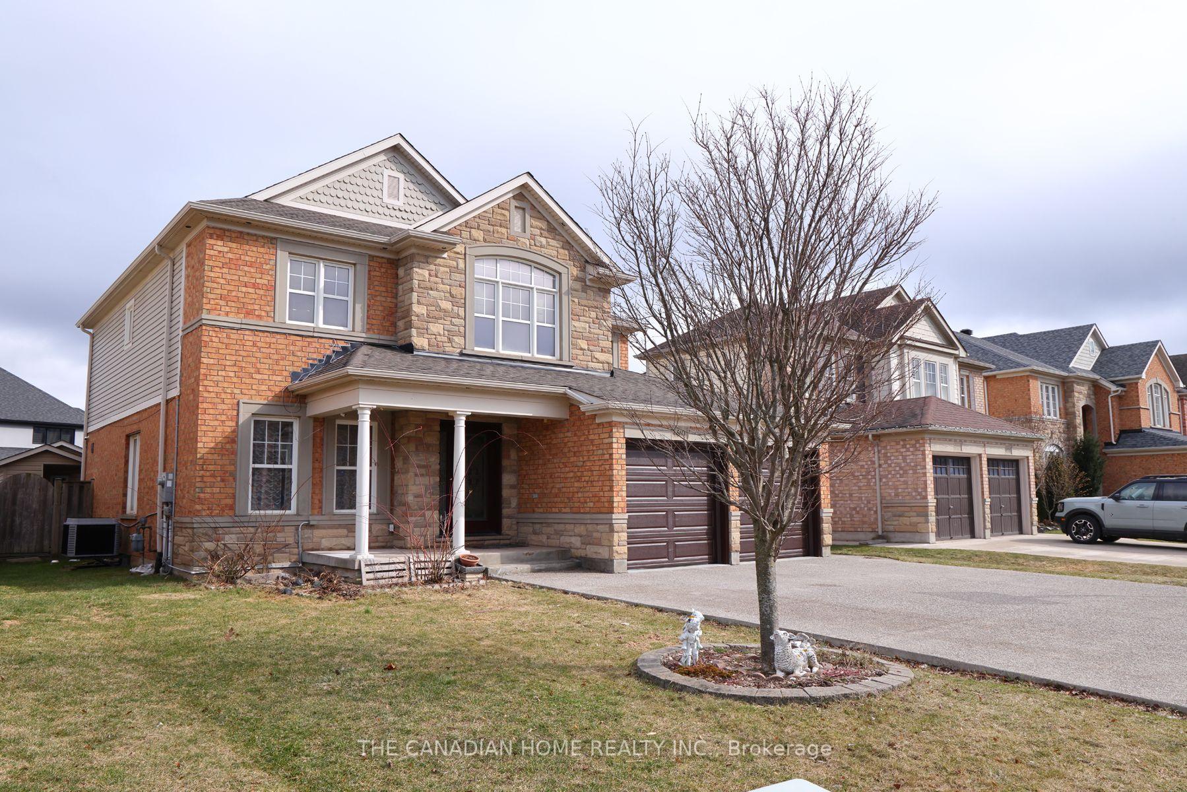
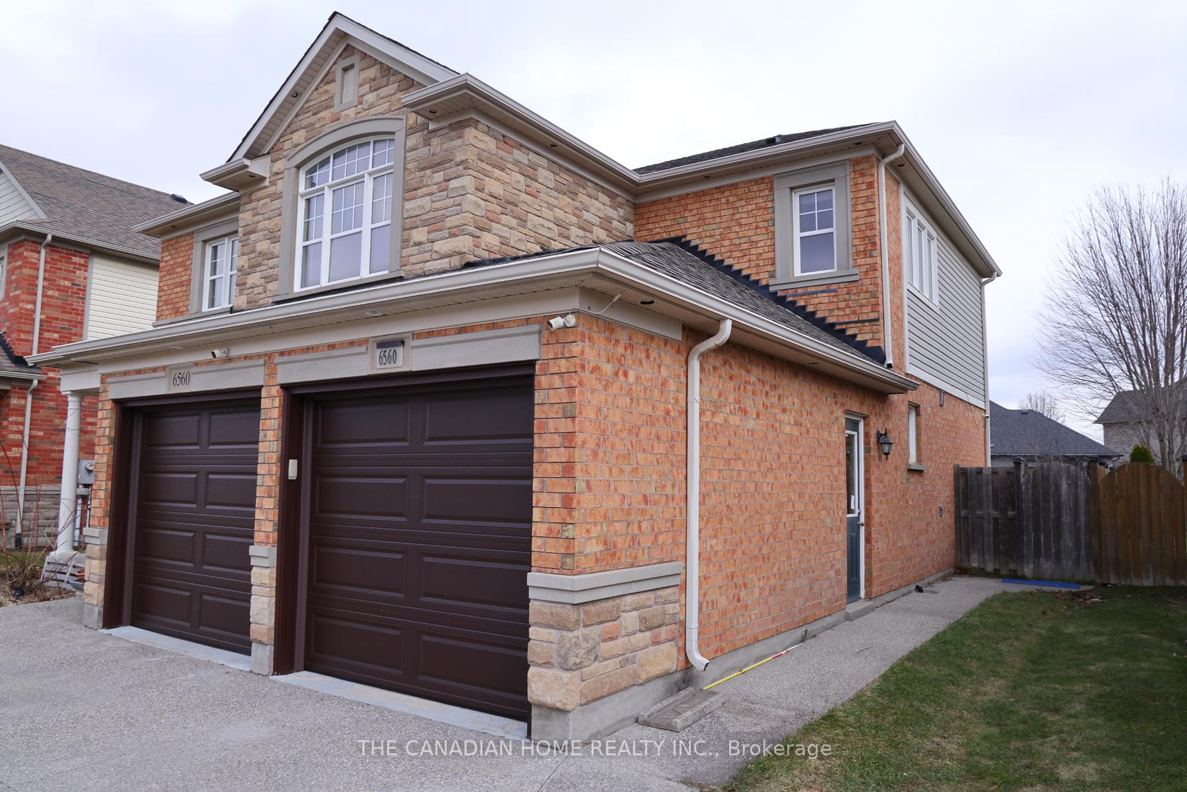
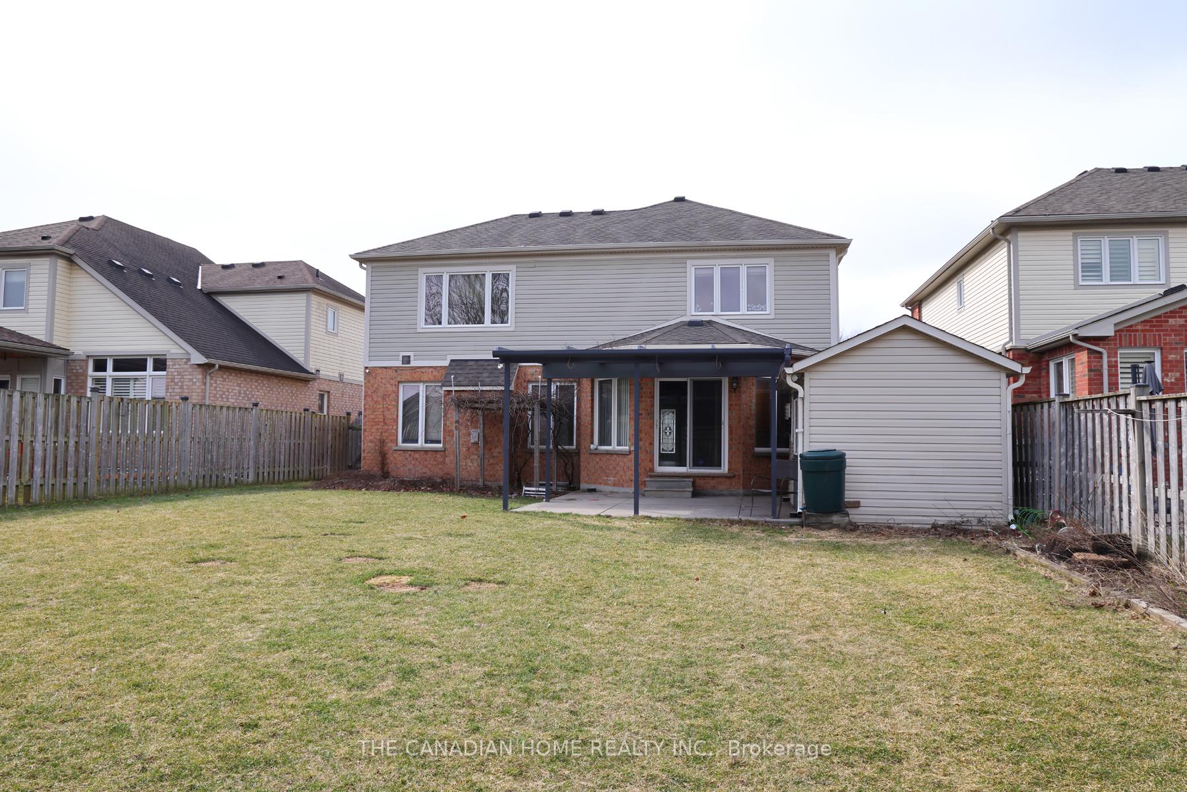
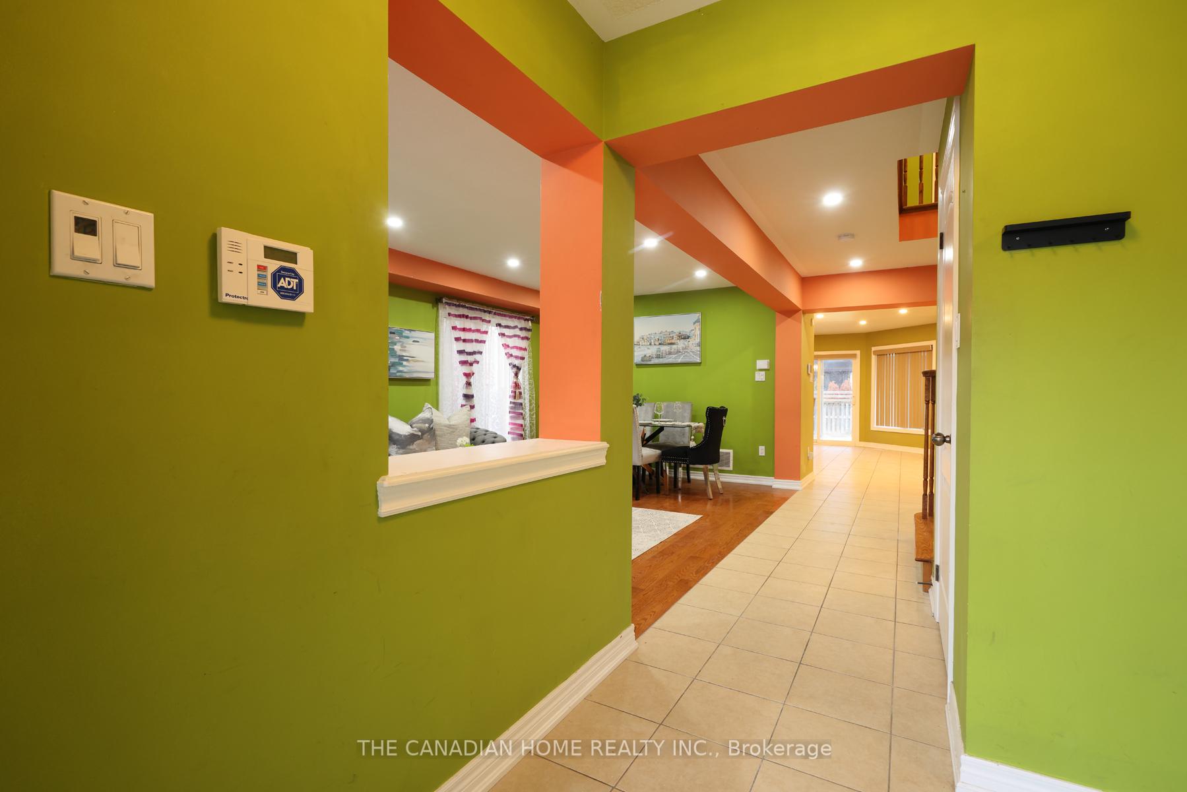
Welcome to this beautiful family home located in a desirable neighbourhood of Niagara Falls, situated on a premium 50 x 147 ft deep lot offering space, privacy, and comfort. This well-maintained home features 4 +1 spacious bedrooms and 4 bathrooms, along with an extended 2-car garage and an exposed aggregate concrete driveway that provides excellent curb appeal. The main floor offers a functional and inviting layout with a bright family room and separate living room, perfect for both relaxing and entertaining. The modern kitchen with granite countertops provides ample workspace and flows seamlessly into the dining area with patio doors leading to the backyard, where you'll find a generous yard with several fruit trees-ideal for outdoor enjoyment. Convenience continues with a main floor laundry room and plenty of natural light throughout the home. The second floor features four well-sized bedrooms, including a spacious primary bedroom with a luxurious 5-piece ensuite bathroom, plus an additional 3-piece bathroom serving the other bedrooms. The fully finished basement is designed for entertainment and versatility, offering a home theatre area, wet bar, an additional room perfect for an office or guest space, and a 3-piece bathroom. This property combines space, comfort, and great outdoor living-a wonderful opportunity for families looking to settle in Niagara Falls.
Location Description
MacLeod Rd and St Michael Ave
Property Detail
- Community: 219 - Forestview
- Property Type: Vacant/Residential Freehold
- Bedrooms: 5
- Bath: 4
- Garages: Attached
- Annual Property Taxes : $ 8006
- sqft
Facts and Features
- Foundation Type: Poured Concrete
- Counstruction Material : Brick Front-Vinyl Siding
- Total Parking Space : 8
- Parking Type : Attached
Amenities
Listing Contracted With: THE CANADIAN HOME REALTY INC.