




-
From Our Gallery
Description
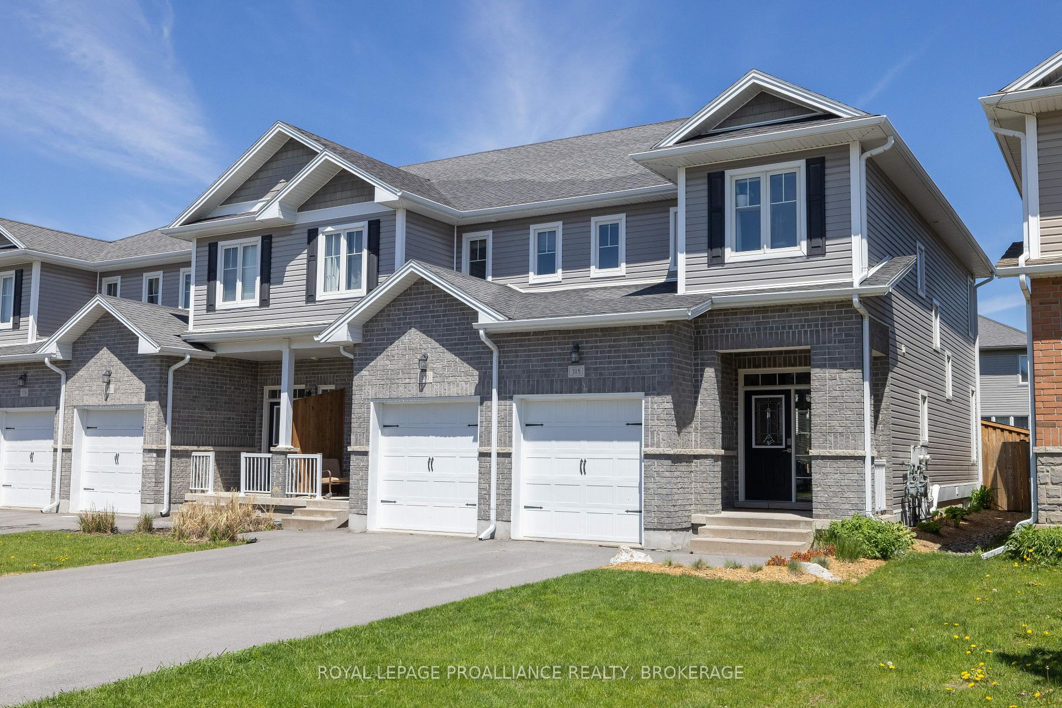
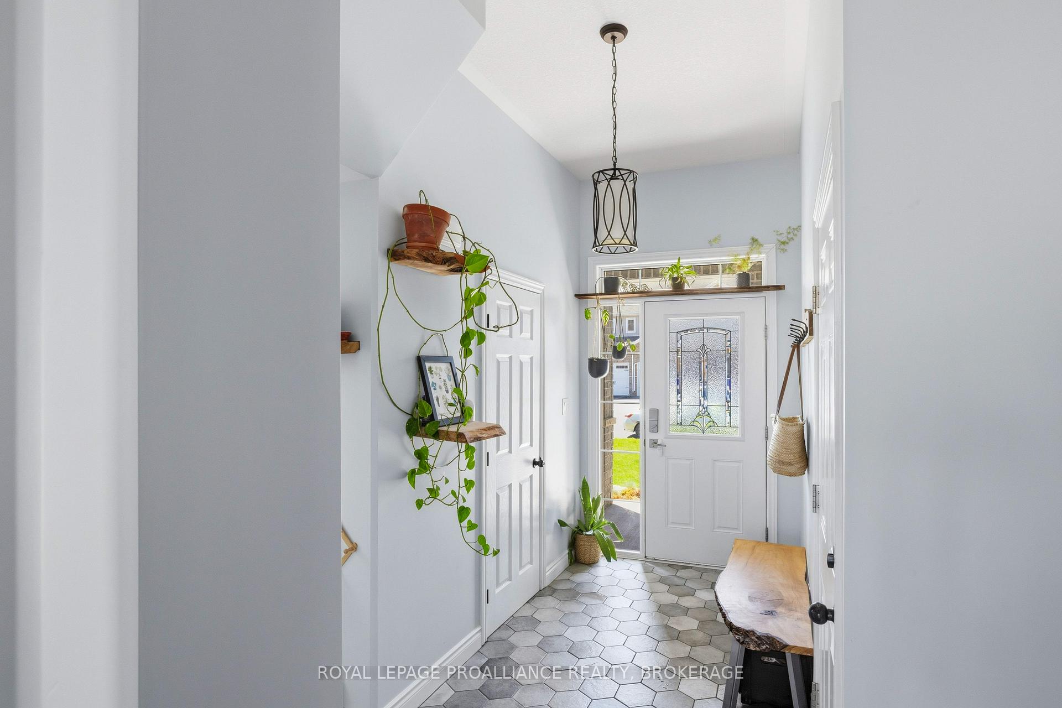
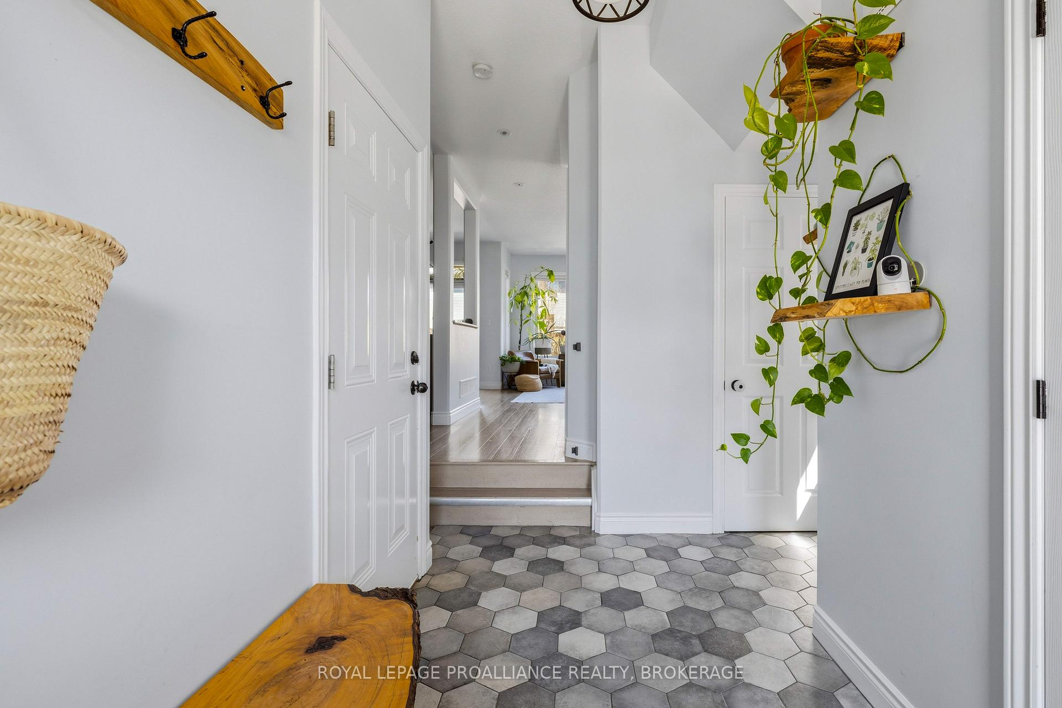
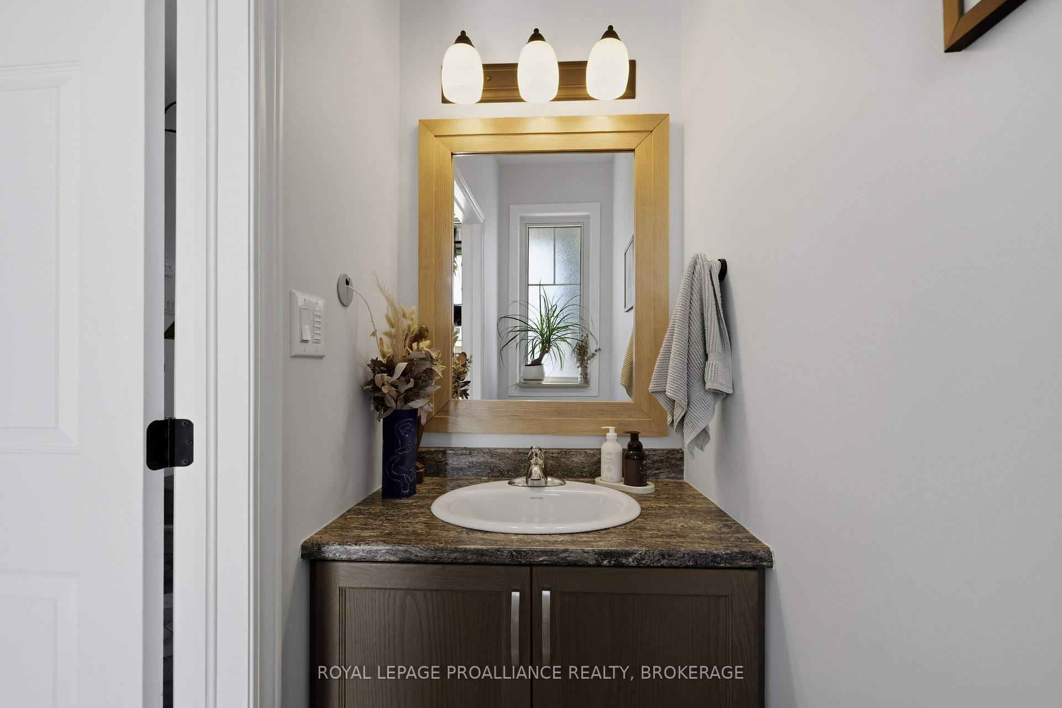
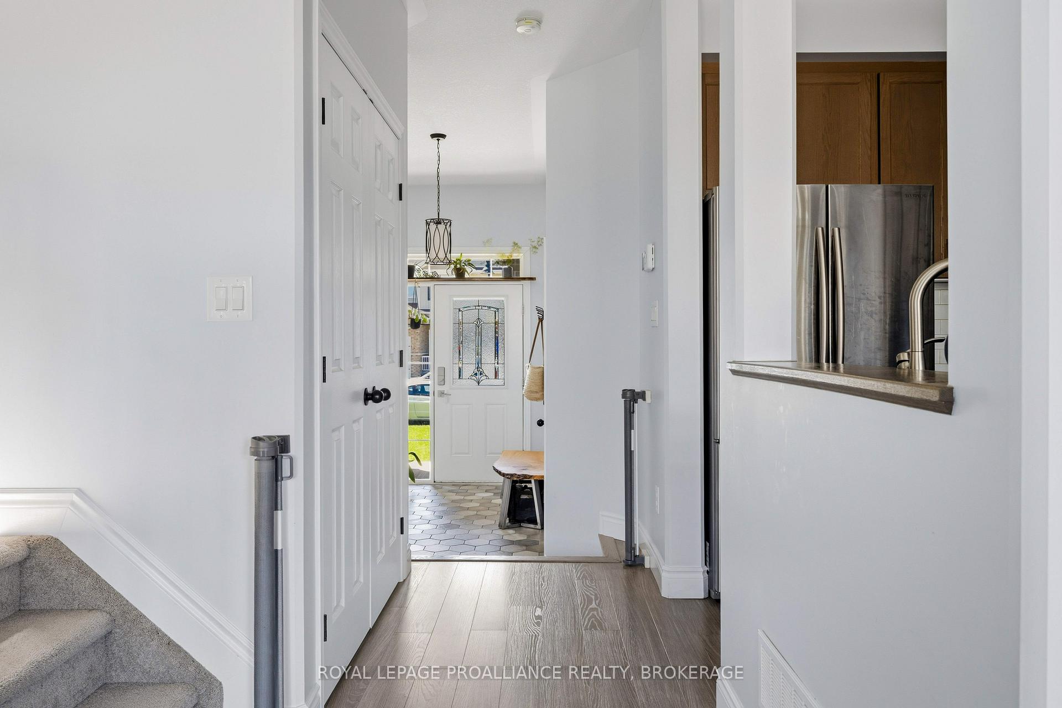
Located in the west end of Kingston sits this bright and airy end unit townhome. Enter the spacious foyer with a 2pc bath, which leads to the kitchen featuring high cupboards, a nice tiled backsplash and potlights, and open to the living and dining areas. Patio doors take you to the beautiful fully fenced backyard, which features a nice deck, a custom storage shed, perennial gardens and a gas hookup for the BBQ. Upstairs are 3 bedrooms, the main bathroom, including the primary with a walk-in closet and a 3pc ensuite, and also a laundry room. The lower level is fully finished with a rec room, another 3pc bathroom (all covered in cork flooring), a storage area, a utility room, and a cold room. 9ft ceilings on the main, AC, and all tiled areas have heated floors, all appliances are included, and there is parking for 2 cars in the driveway plus the garage.
Location Description
Janette and Holden
Property Detail
- Community: 42 - City Northwest
- Property Type: Owner/Residential Freehold
- Bedrooms: 3
- Bath: 4
- Garages: Attached
- Annual Property Taxes : $ 4018.82
- sqft
Facts and Features
- Foundation Type: Concrete
- Counstruction Material : Brick Front-Vinyl Siding
- Total Parking Space : 3
- Parking Type : Attached
Amenities
Listing Contracted With: ROYAL LEPAGE PROALLIANCE REALTY, BROKERAGE