




-
From Our Gallery
Description
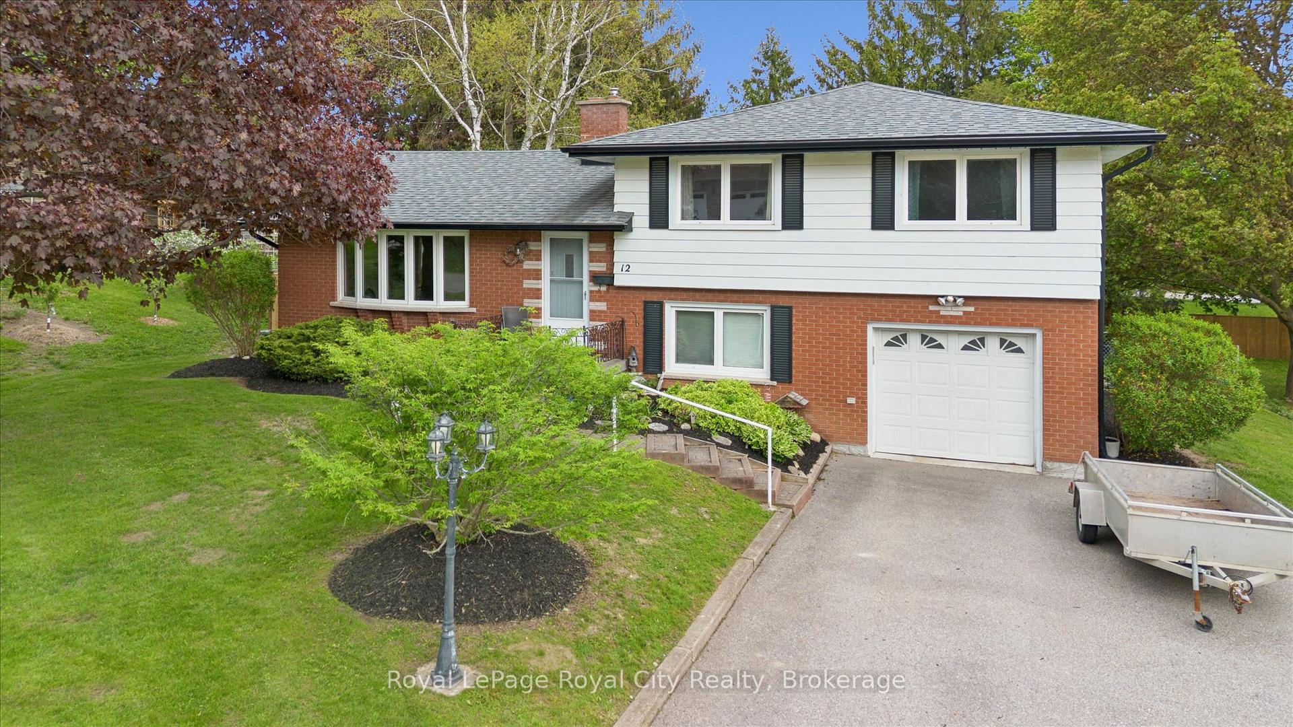
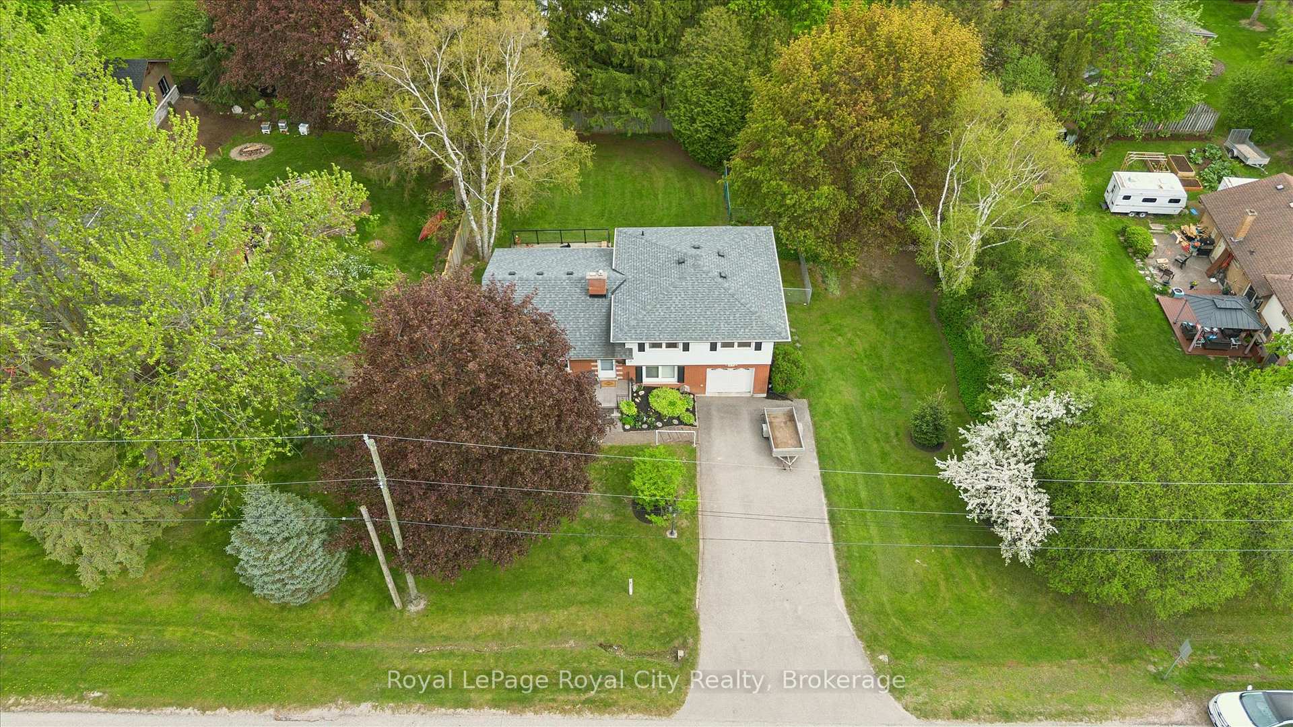
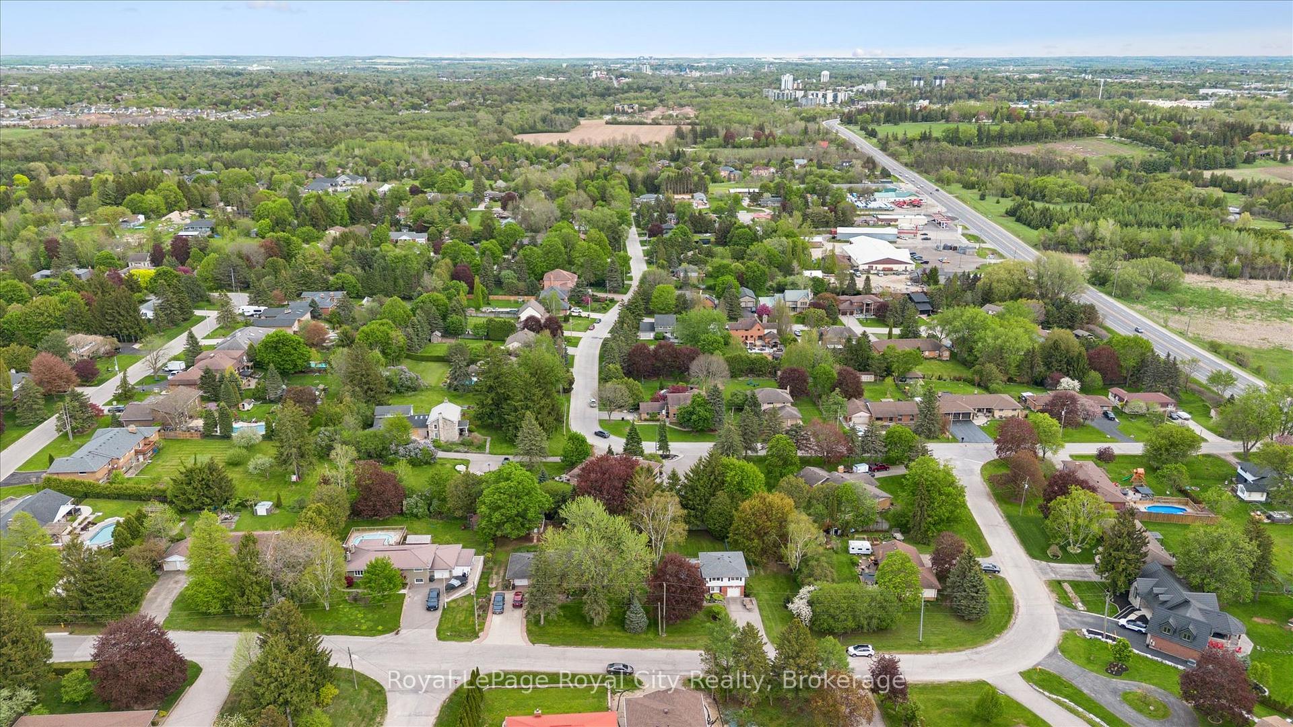
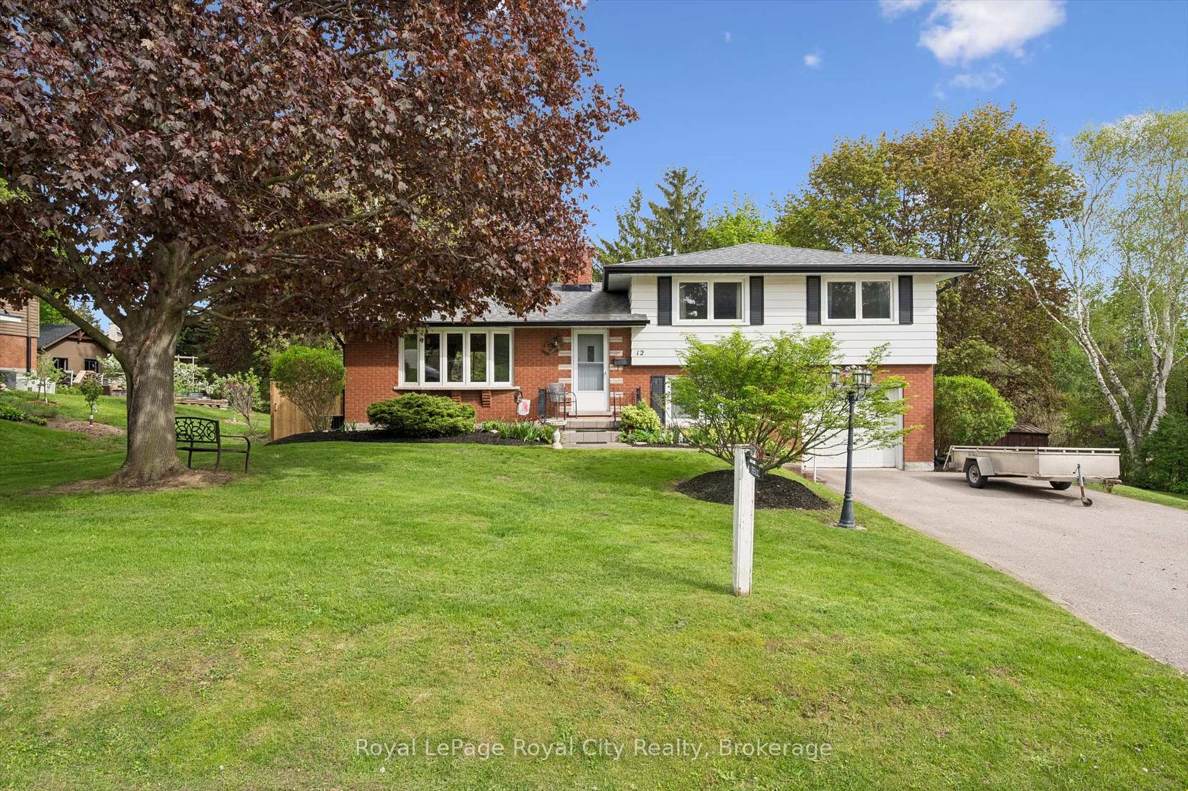
For the first time in a lifetime this home is being offered for sale. Set on a beautifully well-appointed lot, this exceptionally functional sidesplit offers an incredible amount of flexibility for growing families, multi-generational living, or anyone seeking a home with space to evolve alongside their lifestyle. From the moment you walk up the front steps and enter the bright foyer, you are welcomed into an inviting open-concept main floor designed for both everyday living and effortless entertaining. The spacious living room is filled with natural light, highlighted by a stunning bay window that creates a warm and airy atmosphere throughout the space. Flowing seamlessly from the living room is the formal dining area, complete with another large window and carpet-free flooring throughout the main level.The bright kitchen features a charming breakfast nook, the perfect spot to enjoy morning coffee or gather with family and loved ones over meals. Upstairs, you'll find three generously sized bedrooms and a shared 4-piece bathroom, offering comfortable accommodations for the whole family. The lower level extends the living space with an additional bedroom and convenient 3-piece bathroom, ideal for guests, teens, or multi-generational living arrangements. The basement adds even more versatility with a bright finished recreation room, creating the perfect setting for cozy evenings, movie nights, or family gatherings.Step outside to the beautiful backyard where a lovely deck overlooks an expansive green space, offering endless opportunities for outdoor entertaining, play, gardening, or simply enjoying warm summer days in your own private retreat.
Location Description
Conservation Rd & Hamilton Dr
Property Detail
- Community: Rural Guelph/Eramosa East
- Property Type: Vacant/Residential Freehold
- Bedrooms: 4
- Bath: 2
- Garages: Attached
- Annual Property Taxes : $ 4934
- sqft
Facts and Features
- Foundation Type: Poured Concrete
- Counstruction Material : Brick-Vinyl Siding
- Total Parking Space : 7
- Parking Type : Attached
Amenities
Listing Contracted With: Royal LePage Royal City Realty