




-
From Our Gallery
Description
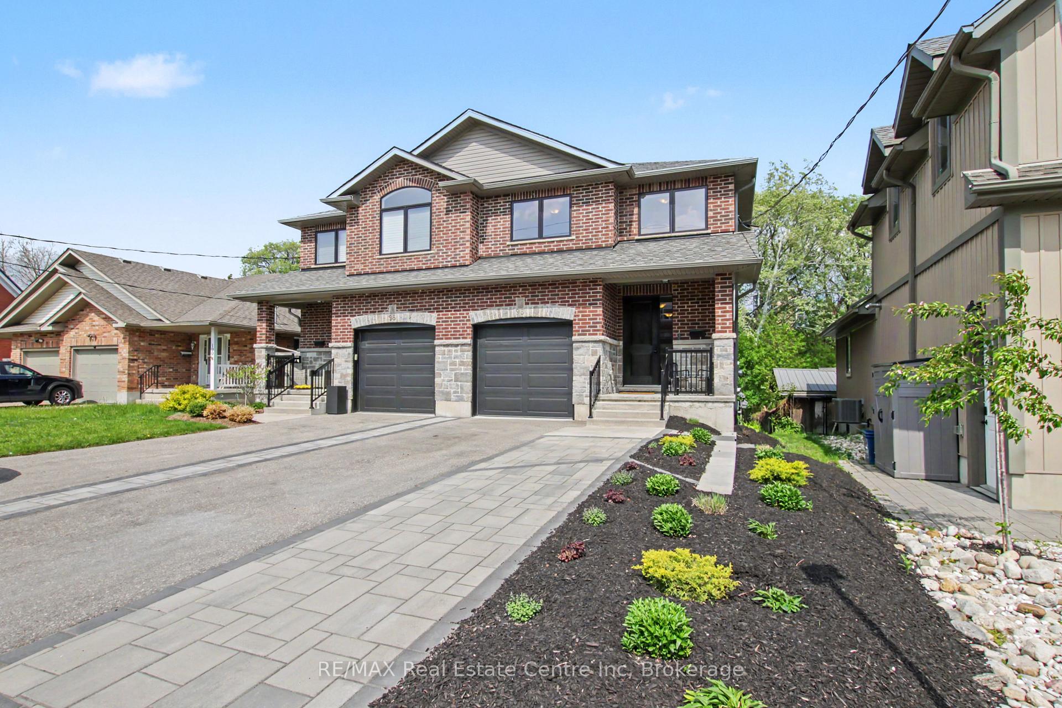
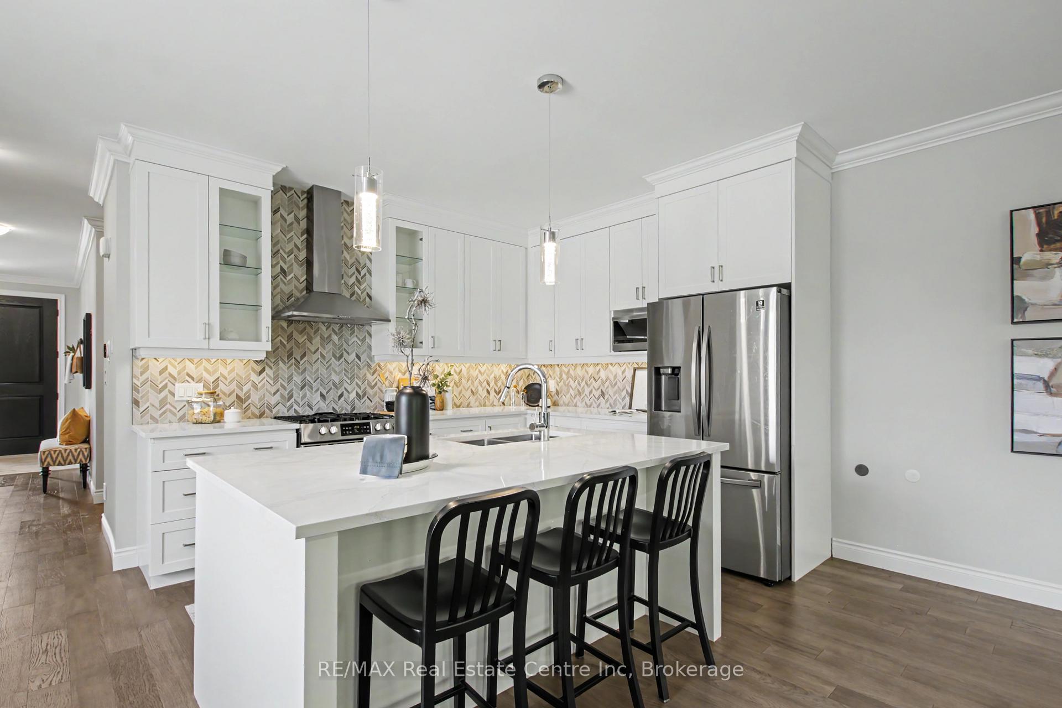
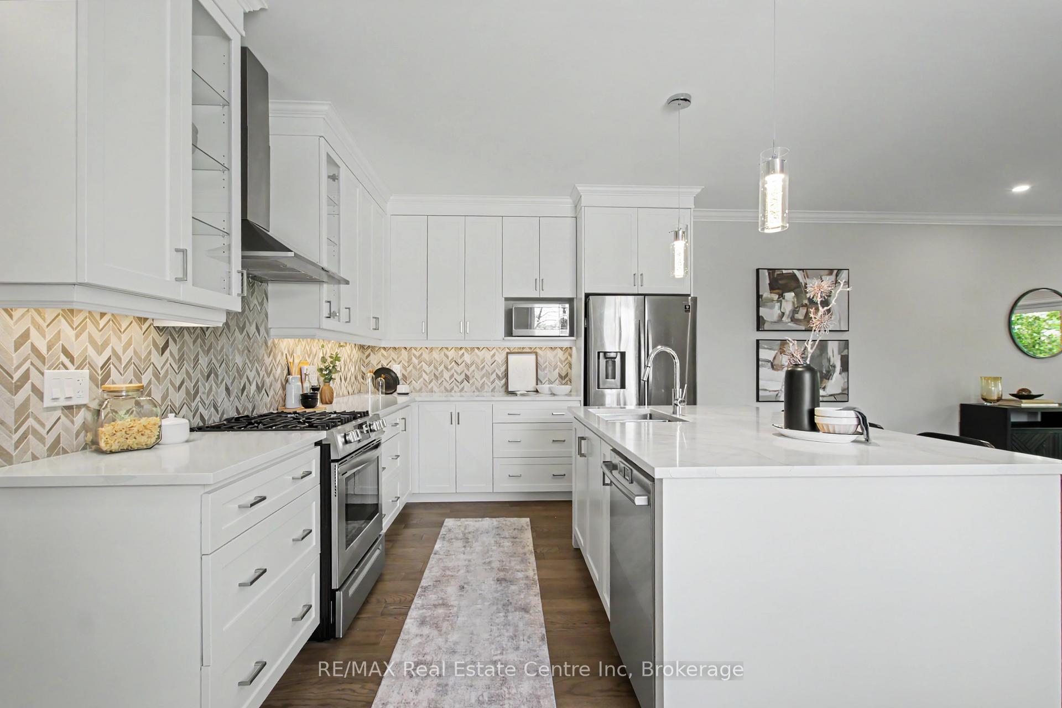
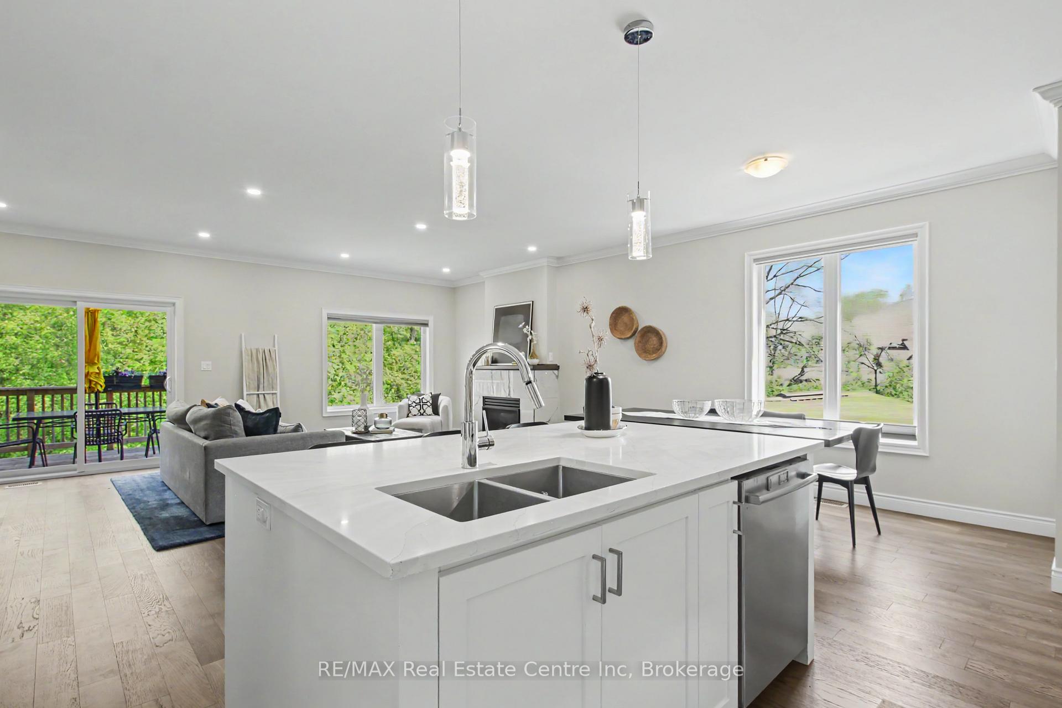
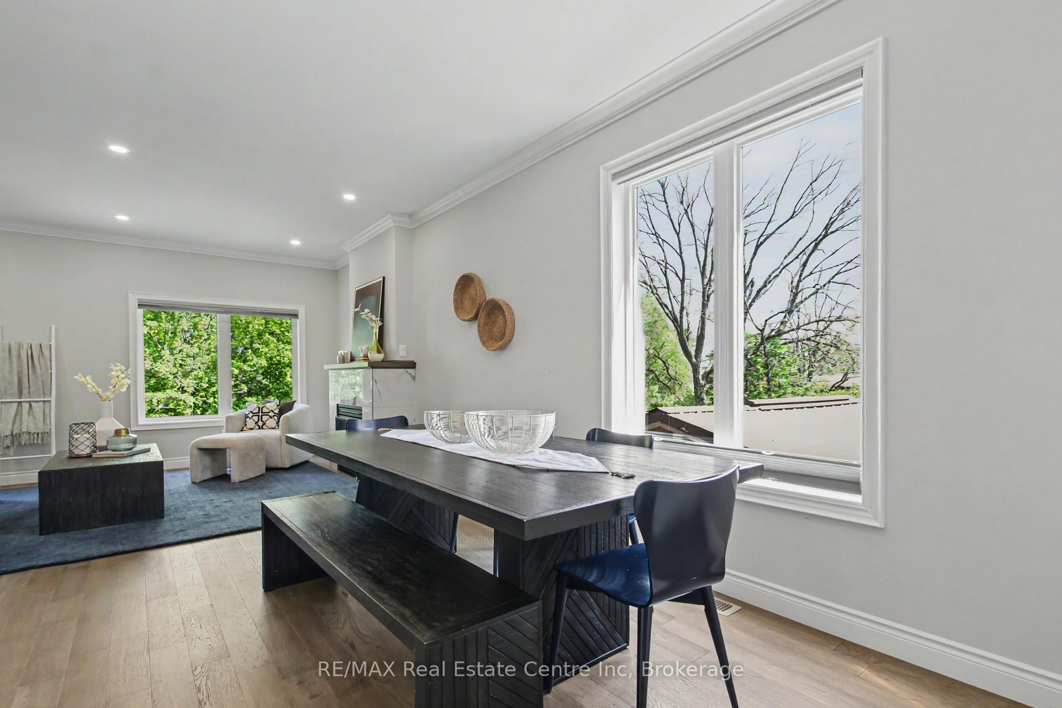
Custom-built home with over 3,000 square feet of finished living space, backing onto green space and Cherry Park in a great central Kitchener location. Over $100,000 has recently been spent on professionally finishing the lower level and updating the landscaping, adding valuable living space both inside and out.The open-concept main floor features a modern kitchen with quartz countertops, large island, custom millwork, and an adjoining family room with a gas fireplace. Walk out from the main living area to a large private deck overlooking the green space.The primary bedroom offers a cathedral ceiling, views of the park, a large walk-in closet, and a spacious ensuite bathroom. With four bedrooms above grade, there's plenty of room for a growing family, guest rooms, or home office space.The finished walkout lower level includes a large multipurpose room, kitchenette, additional bedroom, and lots of storage. Walk out to a brand-new patio beneath the upper deck.Additional features include a 240 volt plug (rough in EV outlet) in the garage for convenient home charging and a heat recovery ventilation system.Conveniently located close to Belmont Village, shops, restaurants, hospitals, Uptown Waterloo, and downtown Kitchener.
Location Description
Victoria Street S/Strange
Property Detail
- Community:
- Property Type: Owner/Residential Freehold
- Bedrooms: 5
- Bath: 4
- Garages: Attached
- Annual Property Taxes : $ 6417
- sqft
Facts and Features
- Foundation Type: Poured Concrete
- Counstruction Material : Brick Front
- Total Parking Space : 4
- Parking Type : Attached
Amenities
Listing Contracted With: RE/MAX Real Estate Centre Inc