




-
From Our Gallery
Description
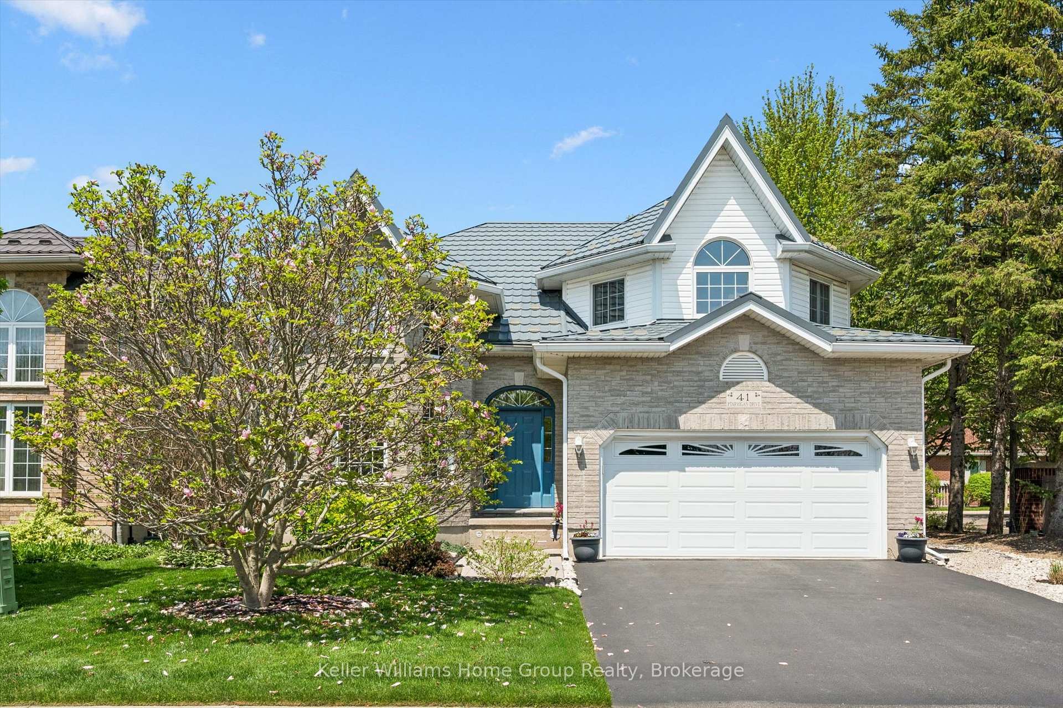
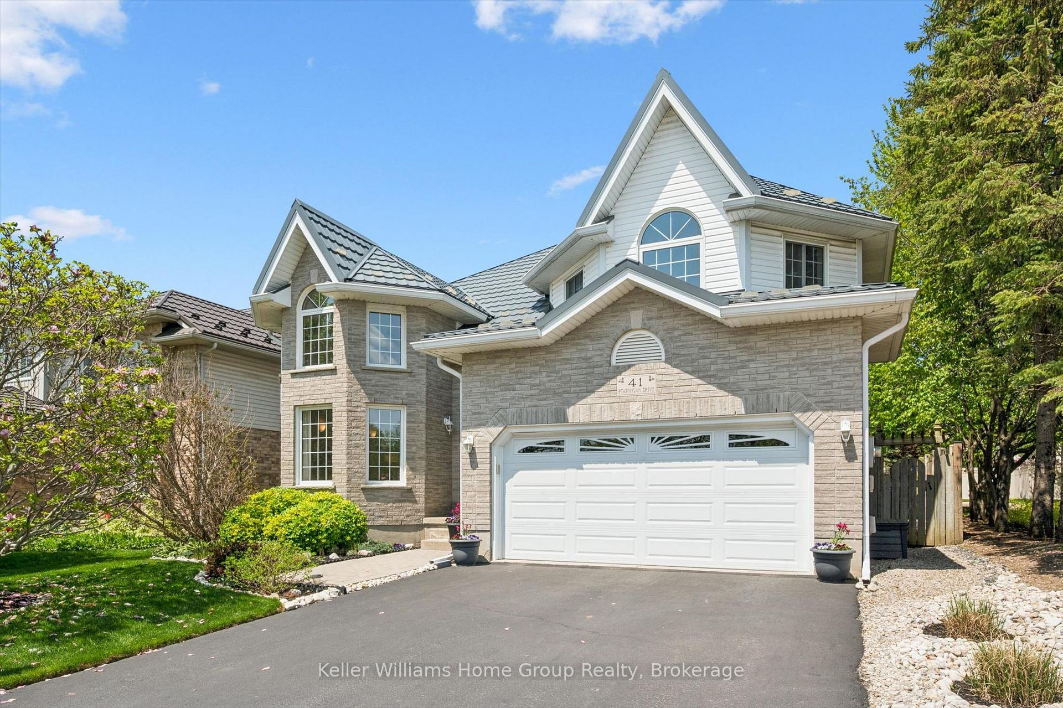
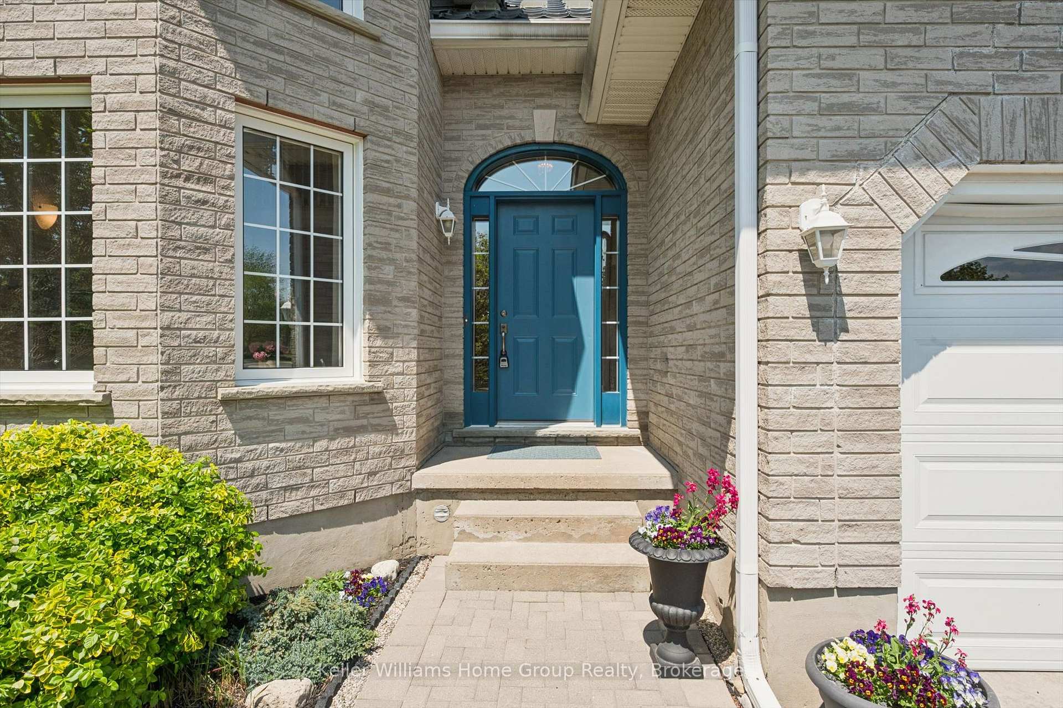
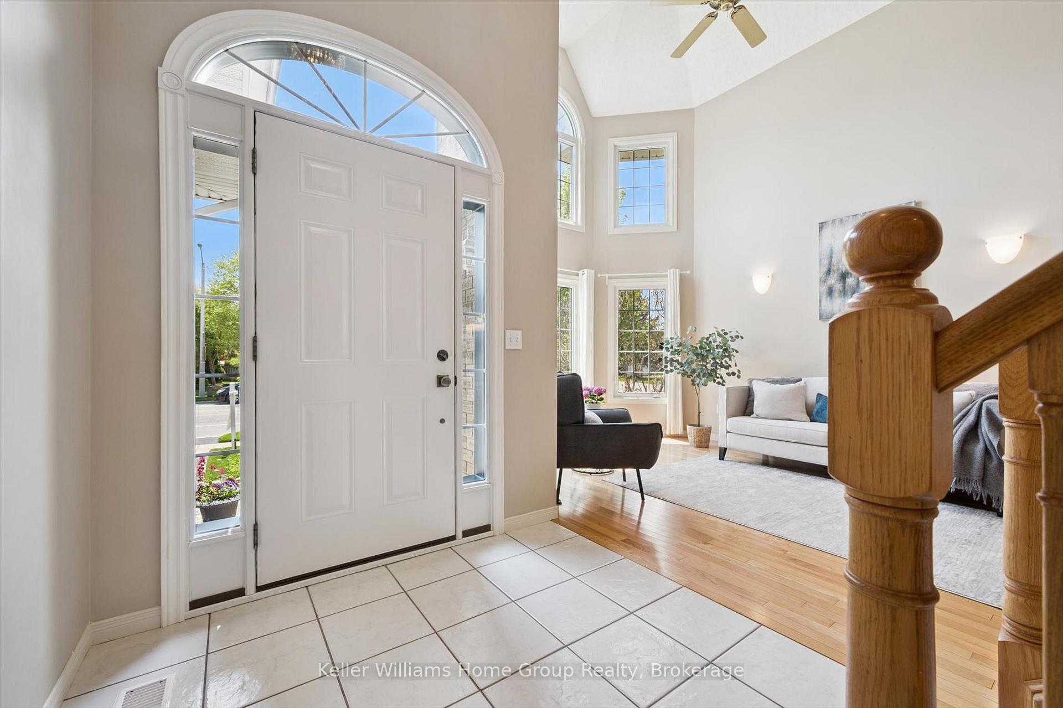
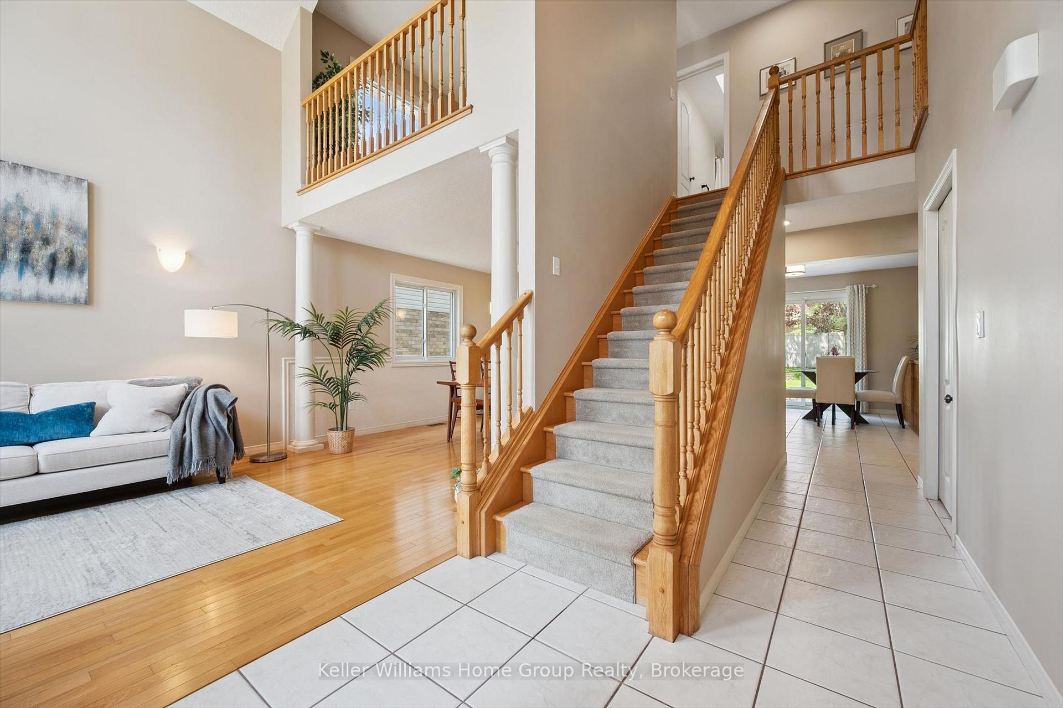
Bright, spacious, Milla built, turn-key 4-bedroom family home steps to Kortright Hills Public School with over 3,000 sq ft of living space in one of Guelph's most desirable neighbourhoods. Beautifully maintained and move-in ready, this home offers the perfect blend of comfort and space for your family. The main floor features oak hardwood floors and sun-drenched living and dining rooms, thanks to soaring south-facing cathedral bay windows. Updated kitchen is spacious and includes newer stainless-steel appliances, plus a large dinette area with walkout to the private backyard. Next to the kitchen is an open-concept family room with oak hardwood, large bay windows, and a gas fireplace. The main floor is completed with an updated powder room and a handy laundry room. The second floor welcomes you with oak hardwood in most rooms, including an airy loft that overlooks the living room, perfect for use as a den or yoga studio. The 4 bedrooms feature a massive principal bedroom showcasing a vaulted ceiling and wrap-around windows, and a walk-in closet. Private ensuite bathroom with a luxurious jacuzzi tub. The other 3 bedrooms are ideal for growing children and/or your guests, with access to a recently-renovated bathroom with skylight. The fully finished basement featuring bamboo hardwood throughout; a huge open-concept main room, custom-built, modern fireplace and a 3-piece bathroom. The backyard is a quiet and private retreat with mature maple trees; grassy area for active children or pets. Hurry-this desirable home is a rare find in one of Guelph's most family-friendly locations, and delivers the lifestyle many people dream of. Don't miss the chance to make it yours!
Location Description
Downey and Ptarmigan
Property Detail
- Community: Kortright Hills
- Property Type: Owner/Residential Freehold
- Bedrooms: 4
- Bath: 4
- Garages: Attached
- Annual Property Taxes : $ 7337.93
- sqft
Facts and Features
- Foundation Type: Poured Concrete
- Counstruction Material : Brick-Vinyl Siding
- Total Parking Space : 4
- Parking Type : Attached
Amenities
Listing Contracted With: Keller Williams Home Group Realty