




-
From Our Gallery
Description
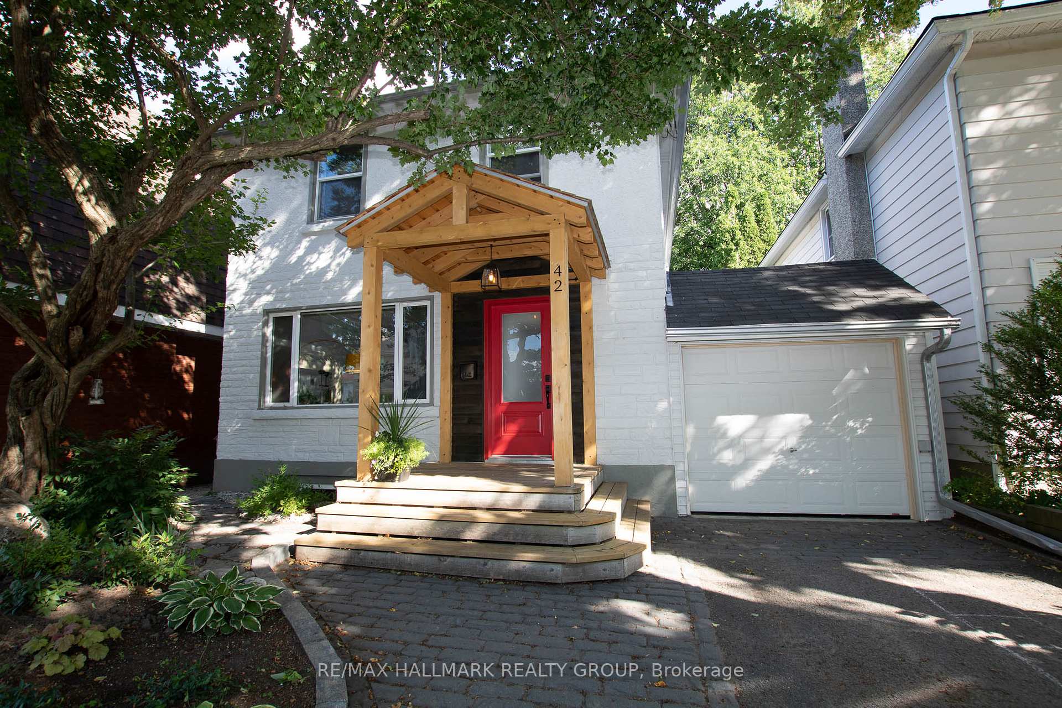
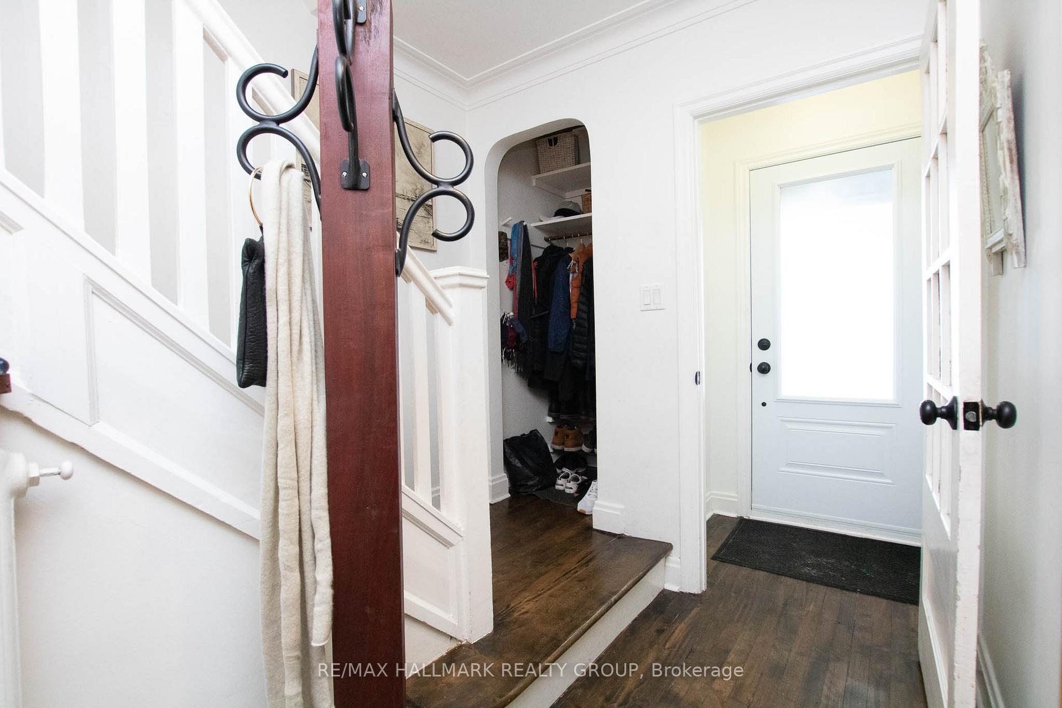
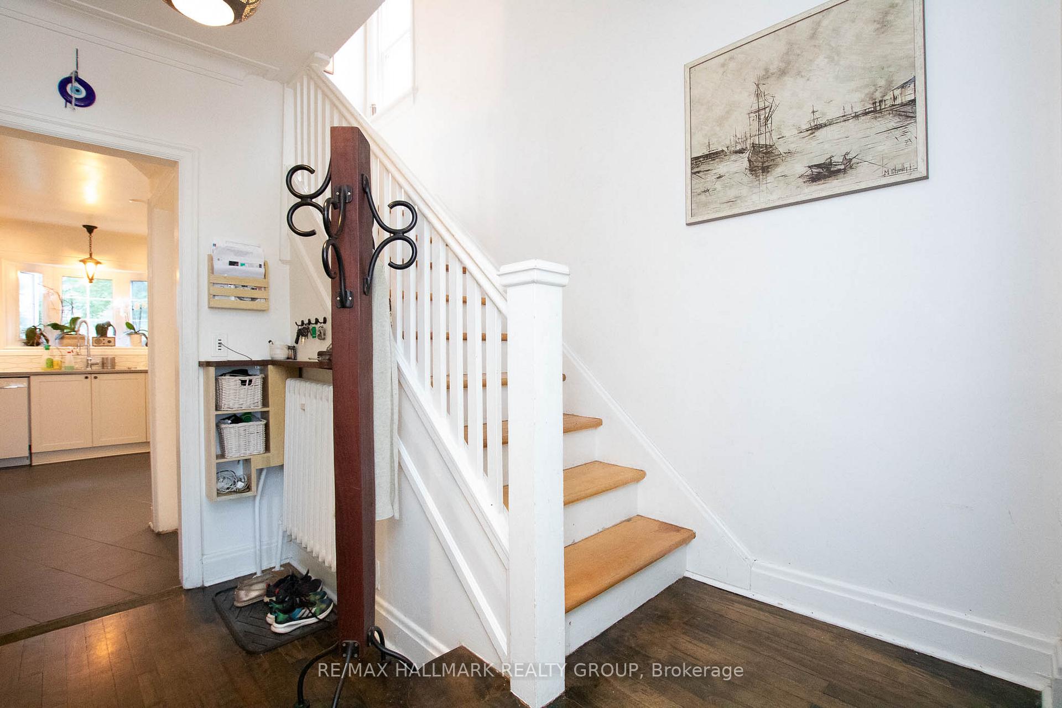
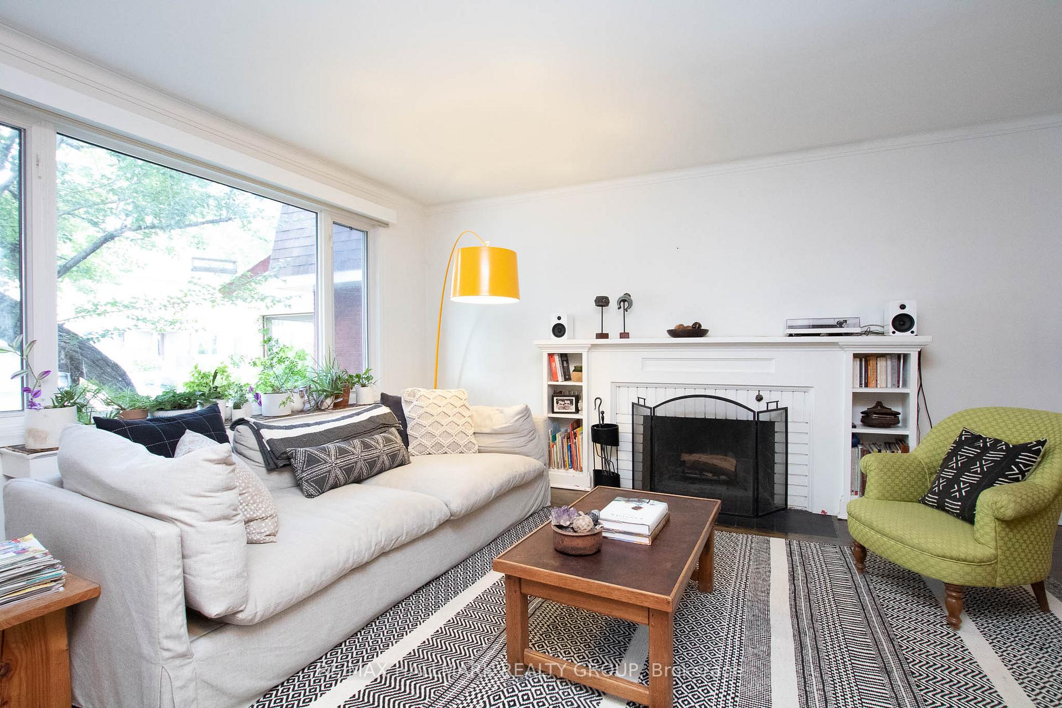
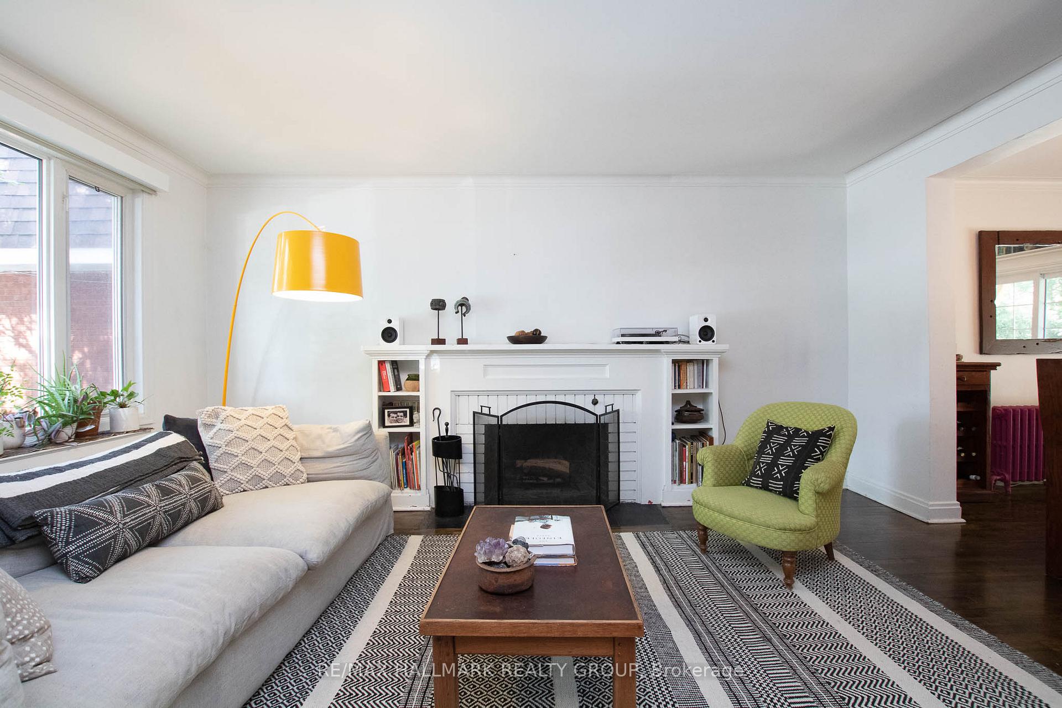
Welcome to 42 Glengarry Rd - a beautifully renovated 3+1 bedroom, 2 full bathroom detached home ideally situated beside Brantwood Park, the Rideau River pathways, trendy shops, restaurants, and countless nearby amenities. Blending timeless charm with sophisticated modern finishes, this home offers an exceptional lifestyle in one of Ottawa's most desirable neighbourhoods. The sun-filled main level features rich hardwood flooring throughout, an elegant living room, and a spacious dining area highlighted by a stunning matte gold light fixture with direct access to the private fenced backyard and deck - perfect for entertaining or relaxing outdoors. The fully renovated kitchen is both stylish and functional, showcasing a large peninsula with seating, beautiful quartz and butcher block countertops, a gas stove, and ample cabinetry/storage space. Upstairs, you'll find three generously sized bedrooms complete with custom blackout shutters, along with a beautifully designed, magazine-worthy full bathroom featuring matte black finishes and a luxurious soaker tub. The finished lower level offers incredible versatility with a spacious rec room, second full bathroom with glass stand-up shower, a fourth bedroom or ideal home office, laundry area, and additional storage space. An attached garage provides both parking and convenient extra storage. A rare opportunity to lease a turnkey home in an unbeatable location. Tenant pays all utilities (hydro, gas, & water). Available August 1st!
Location Description
Glengarry Rd. & Onslow Cres.
Property Detail
- Community: 4405 - Ottawa East
- Property Type: Tenant/Residential Freehold
- Bedrooms: 4
- Bath: 2
- Garages: Attached
- sqft
Facts and Features
- Foundation Type: Poured Concrete
- Counstruction Material : Stucco (Plaster)-Other
- Total Parking Space : 2
- Parking Type : Attached
Amenities
Listing Contracted With: RE/MAX HALLMARK REALTY GROUP