




-
From Our Gallery
Description
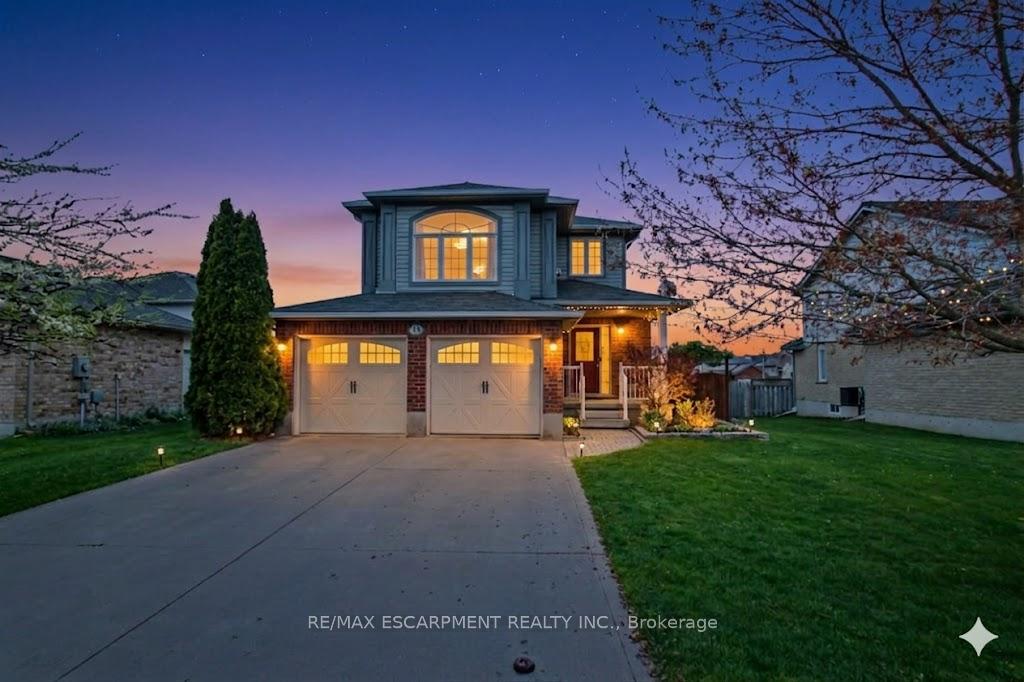
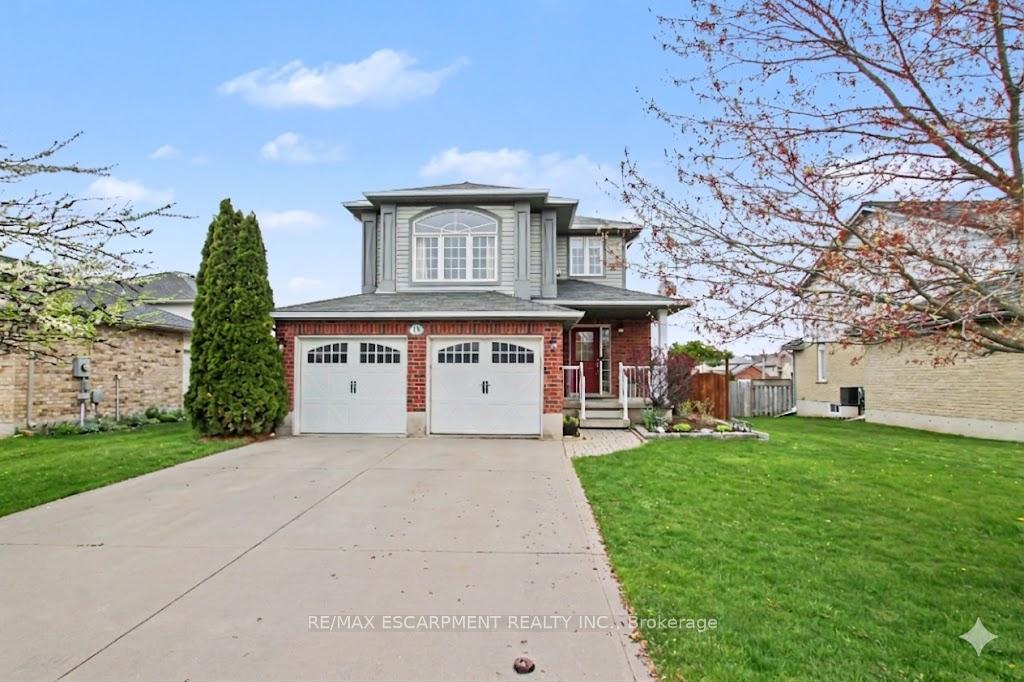
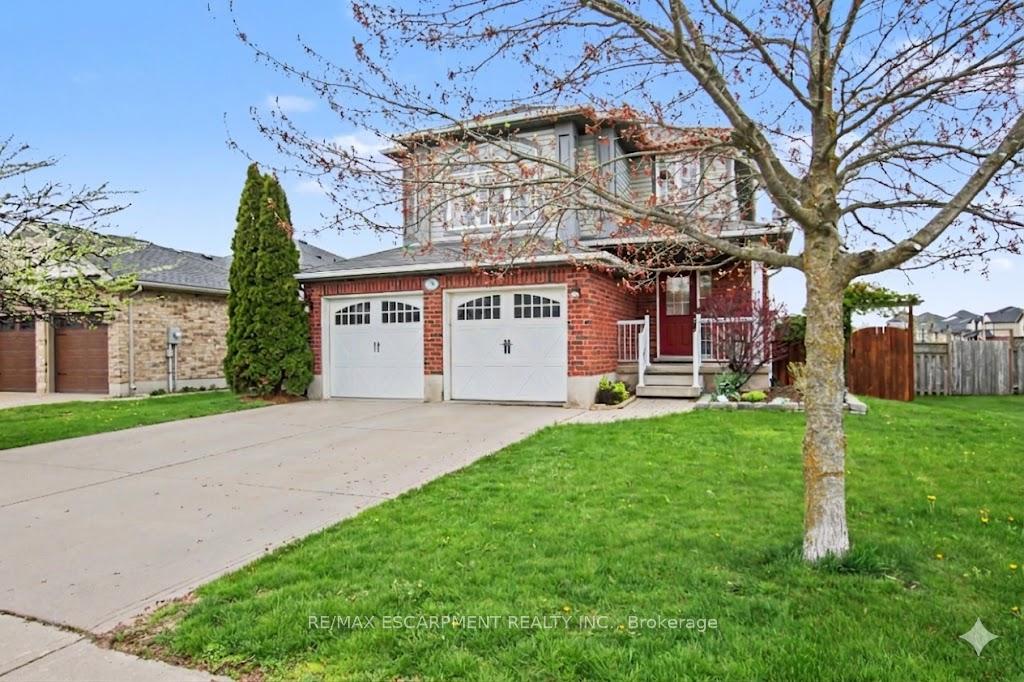
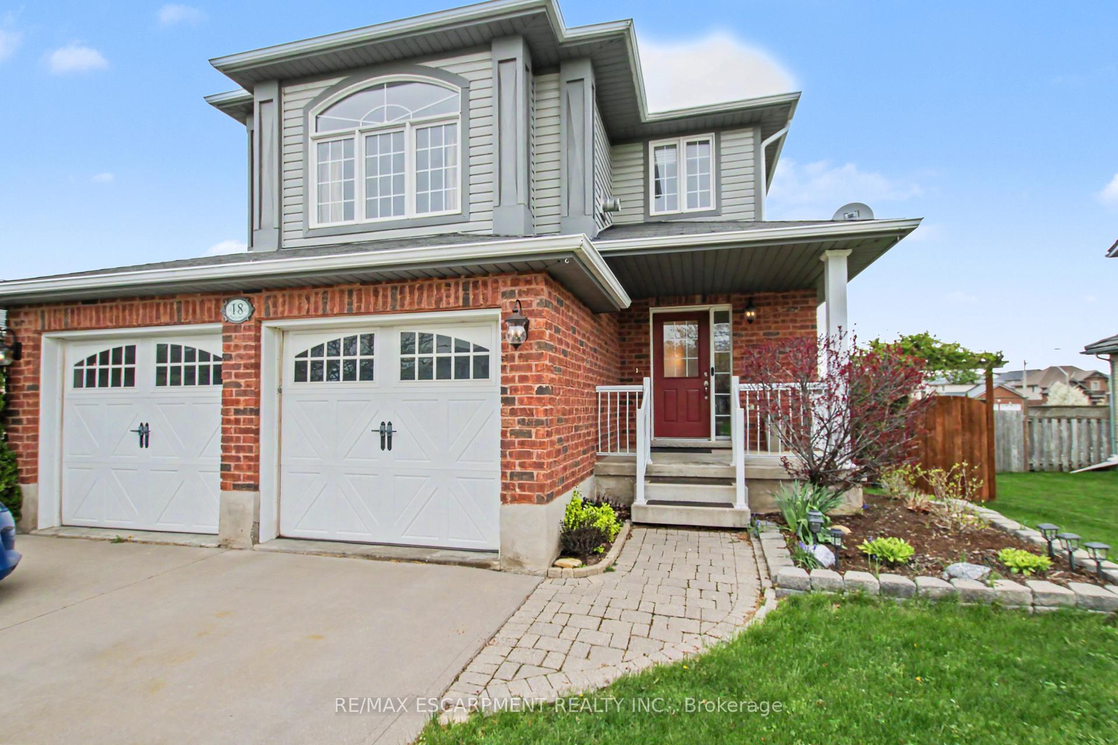
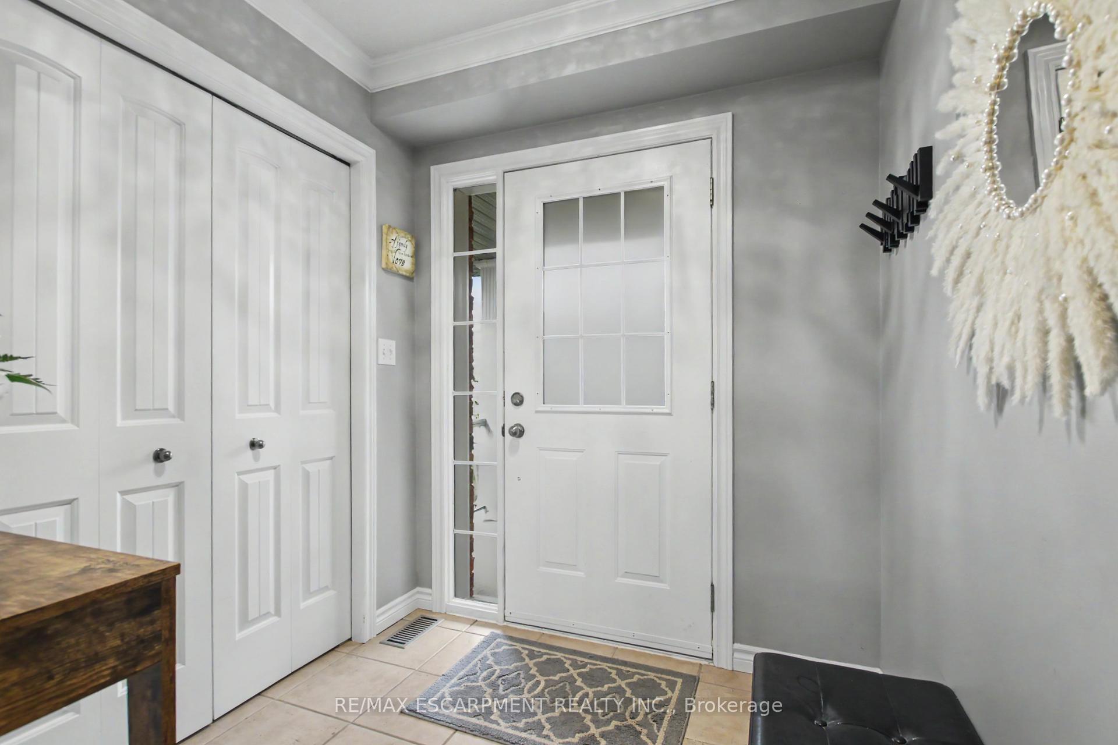
Welcome home to 18 Poldon Dr in the quaint town of Norwich. Conveniently located minutes from several large centers and the 401/403. This beautiful model home backs on to a lush park on a quiet street. Enter through the covered porch into the spacious foyer leading to an open concept main floor. This level features a powder room, updated kitchen with granite counters and breakfast bar , dining area and large living room overlooking the rear deck and ample , fully fenced rear yard. It also boasts inside entry to the 2 car garage and a side entrance. The second level continues with four large bedrooms. Two of the bedrooms are primary sized and feature walk in closets, one of which has magnificent built in cabinetry with a fireplace ( currently used as a study) . Main bath with ensuite privileges' including granite countertops, a jetted tub and separate shower. The laundry room is also located on the second floor. The lower level boasts a huge recreational room, large 4 piece bath , cold room and tons of storage. Your family will love living at 18 Poldon Drive!
Location Description
Lossing
Property Detail
- Community: Norwich Town
- Property Type: Owner/Residential Freehold
- Bedrooms: 4
- Bath: 3
- Garages: Attached
- Annual Property Taxes : $ 4220
- sqft
Facts and Features
- Foundation Type: Poured Concrete
- Counstruction Material : Brick-Vinyl Siding
- Total Parking Space : 4
- Parking Type : Attached
Amenities
Listing Contracted With: RE/MAX ESCARPMENT REALTY INC.