




-
From Our Gallery
Description
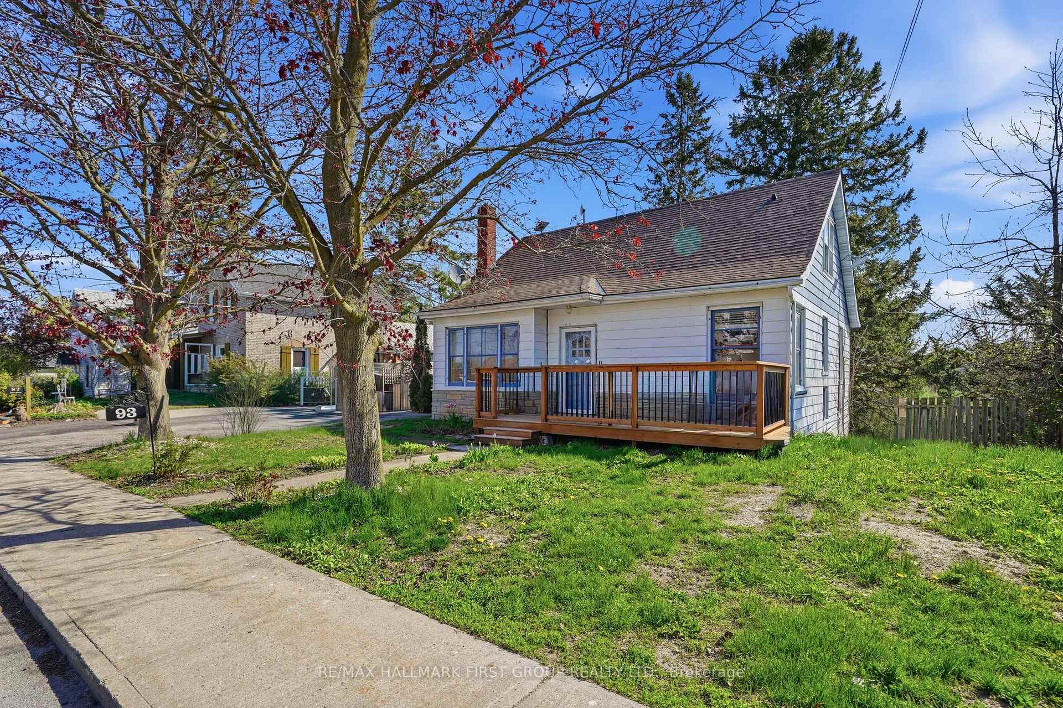
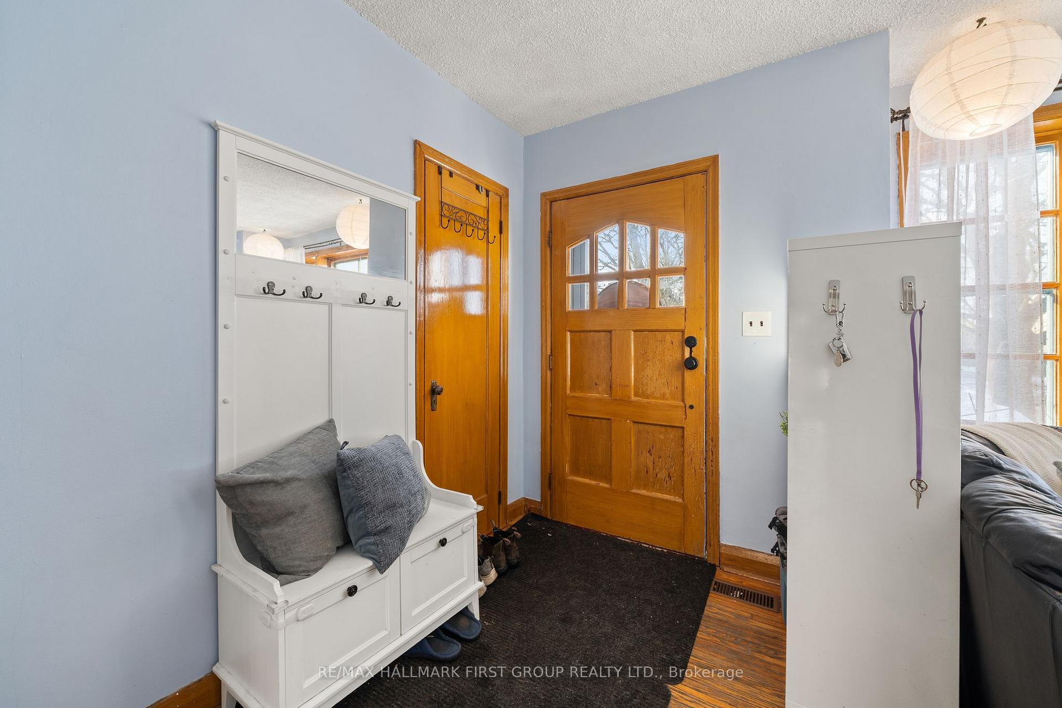
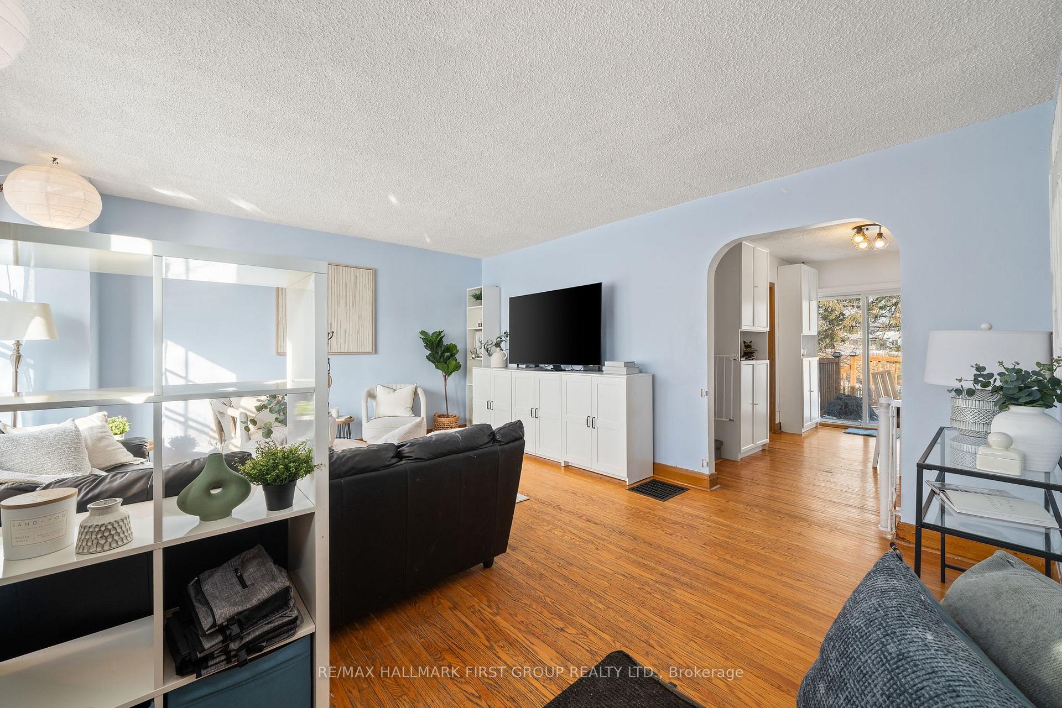
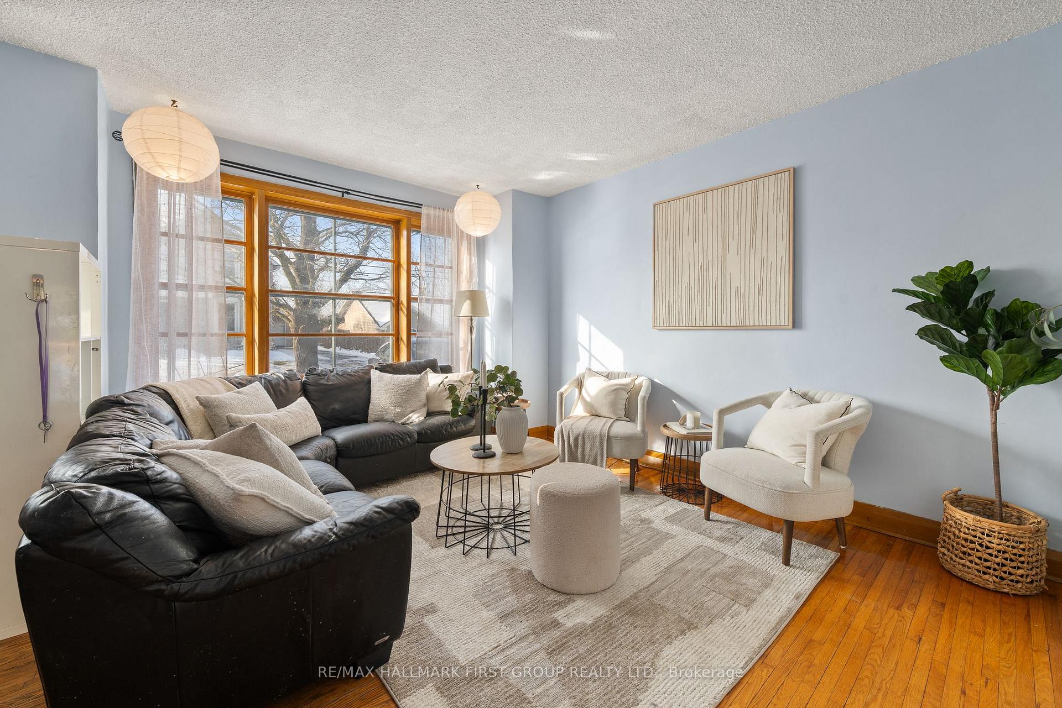
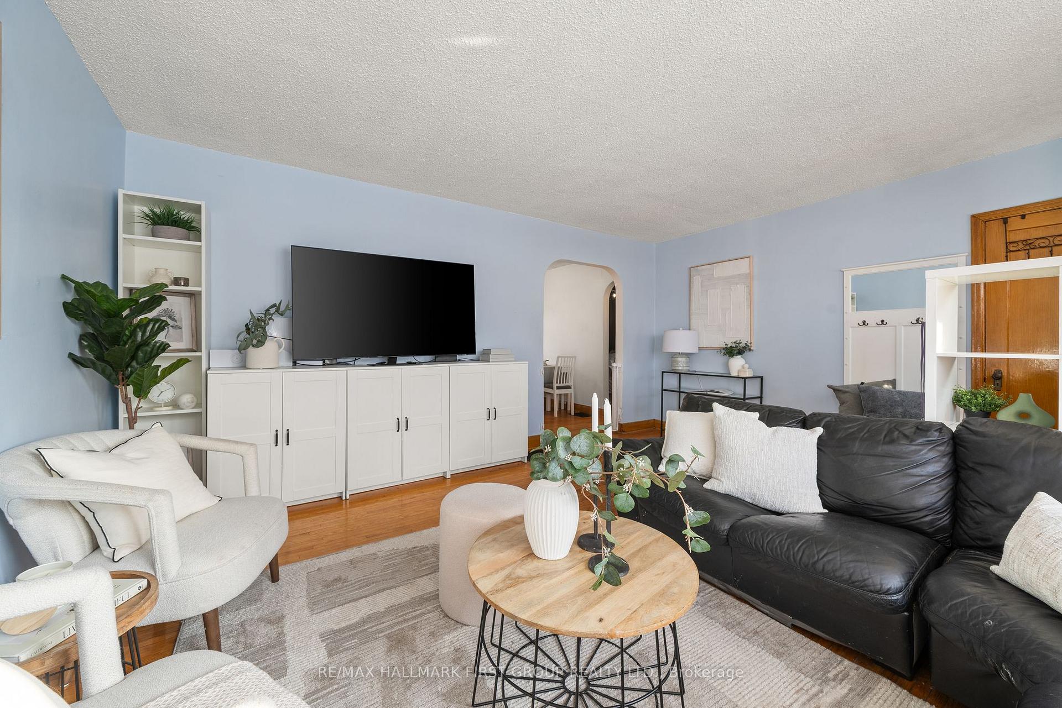
Excellent income-producing property offering a strong cap rate based on current income and expenses with potential for further upside! This charming 1.5-storey home offers flexible living space, additional income potential, and timeless appeal in the heart of Stirling, ON. Featuring 3+2 bedrooms and a thoughtfully designed layout, this property is ideal for a variety of lifestyles. Based on current rental income and interest rates, the self-contained second unit offers the potential to offset over half of the estimated monthly mortgage costs, depending on buyer financing. The main level includes a bright living area with hardwood floors, an updated and functional kitchen with dining space and walkout to the rear deck, a generous bedroom, 4-pc bath, and a convenient laundry room, perfect for everyday living. The second level offers a primary bedroom with a handy 2-pc ensuite, a secondary bedroom, and a cozy upstairs den/flex space ideal for a home office, reading nook, or play area. Bathrooms on multiple levels provide added convenience for families and guests. The finished lower level features a separate entrance and additional living space, including an eat-in kitchen, living area, two bedrooms, and a 3-pc bath, offering excellent flexibility for extended family, guests, or supplemental income. Situated on a generous lot with mature trees and a detached garage, this well-located property is close to schools, amenities, and the charm of downtown Stirling. A great opportunity for buyers seeking space, flexibility, and income potential in a welcoming small-town setting.
Location Description
Aberdeen St & John St
Property Detail
- Community: Stirling Ward
- Property Type: Vacant/Residential Freehold
- Bedrooms: 5
- Bath: 3
- Garages: None
- Annual Property Taxes : $ 2894
- sqft
Facts and Features
- Foundation Type: Poured Concrete
- Counstruction Material : Aluminum Siding
- Total Parking Space : 3
- Parking Type : None
Amenities
Listing Contracted With: RE/MAX HALLMARK FIRST GROUP REALTY LTD.