




-
From Our Gallery
Description
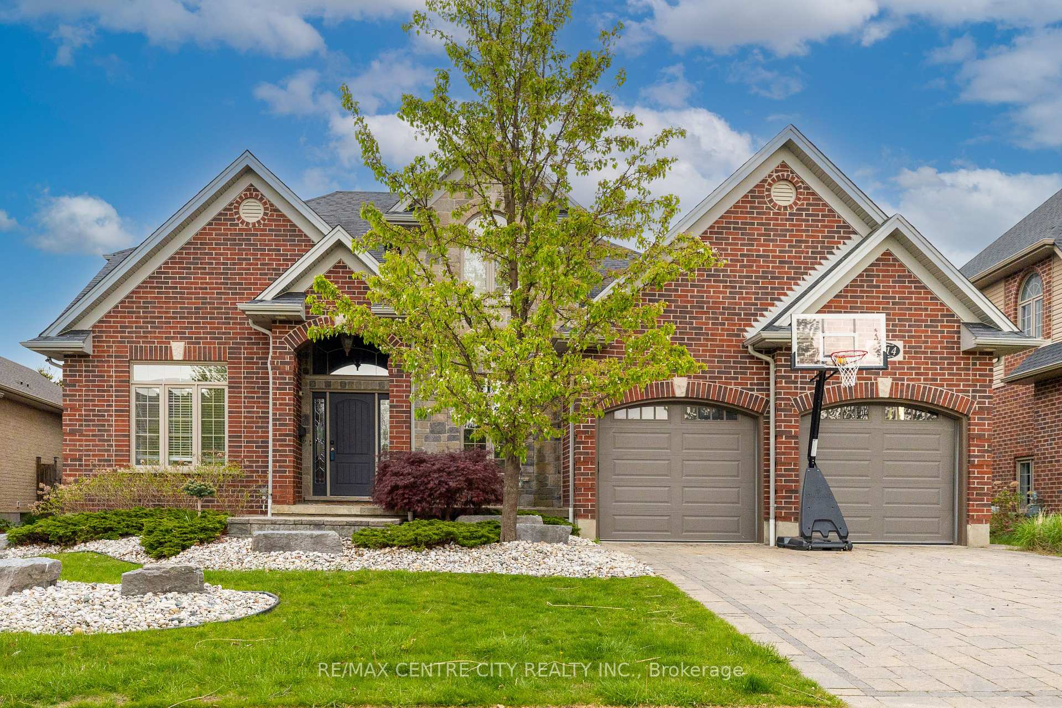
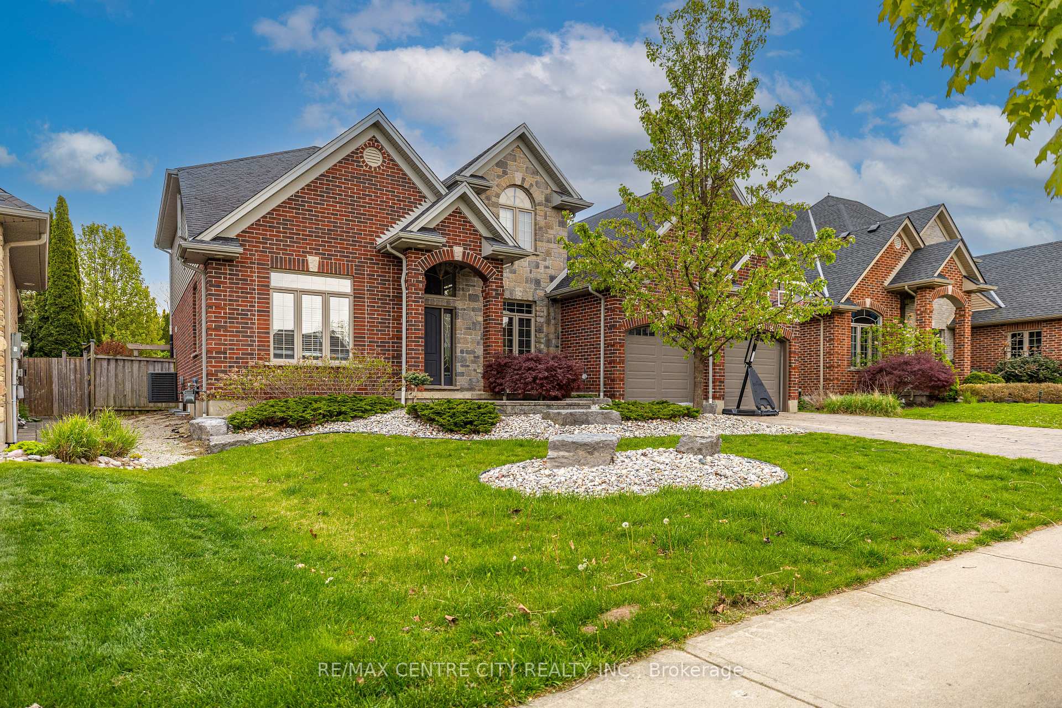
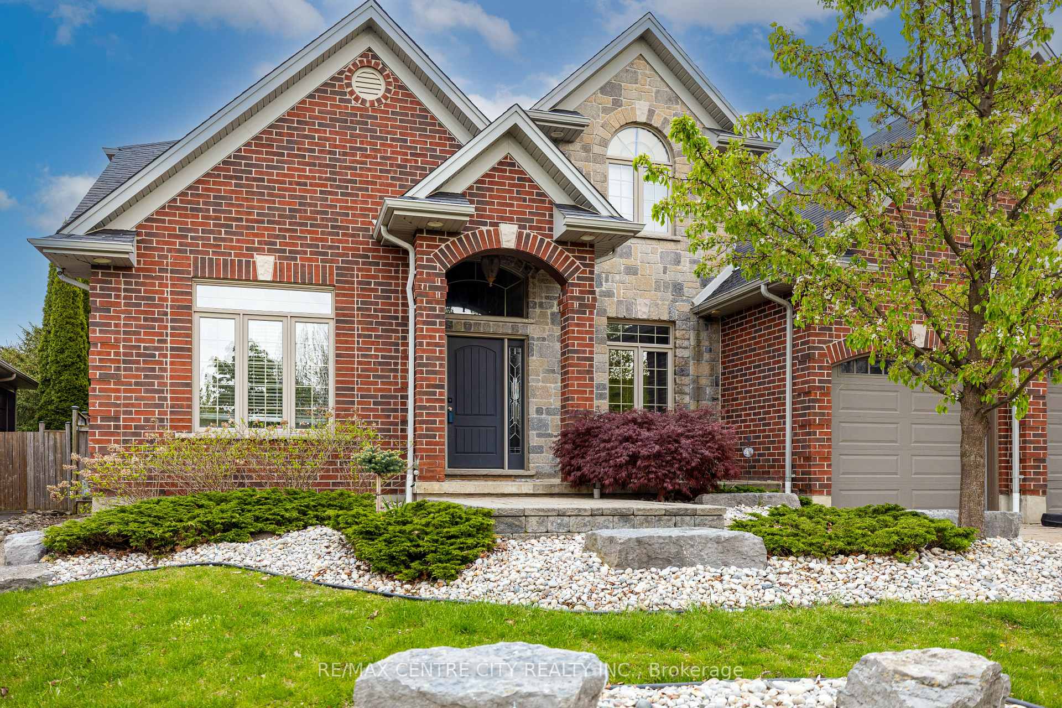
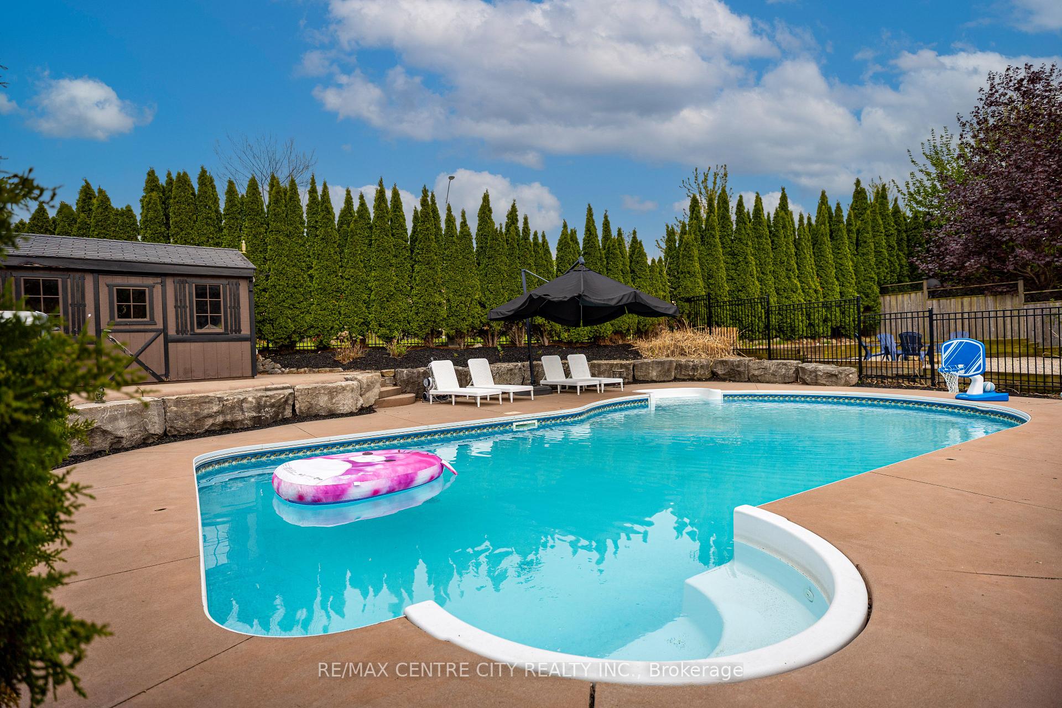
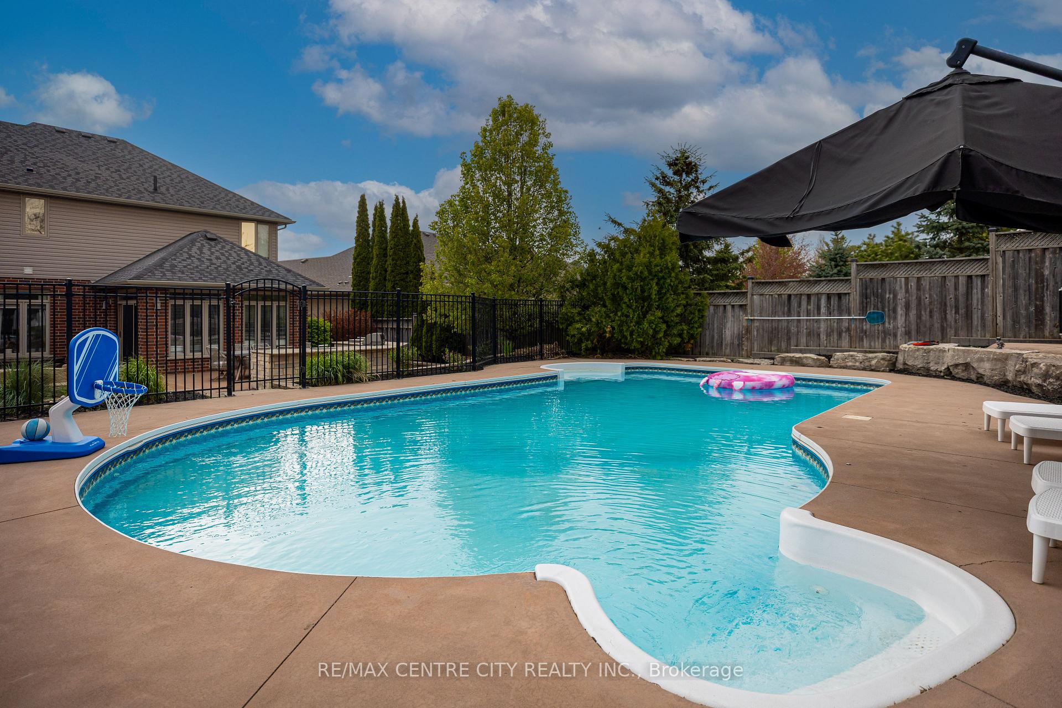
Located in one of London's most family-friendly neighbourhoods, just steps to Riverbend Park and a short walk to the vibrant West 5 district, this stunning estate home offers the perfect blend of lifestyle and convenience. Thoughtfully designed for both entertaining and everyday living, this impressive 4+1 bedroom, 3.5 bathroom home with a heated 3-car garage delivers exceptional space and functionality. Step inside to soaring 18ft ceilings and a striking new white oak staircase. The main level offers incredible versatility, featuring a custom office with built-in cabinetry and quartz countertops ideal as a workspace or formal dining room alongside a secondary office and a powder room. The oversized living room is complete with a new gas fireplace, stone surround, and custom millwork. The open-concept kitchen and dining area seamlessly combine style and function, offering ample prep space, a walk-in pantry, a professional-grade gas range, and a built-in double oven. Flooded with natural light, the dining area overlooks a private backyard oasis featuring a spacious composite deck with a custom outdoor kitchen, a heated in-ground pool, concrete lounging area, armour stone accents, and mature trees with no rear neighbours. Upstairs, the spacious primary retreat offers a private ensuite, complemented by three additional bedrooms and a beautifully updated main bathroom with double sinks and a tiled shower. The fully finished basement adds versatility with a fifth bedroom, second kitchen, 3-piece bath, and a family/games room ideal for entertaining or extended family living. Extensive updates of close to $100,000 over the past year include a new white oak staircase, custom millwork, LVP flooring throughout, second-floor bathroom, fresh paint, gas fireplace with stone surround, dishwasher, furnace, custom office cabinetry, and landscaping. Enjoy access to top-rated schools offering the best of city living, all set on a quiet, family-oriented street.
Location Description
WESTDEL BOURNE & KAINS RD
Property Detail
- Community: South A
- Property Type: Owner/Residential Freehold
- Bedrooms: 5
- Bath: 4
- Garages: Attached
- Annual Property Taxes : $ 9254
- sqft
Facts and Features
- Foundation Type: Poured Concrete
- Counstruction Material : Brick-Stone
- Total Parking Space : 5
- Parking Type : Attached
Amenities
Listing Contracted With: RE/MAX CENTRE CITY REALTY INC.