




-
From Our Gallery
Description
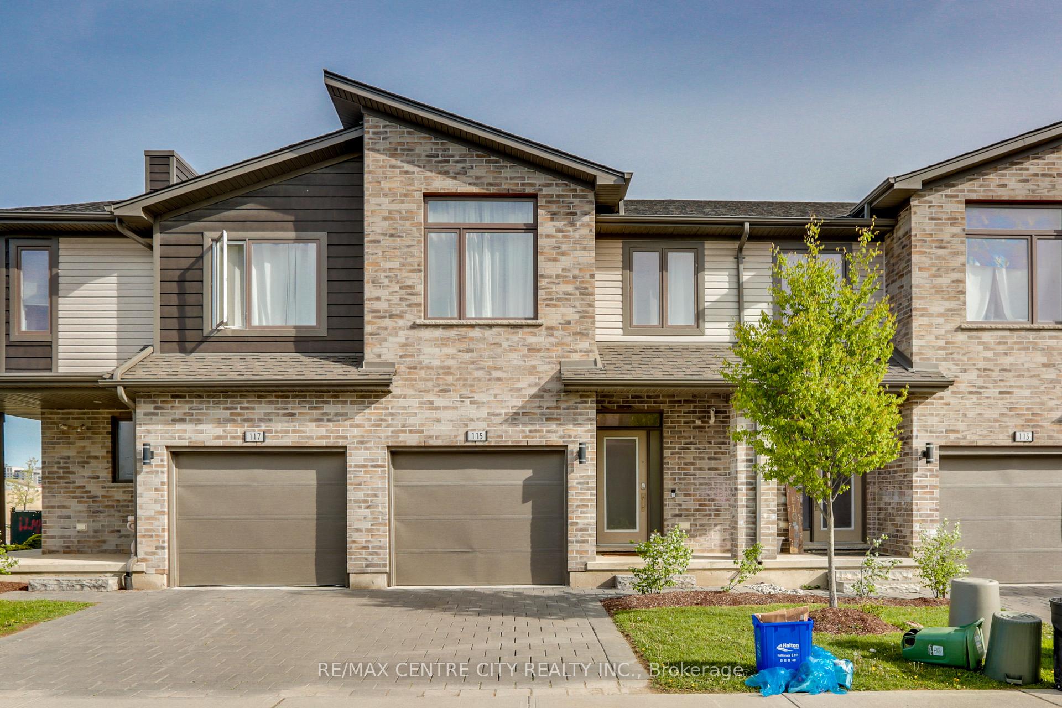
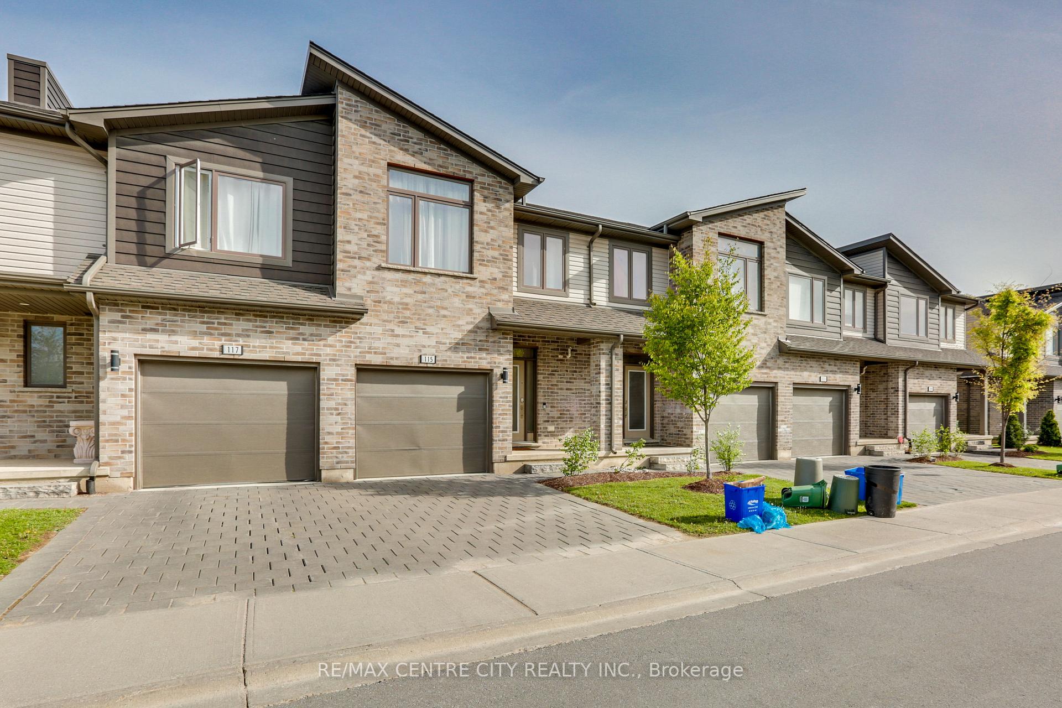
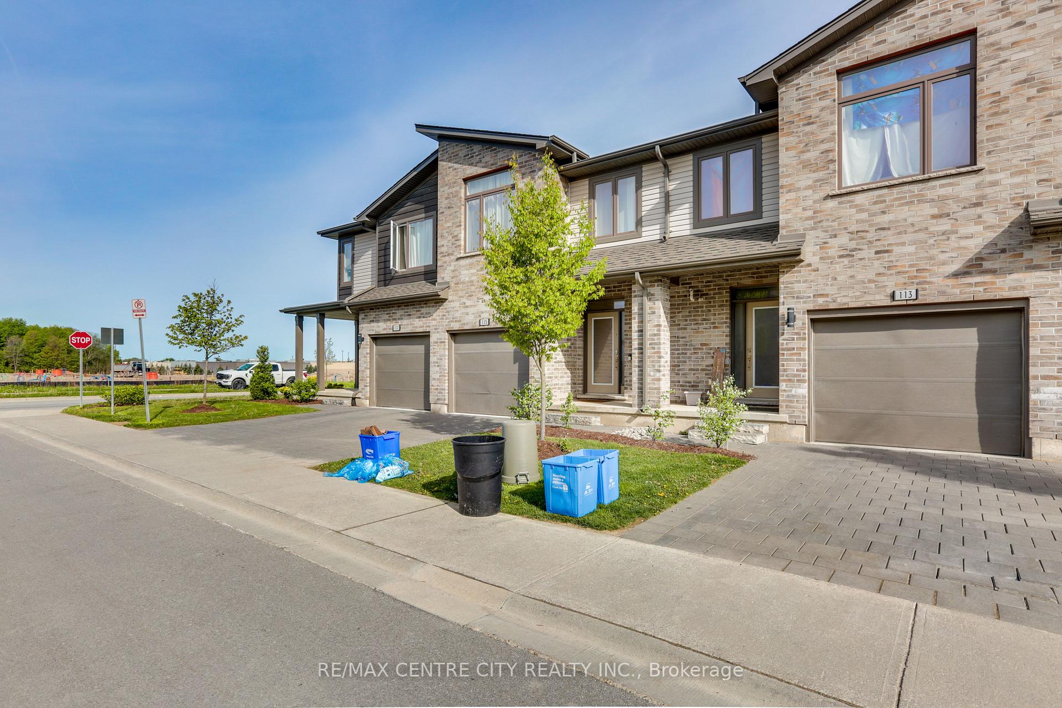
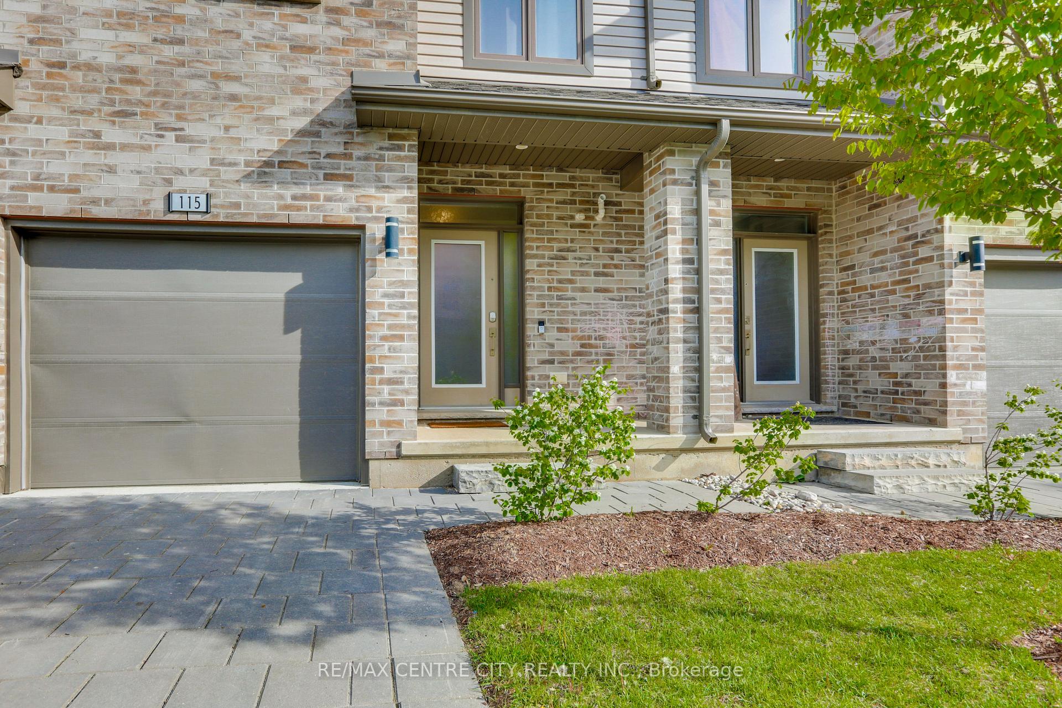
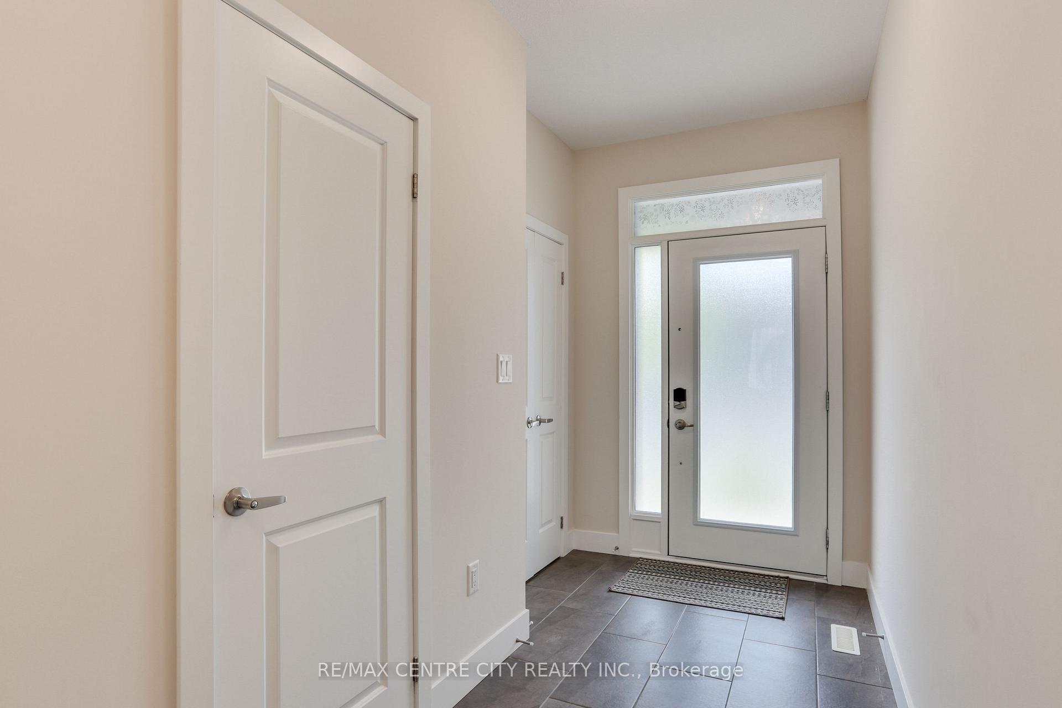
This well-maintained 2-storey condo offers 3 bedrooms, 3.5 bathrooms, and approximately 2,024sq ft of finished living space, including a fully finished basement. The main floor features afunctional open-concept layout with 9 ft ceilings, hardwood and tile flooring, and a modern kitchen with quartz countertops and stainless steel appliances, flowing into the dining and living areas. Upstairs includes a primary bedroom with a 3-piece ensuite and two walk-in closets, plus the convenience of second-floor laundry. The finished lower level adds a family room and a full 4-piece bathroom, providing extra space for guests or extended living. A private rear deck off the dining area offers outdoor space, while the attached garage with automatic opener and nearby visitor parking add everyday convenience. Located in a well-managed complex close to shopping, medical services, restaurants, public transit, University Hospital, and Western University, this home is a practical option for families needing plenty of room. Photos were taken when the unit was staged.
Location Description
Fanshawe Park Rd and Dalmagarry Rd
Property Detail
- Community: North E
- Property Type: Vacant/Residential Condo & Other
- Bedrooms: 3
- Bath: 4
- Garages: Attached
- Annual Property Taxes : $ 4811
- sqft
Facts and Features
- Foundation Type: Poured Concrete
- Counstruction Material : Brick-Vinyl Siding
- Total Parking Space : 2
- Parking Type : Attached
- Community Features : Yes-with Restrictions
Amenities
Listing Contracted With: RE/MAX CENTRE CITY REALTY INC.