




-
From Our Gallery
Description
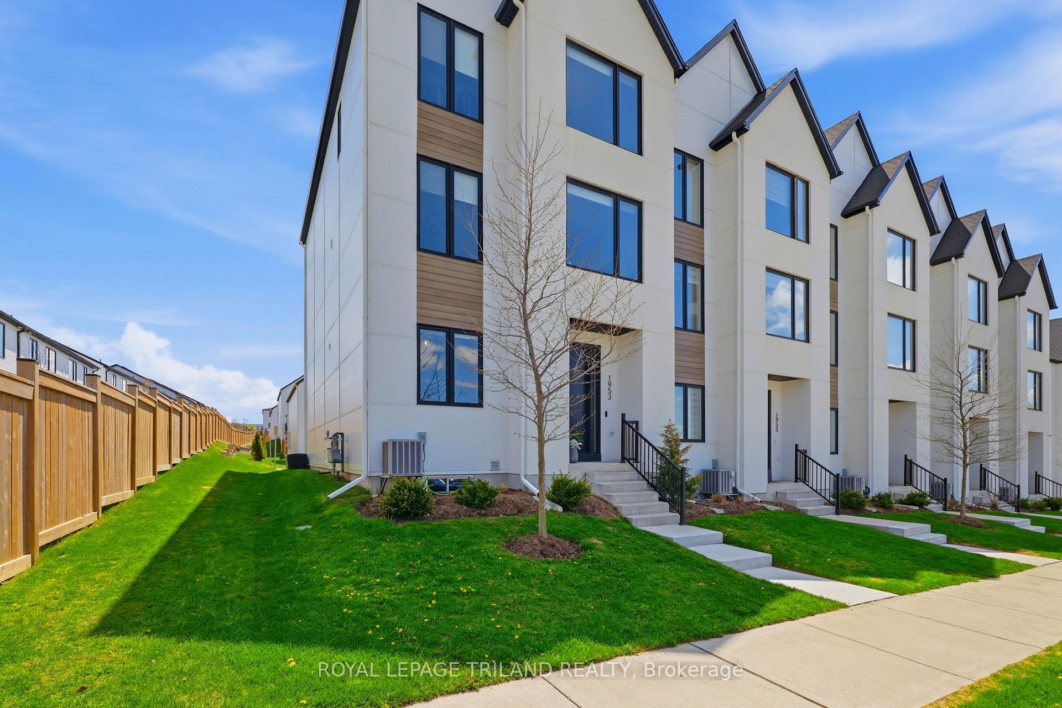
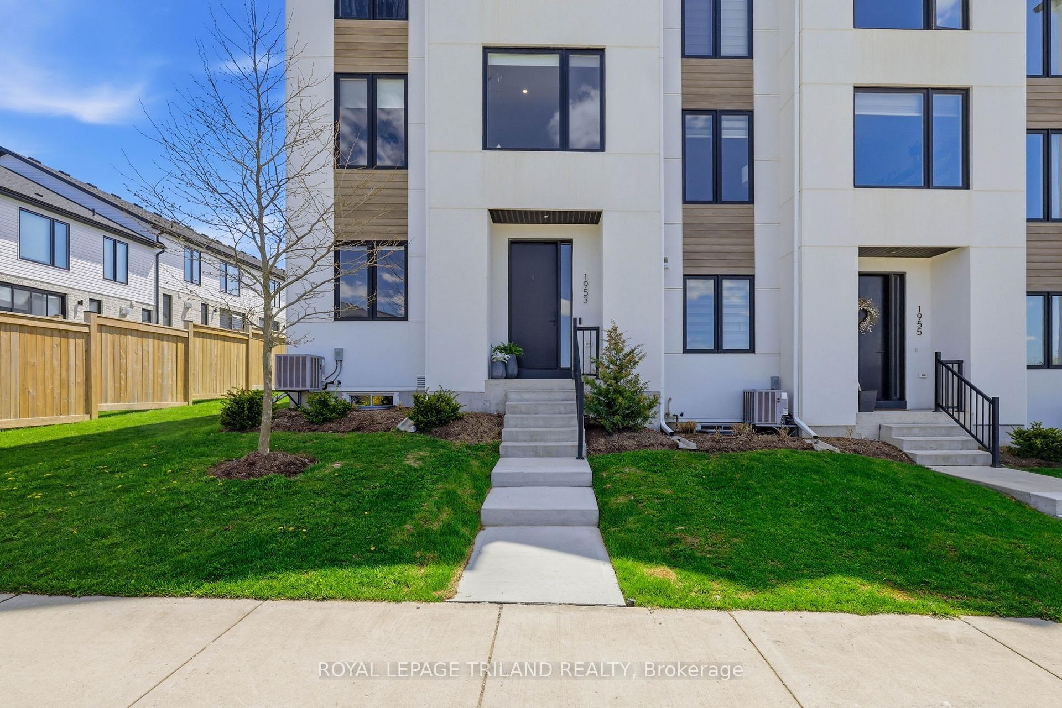
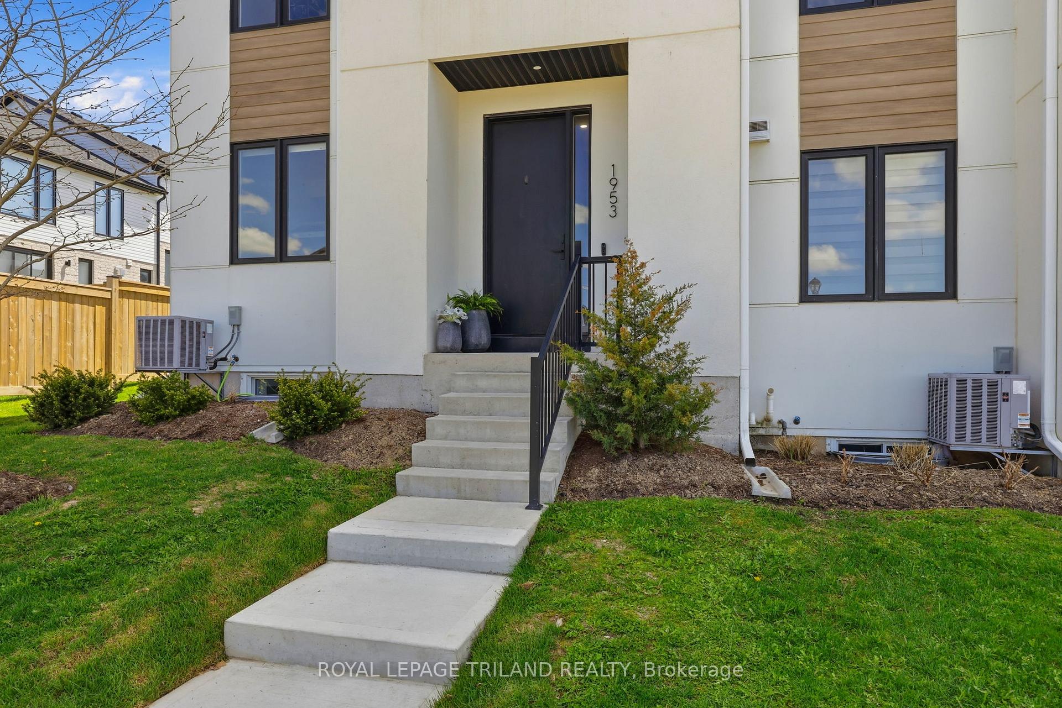
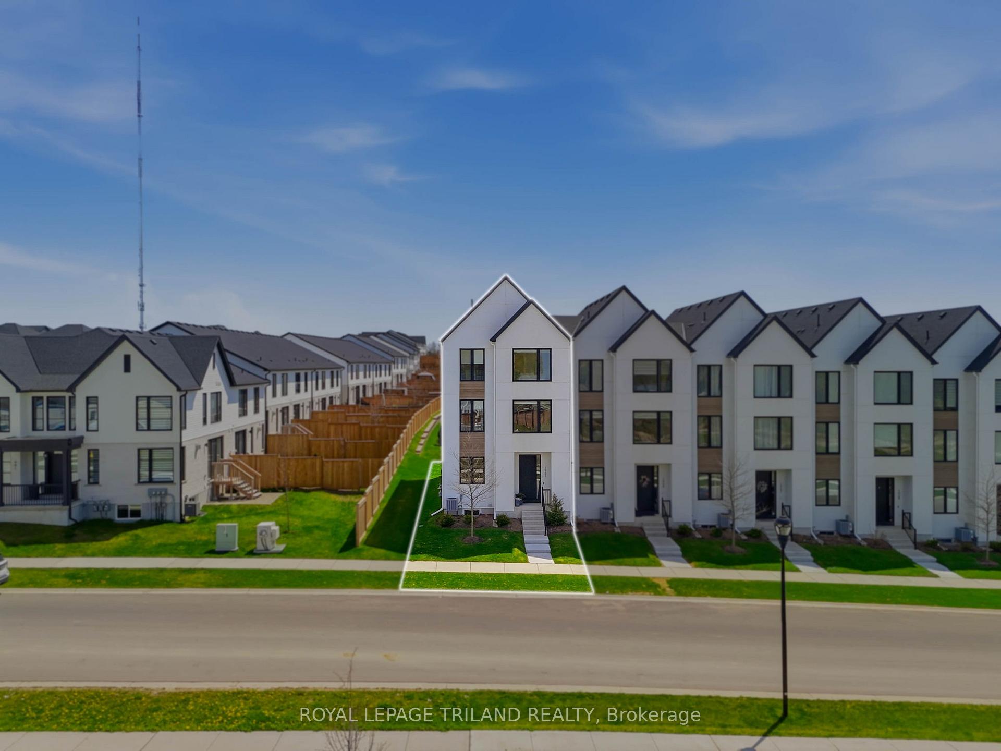
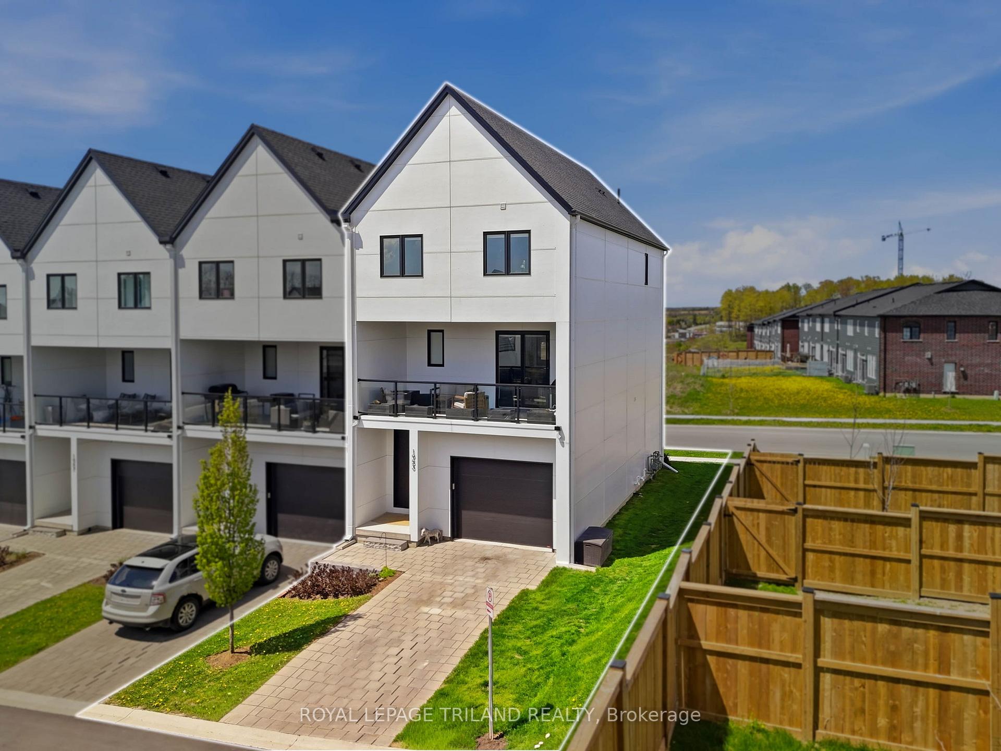
Riverbend! Stunning end-unit vacant land condo offering over 2,700 sq ft of finished living space, designed with intention including several custom upgrades throughout. The main floor features two entryways, inside entry from the 1.5 car garage, and a bedroom with ensuite. The spacious open concept second floor offers 9 ft ceilings, a living room, formal dining space, and a beautiful kitchen with quartz countertops, KitchenAid appliances, and island seating for four. Enjoy access to the 180 sq ft covered balcony, plus a convenient powder room. The third level includes the primary bedroom with ensuite and walk-in closet, two additional bedrooms, a full bathroom, and convenient third floor laundry. The finished basement provides additional family room space. Luxury plank vinyl flooring throughout, including all bedrooms. No rentals, including owned hot water on demand. Built in 2021 and located in one of West London's most desirable communities, Riverbend/West5, close to excellent amenities, a brand new elementary school, and access to the 401 and 402. Stylish, spacious, and low-maintenance living all wrapped up in one.
Location Description
Westdel Bourne
Property Detail
- Community: South B
- Property Type: Owner/Residential Condo & Other
- Bedrooms: 4
- Bath: 4
- Garages: Attached
- Annual Property Taxes : $ 5901
- sqft
Facts and Features
- Counstruction Material : Hardboard-Other
- Total Parking Space : 3
- Parking Type : Attached
- Community Features : Yes-with Restrictions
Amenities
Listing Contracted With: ROYAL LEPAGE TRILAND REALTY