




-
From Our Gallery

Description
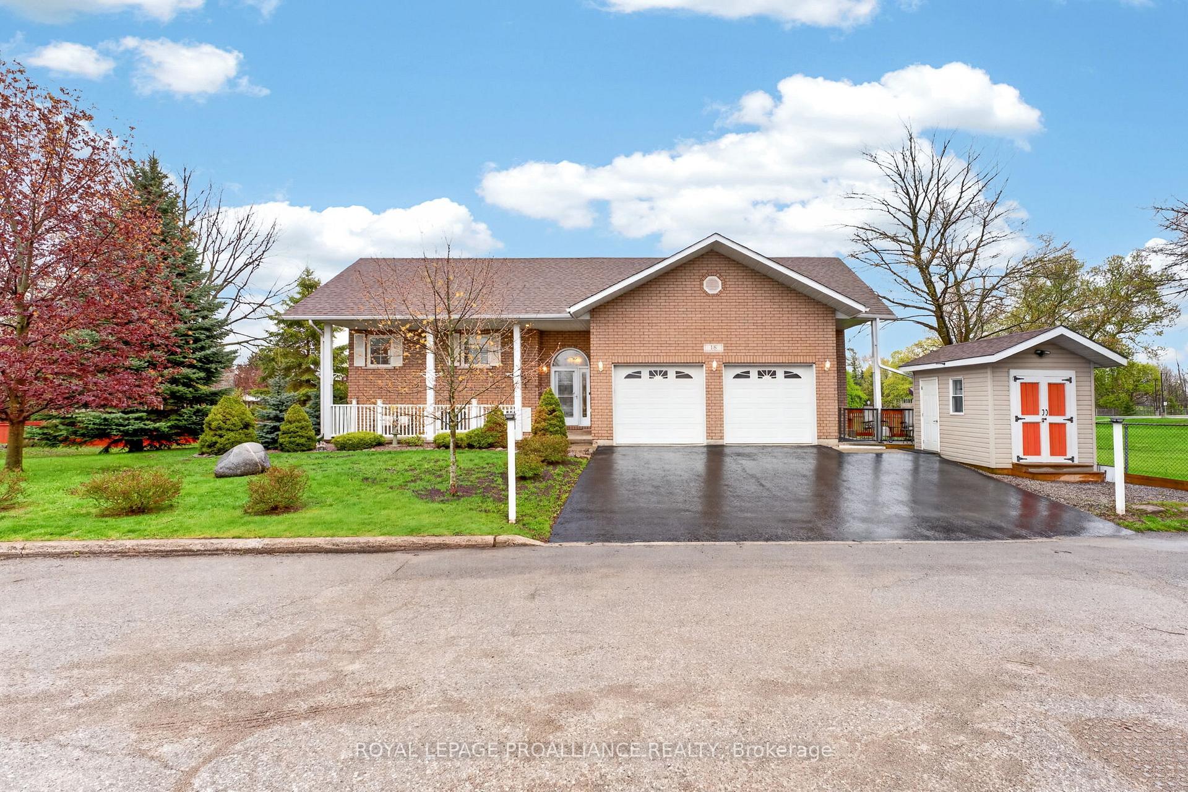
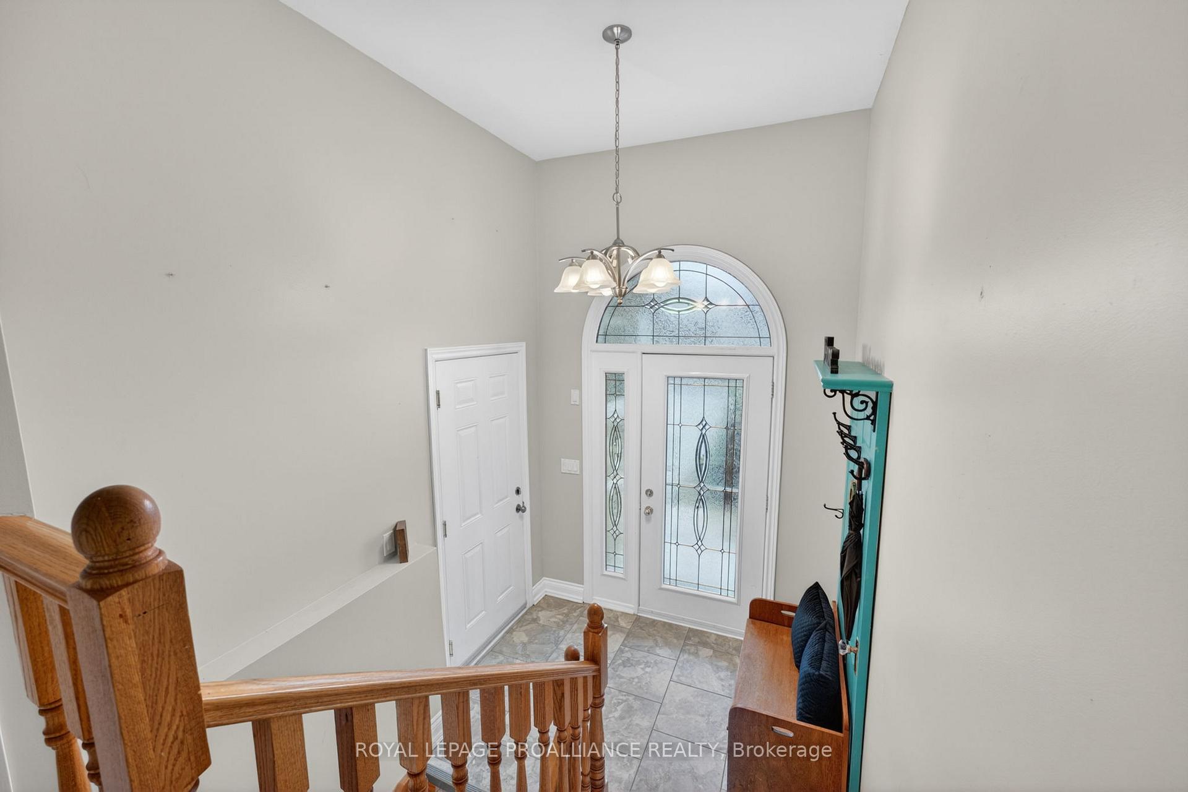
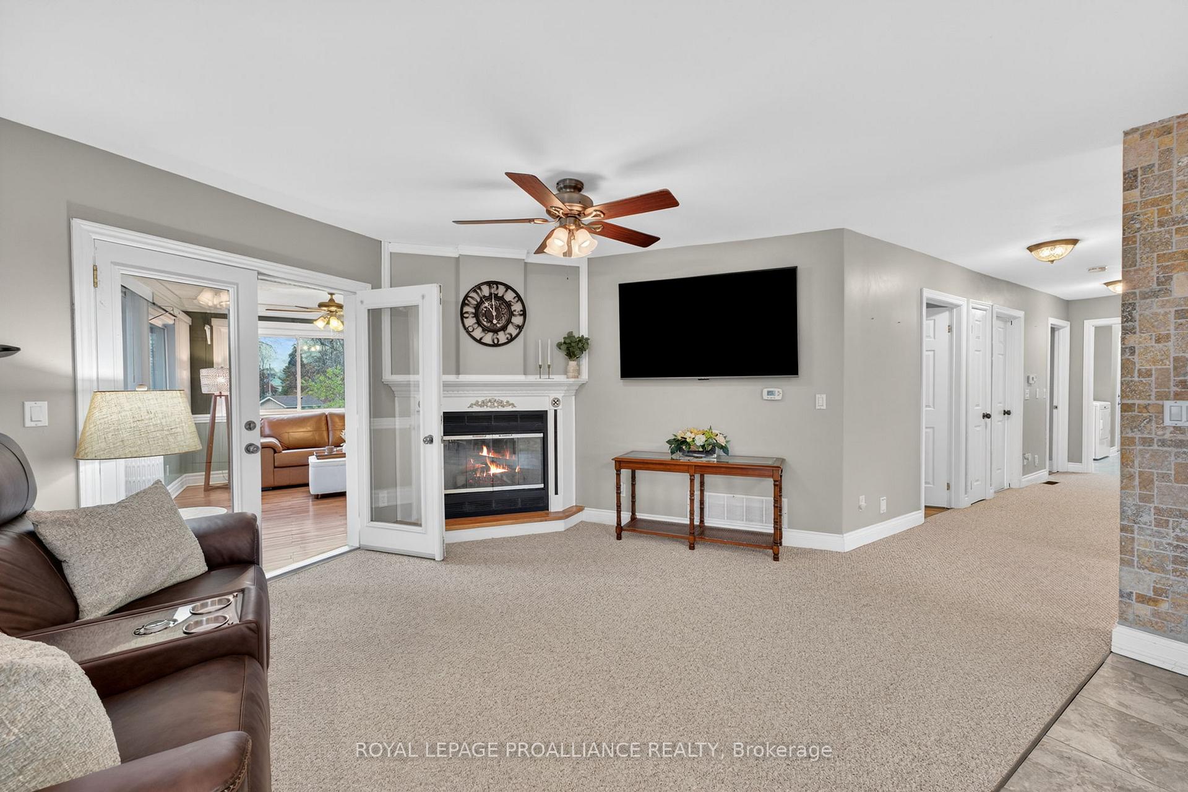
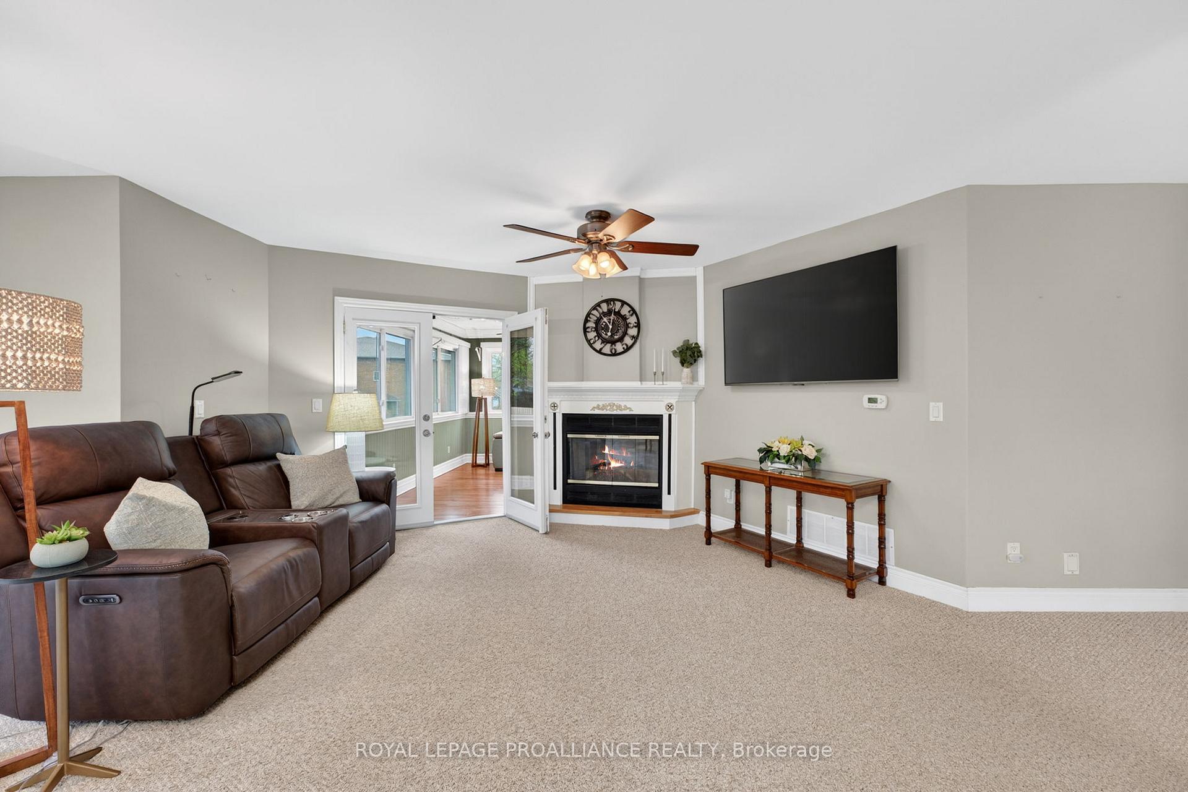
No cookie-cutter home here..Well maintained custom designed sprawling bungalow with 2 bedrooms on the main floor and a stunning 3 bedroom apartment on the lower level. Located on a dead-end street overlooking greenspace, this is the perfect home to support a family member or rent out the in-law suite for additional income. This beautifully built home offers a private in-town location, and open concept living with a large maple kitchen with lots of built-in cabinetry, sunroom, natural gas fireplace and a covered private back deck. The eat-in kitchen also offers plenty of to-the-ceiling cabinetry, crown moulding, stone backsplash and lots of room for a dining room set. The 20 x 12 foot Primary bedroom features french doors that lead to the private deck, a walk-in closet and en-suite privileges. A second bedroom, laundry room with pantry and walkout to wrap around deck plus a stunning sunroom with maple floors completes the main floor. Downstairs, you will find a recreation room/living room, bright white kitchen with a window that overlooks the parkette, 4-pcs bathroom with laundry, 3 generous bedrooms and a separate entrance. This custom home offers fabulous curb appeal with a covered front porch, double door 2-car garage, covered backyard deck off the sunroom, and primary bedroom with a metal roof, an extra side deck for tenant overlooking parkette and a built-in natural gas BBQ. All on a private dead-end street that is right next to the park and school yard. See list of updates too!
Location Description
Sidney Street & Dixon Rd
Property Detail
- Community: Trenton Ward
- Property Type: Owner/Residential Freehold
- Bedrooms: 5
- Bath: 2
- Garages: Attached
- Annual Property Taxes : $ 4481
- sqft
Facts and Features
- Foundation Type: Poured Concrete
- Counstruction Material : Brick-Vinyl Siding
- Total Parking Space : 8
- Parking Type : Attached
Amenities
Listing Contracted With: ROYAL LEPAGE PROALLIANCE REALTY