




-
From Our Gallery
Description
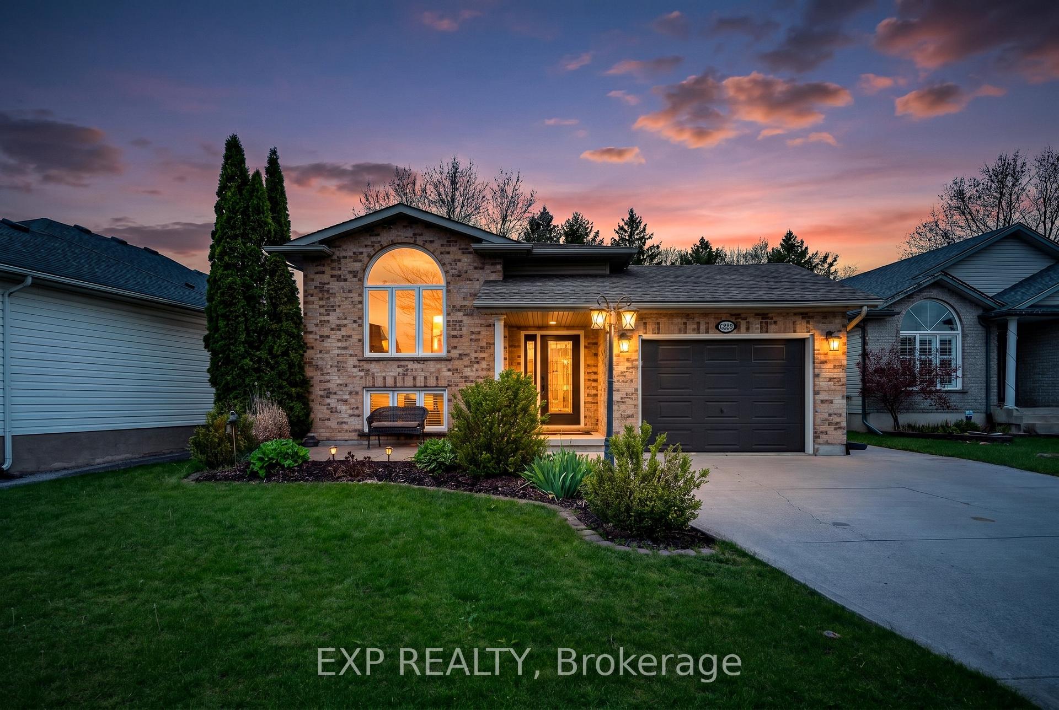
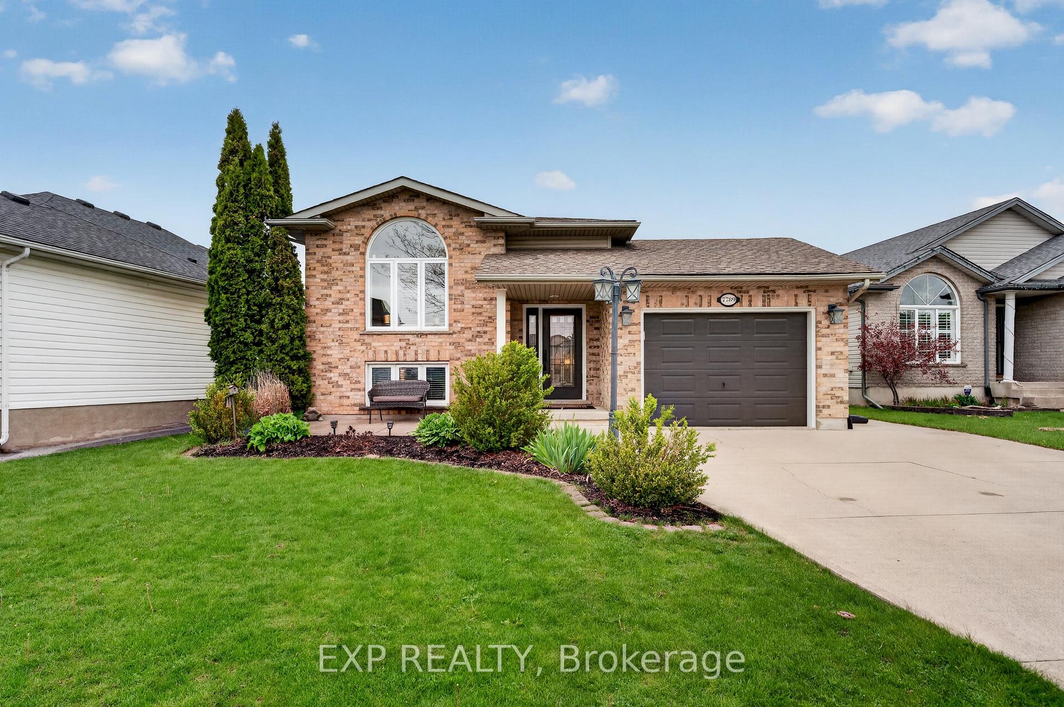
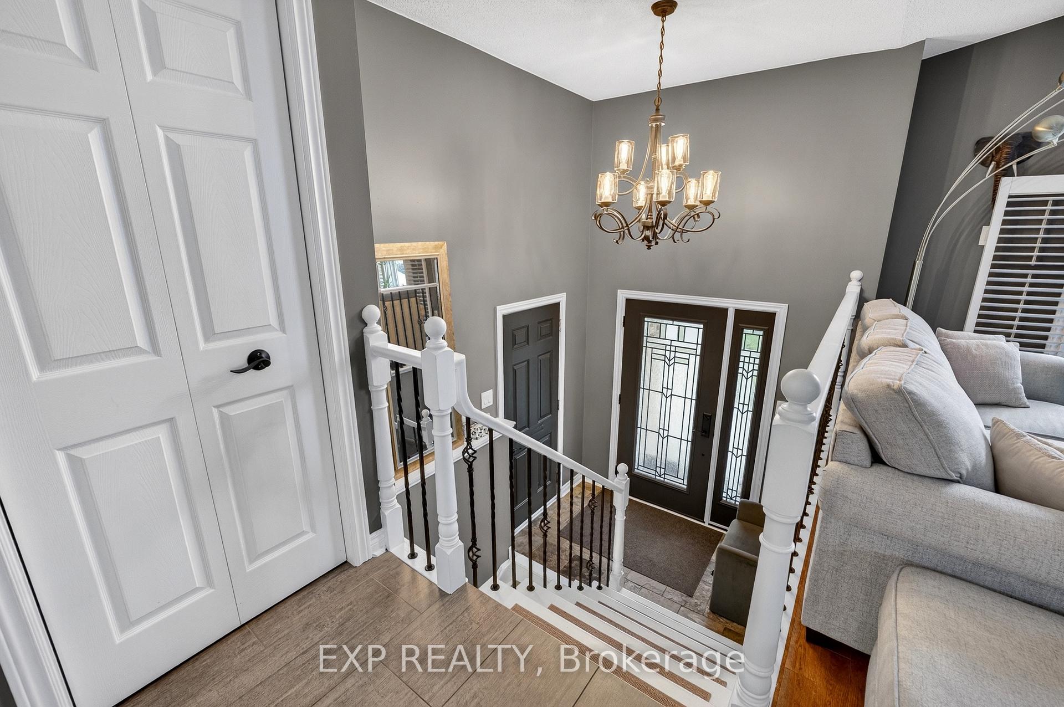
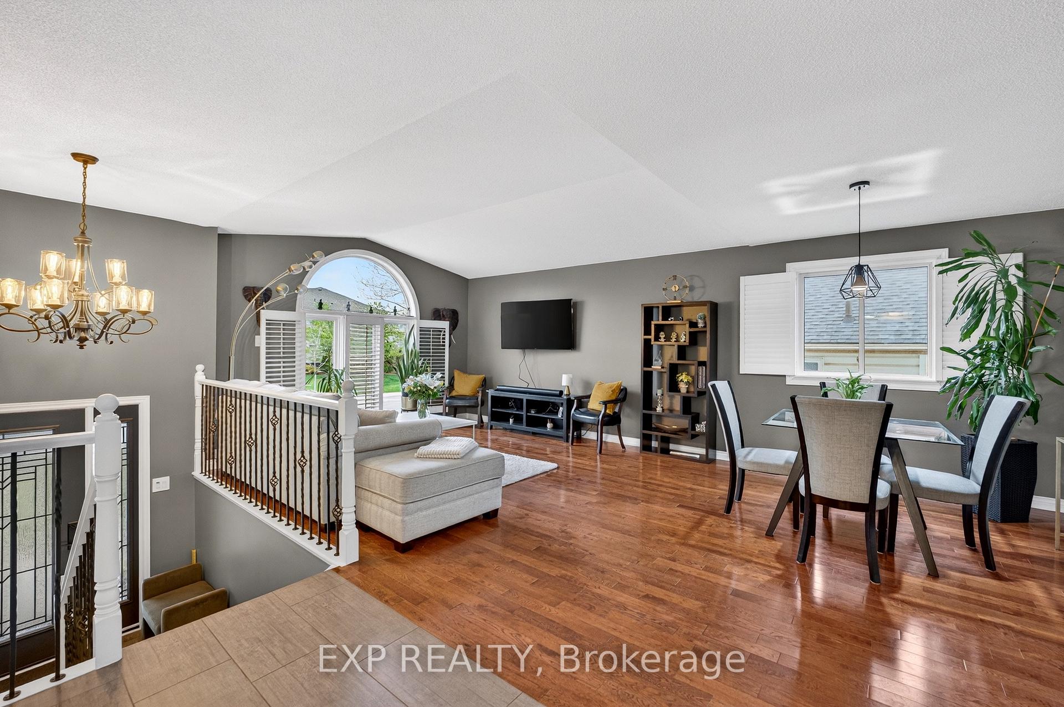
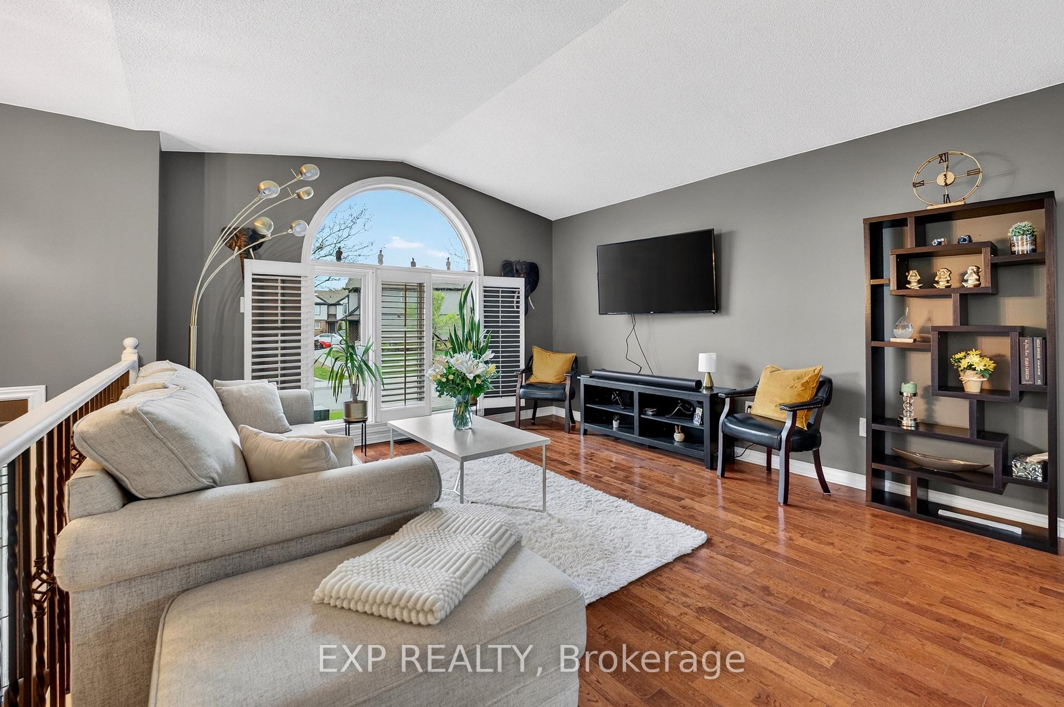
Stunning Fully Finished Raised Bungalow Situated On A Large Lot In The Highly Sought After Ascot Neighbourhood Of Niagara Falls. This Immaculate Home Offers 3+2 Bedrooms, 2 Full Bathrooms, An Attached Garage, And A Bright Open Concept Design Perfect For Families Or Entertaining. The Main Level Features Gorgeous Hardwood Flooring, Cathedral Ceilings, Large Windows, And A Beautifully Updated Kitchen Complete With Quartz Countertops, Pantry Storage, Soft Close Cabinetry, Breakfast Area, And Patio Doors Leading To The Composite Deck Overlooking The Private Backyard. The Finished Walkout Basement Includes A Spacious Family Room With Gas Fireplace, Additional Bedroom, Full Bathroom, And Separate Walkout Access Offering Excellent In-Law Or Home Office Potential. Additional Features Include Concrete Driveway, California Shutters, Central Air, Water Softener, Updated Roof, And Plenty Of Storage Throughout. Located Minutes To Schools, Parks, Shopping, And Quick Access To Highway 420 In One Of Niagara Falls' Most Established Communities.
Location Description
South on Montrose Rd. West on Preakness. Turn left on Ascot Circle.
Property Detail
- Community: 213 - Ascot
- Property Type: Owner/Residential Freehold
- Bedrooms: 5
- Bath: 2
- Garages: Attached
- Annual Property Taxes : $ 4391.3
- sqft
Facts and Features
- Foundation Type: Poured Concrete
- Counstruction Material : Brick Front-Vinyl Siding
- Total Parking Space : 5
- Parking Type : Attached
Amenities
Listing Contracted With: EXP REALTY