




-
From Our Gallery
Description
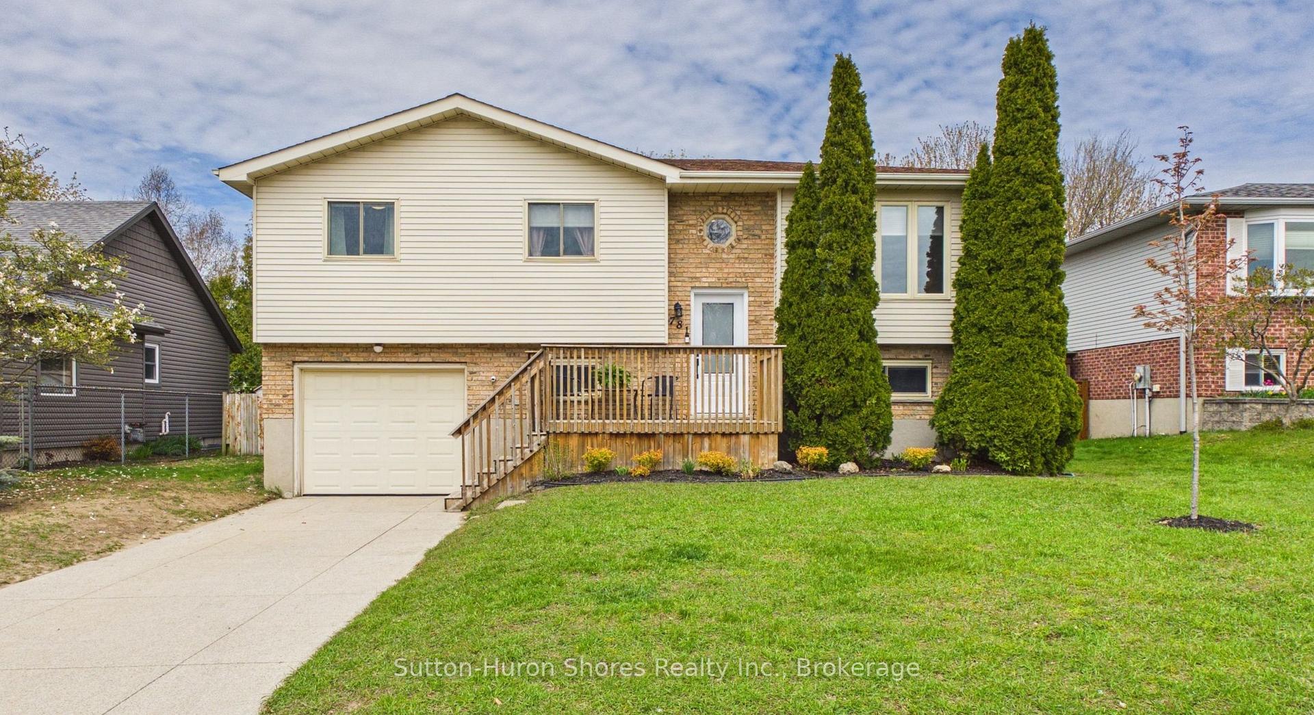
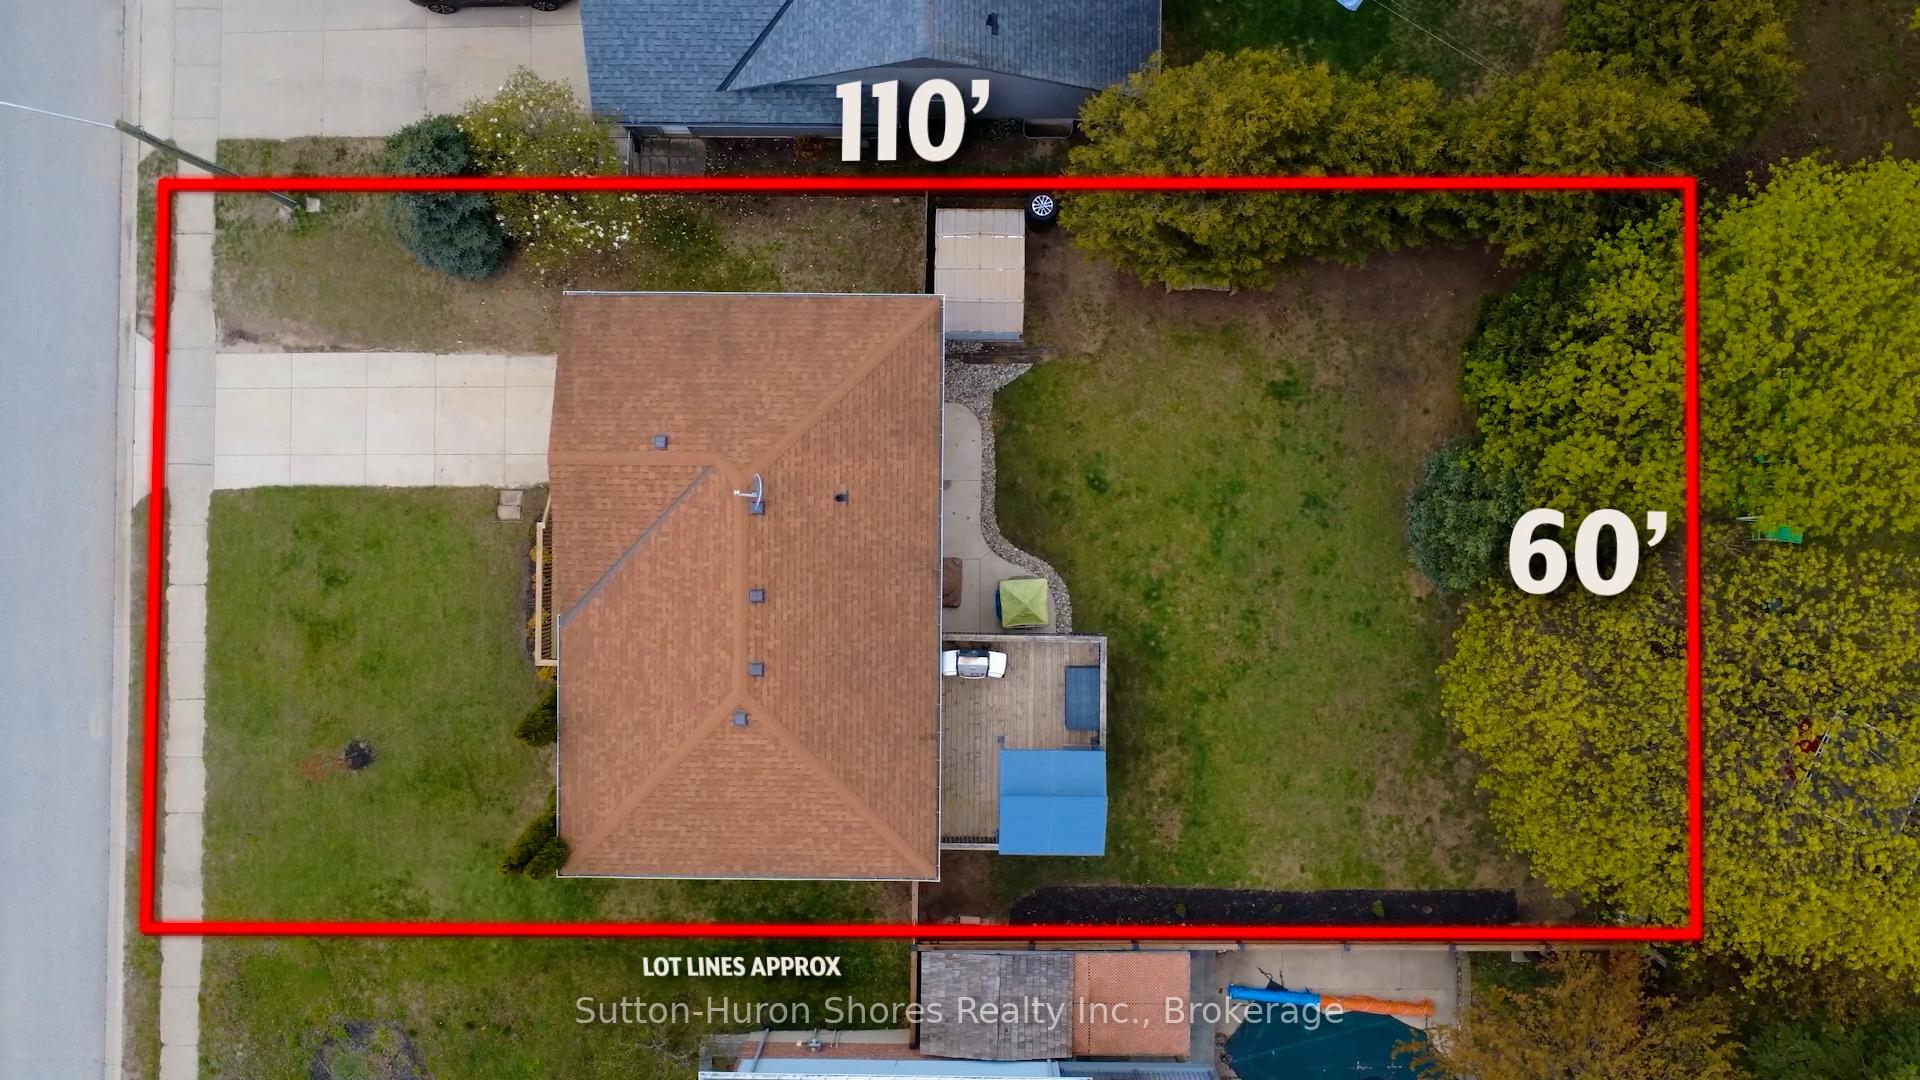
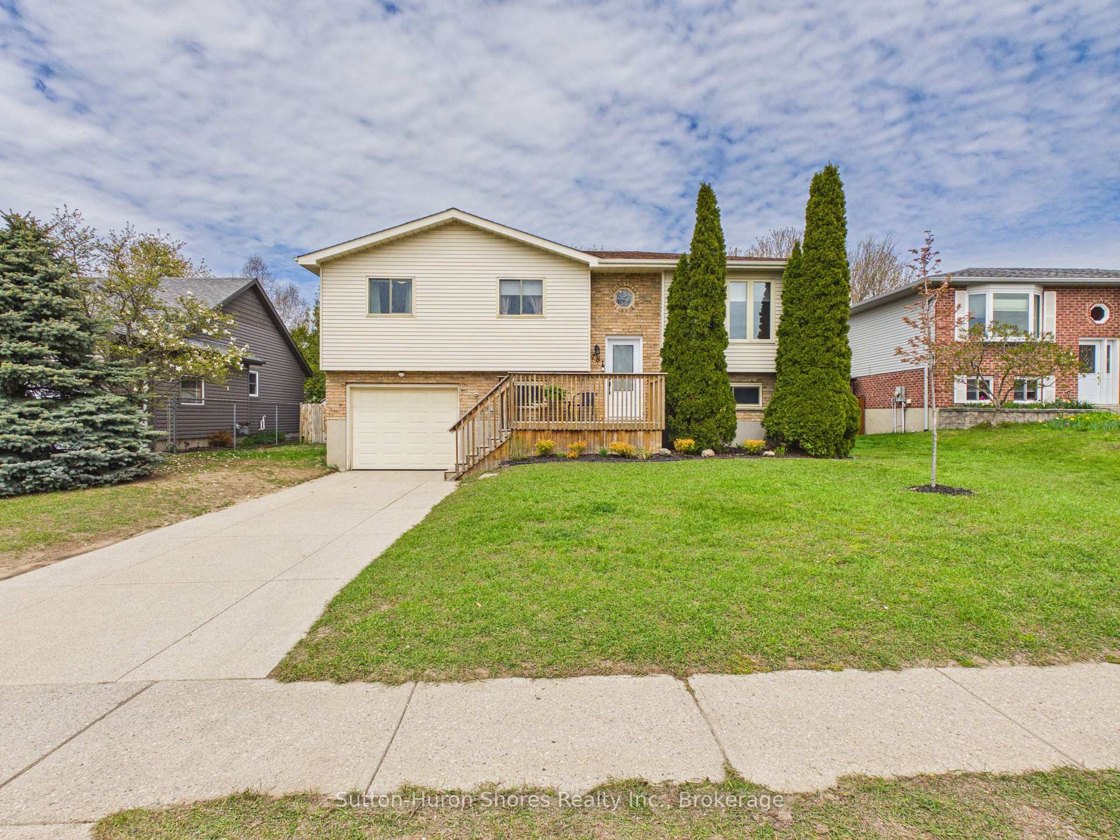
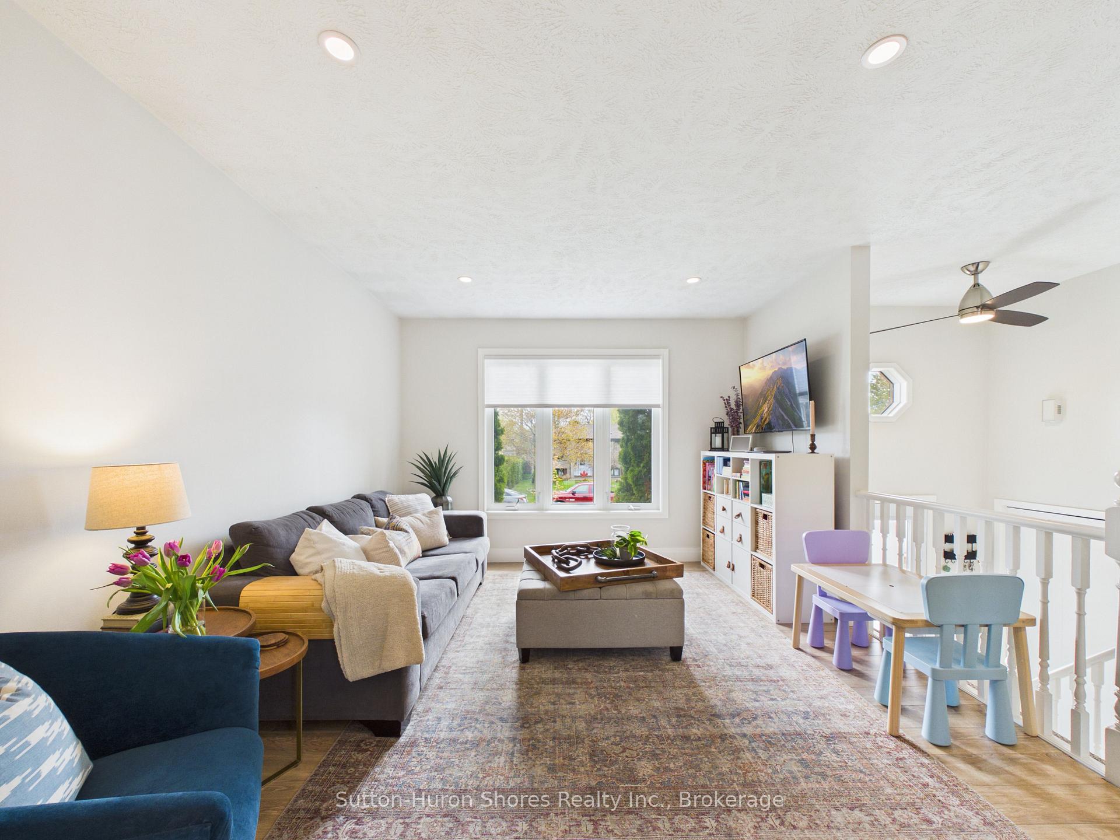
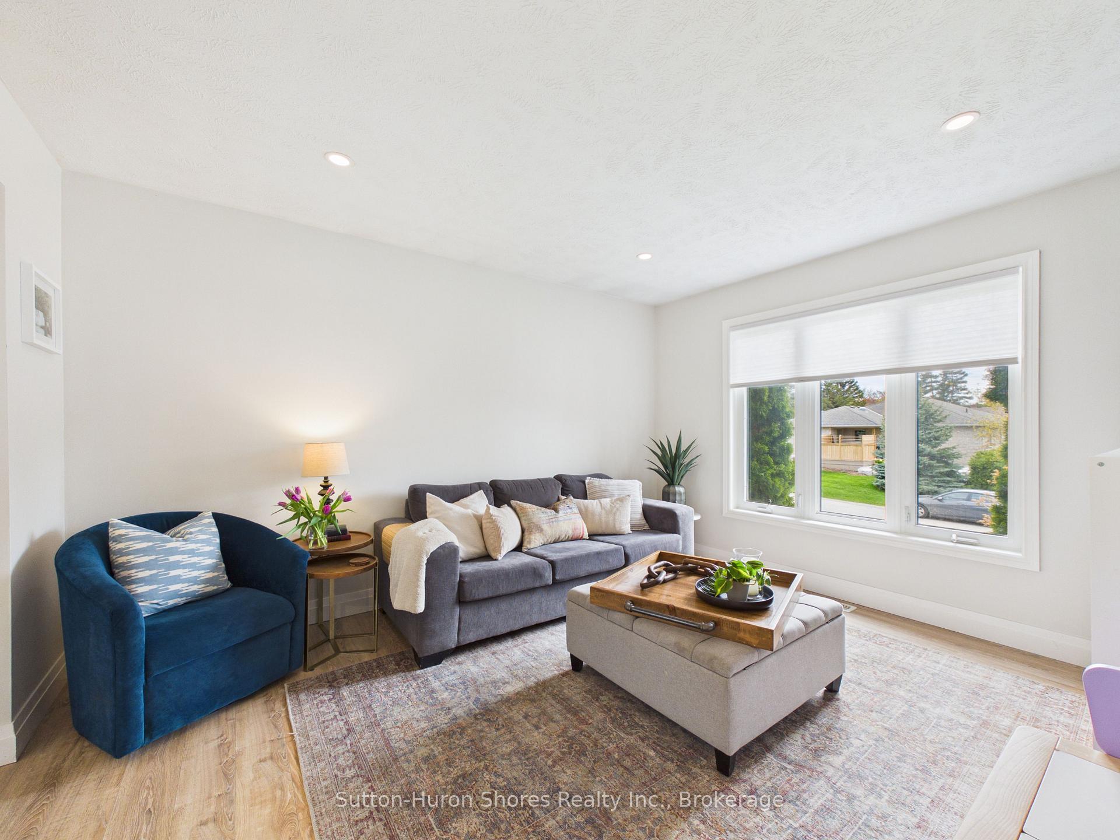
Beautifully updated 3-bedroom, 2-bathroom home situated on a generous 60' x 110' lot in a quiet, family-friendly neighbourhood. This move-in-ready property offers a bright, open-concept main living area with the wall between the kitchen and living room removed to create an inviting layout perfect for entertaining. The updated kitchen features refreshed white cabinetry, new hardware, laminate countertops, a large island with built-in outlets, and modern lighting. Numerous upgrades throughout the home include a new gas furnace, ductwork and central air (2017), updated windows (2009), roof shingles (2010), smart Ecobee thermostat, new lighting, fresh paint, trim, and renovated lower level with recessed lighting, soundproof insulation, and a cozy gas fireplace. The beautifully renovated main bathroom includes a tiled shower and tub, updated vanity, tile flooring, and modern finishes. The lower level offers additional living space, a very large bathroom, and patio door access. Additional features include gas BBQ hookup, gas dryer hookup, updated smoke/CO detectors, and newer washer and gas dryer. A well-maintained property with excellent curb appeal and thoughtful updates throughout - perfect for families, first-time buyers, or anyone looking for a turnkey home in a desirable location.
Location Description
Arlington
Property Detail
- Community: Saugeen Shores
- Property Type: Owner/Residential Freehold
- Bedrooms: 3
- Bath: 2
- Garages: Attached
- Annual Property Taxes : $ 3609.47
- sqft
Facts and Features
- Foundation Type: Concrete
- Counstruction Material : Brick-Vinyl Siding
- Total Parking Space : 3
- Parking Type : Attached
Amenities
Listing Contracted With: Sutton-Huron Shores Realty Inc.