




-
From Our Gallery
Description
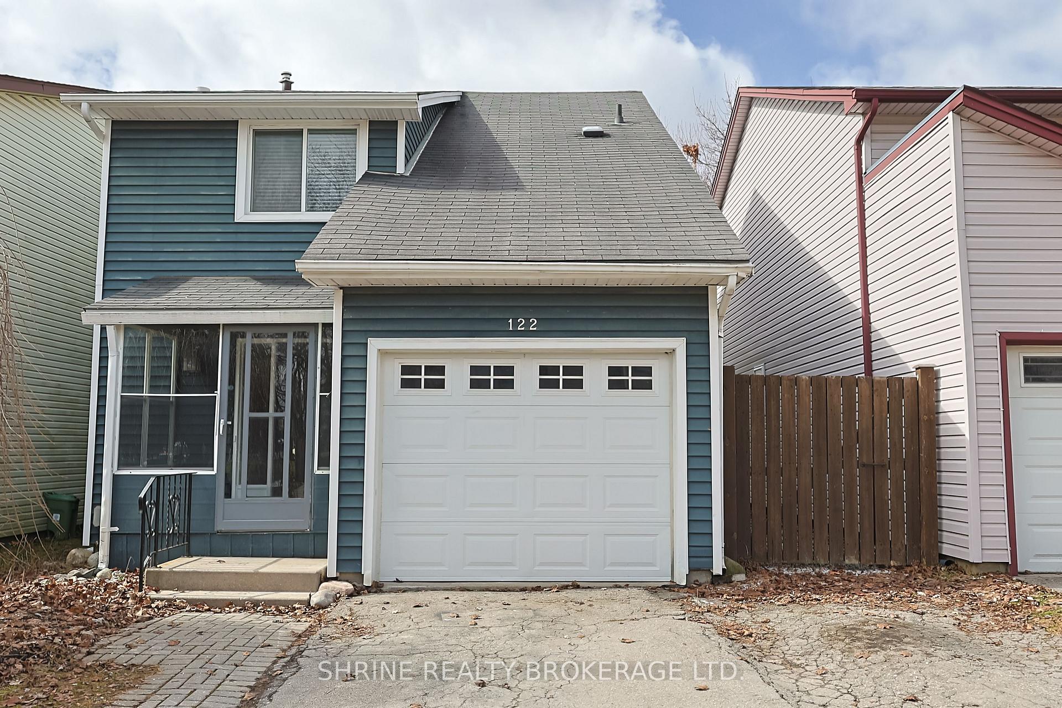
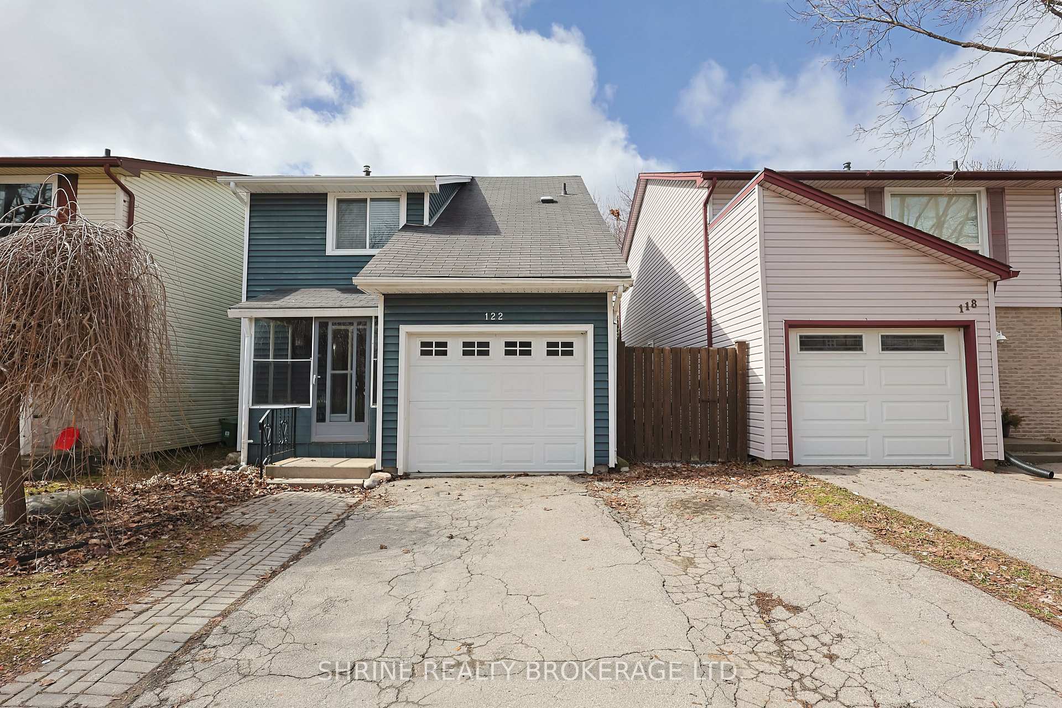
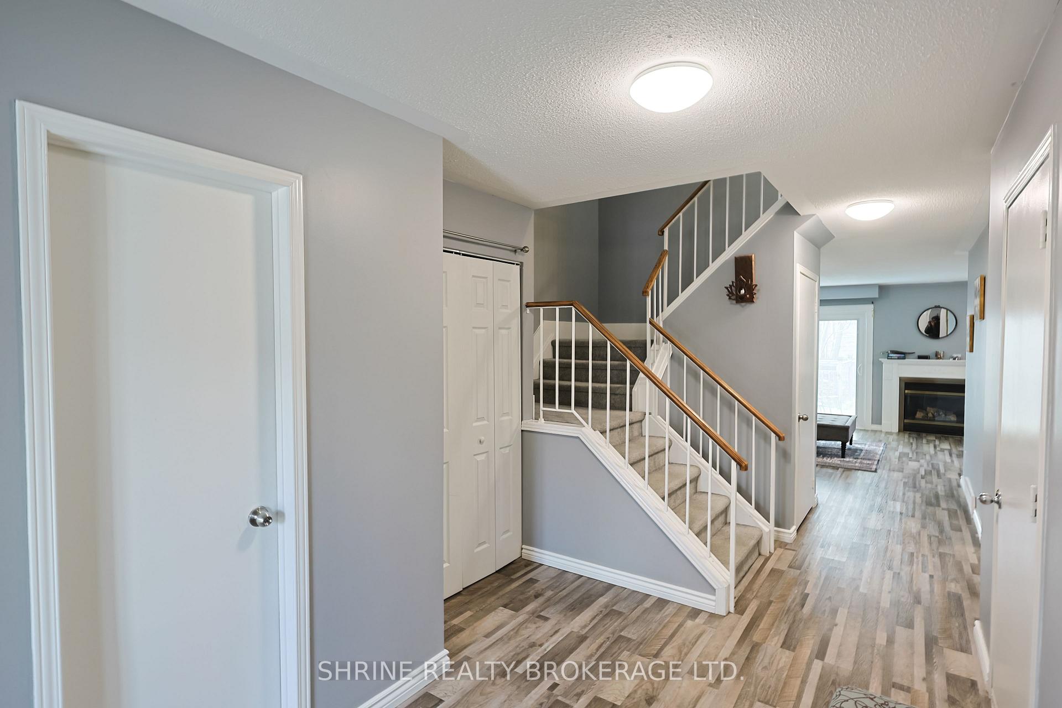
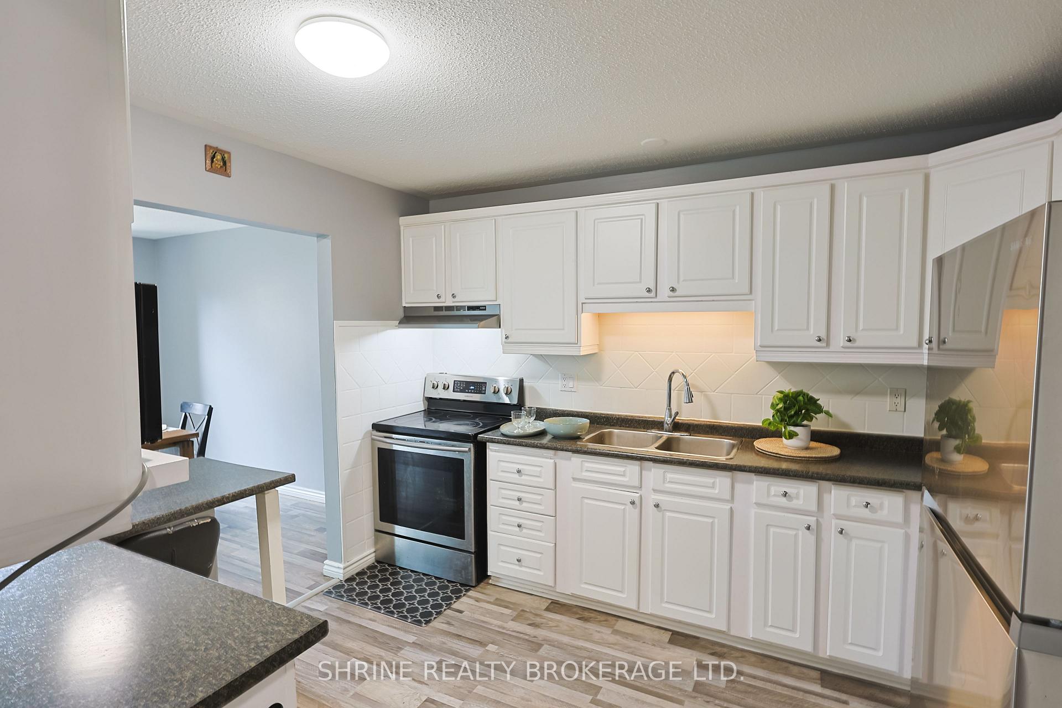
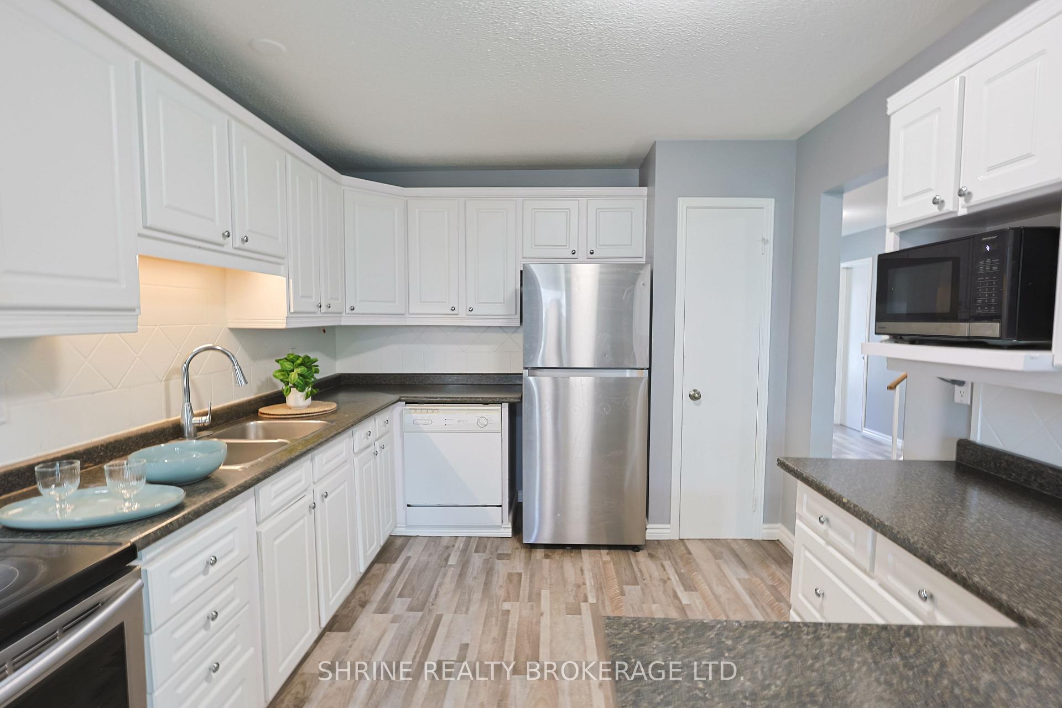
Welcome to 122 Andover Drive, a charming 3+1 bedroom, 2.5-bathroom home with a single-car garage, 1476 sq ft above grade plus finished basement comes up to $1800 sq ft living space, located in London's sought-after Westmount neighborhood. This home features beautiful laminate flooring throughout the main and upper levels. The main floor offers a spacious foyer, a 2-piece bath, a kitchen with ample counter space, and a cozy living room centered around an electric fireplace.The second floor hosts three spacious bedrooms and a 4-piece Jack and Jill bathroom, which provides dual access from the hallway and the primary bedroom's walk-through closet. The fully finished basement adds versatile living space with a large laundry room, utility room, a three-piece bathroom, and a massive fourth bedroom featuring a large window. Exterior highlights include a fully fenced backyard with a refreshed deck. Enjoy life in Westmount with proximity to top-rated schools, parks, recreational facilities, and shopping.
Location Description
Wonderland
Property Detail
- Community: South N
- Property Type: Owner/Residential Freehold
- Bedrooms: 4
- Bath: 3
- Garages: Attached
- Annual Property Taxes : $ 3370
- sqft
Facts and Features
- Foundation Type: Poured Concrete
- Counstruction Material : Vinyl Siding
- Total Parking Space : 3
- Parking Type : Attached
Amenities
Listing Contracted With: SHRINE REALTY BROKERAGE LTD.