




-
From Our Gallery
Description
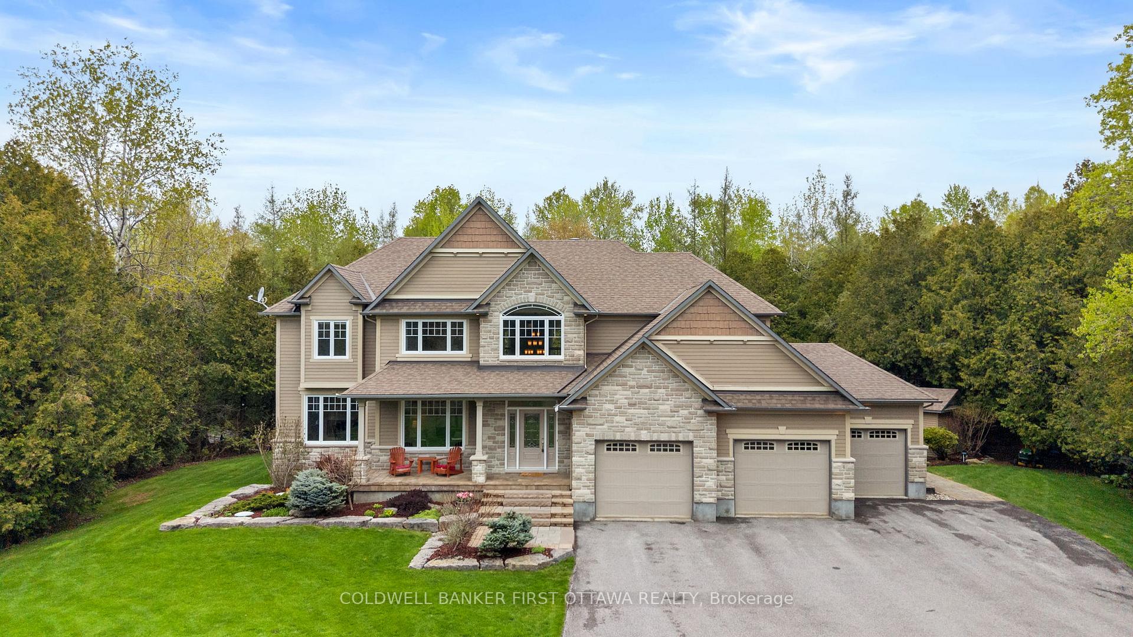
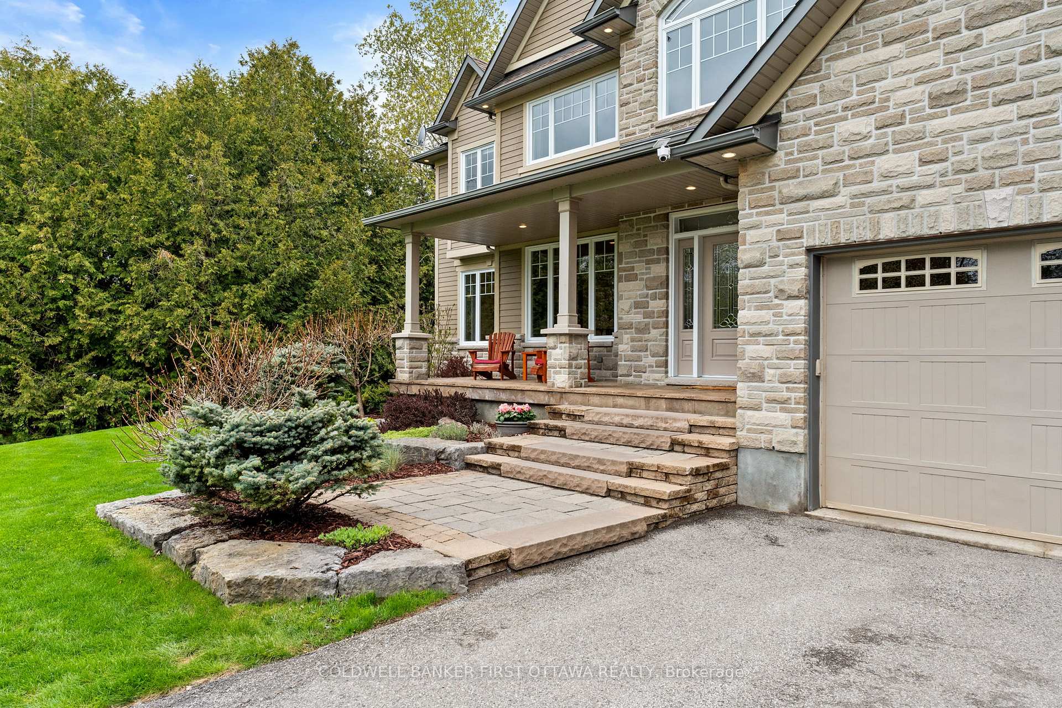
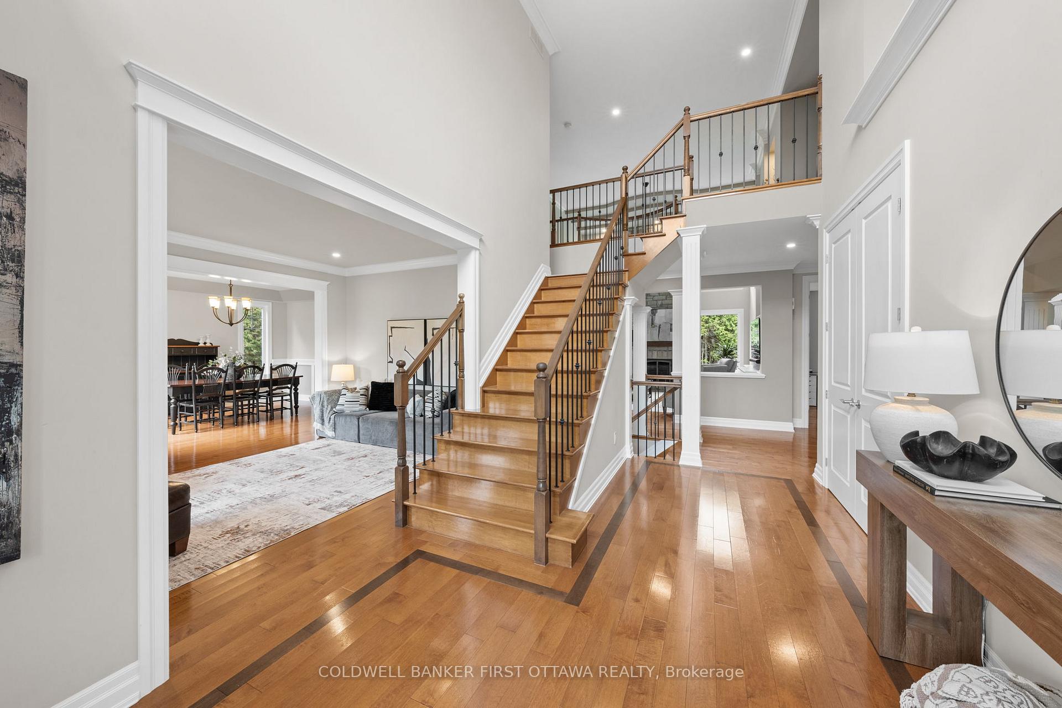
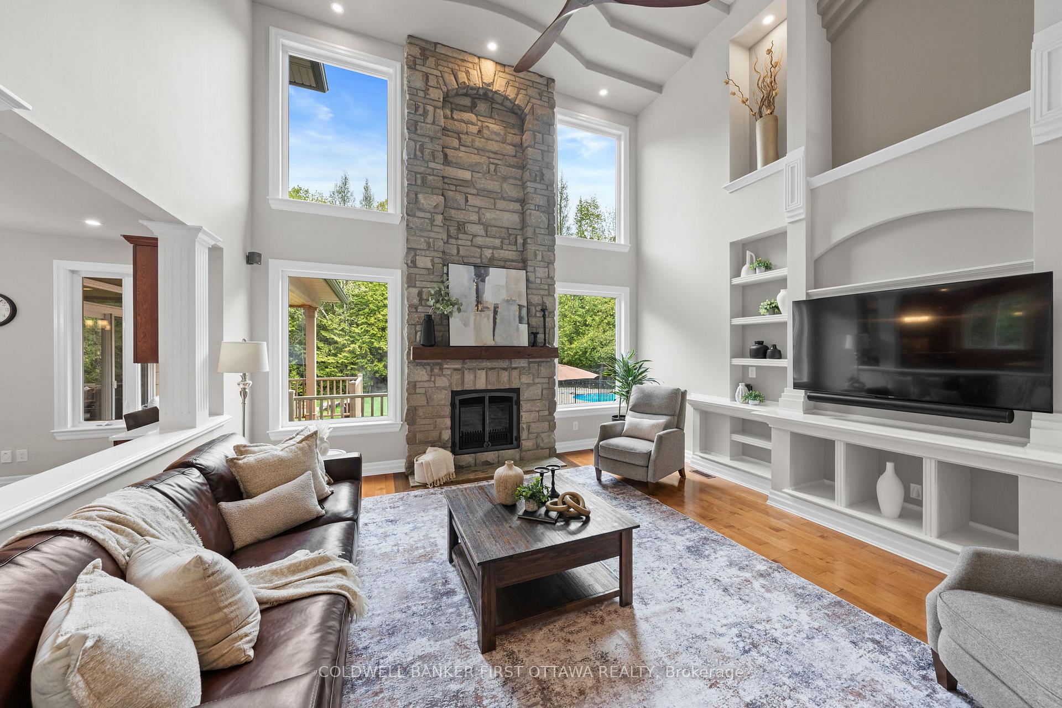
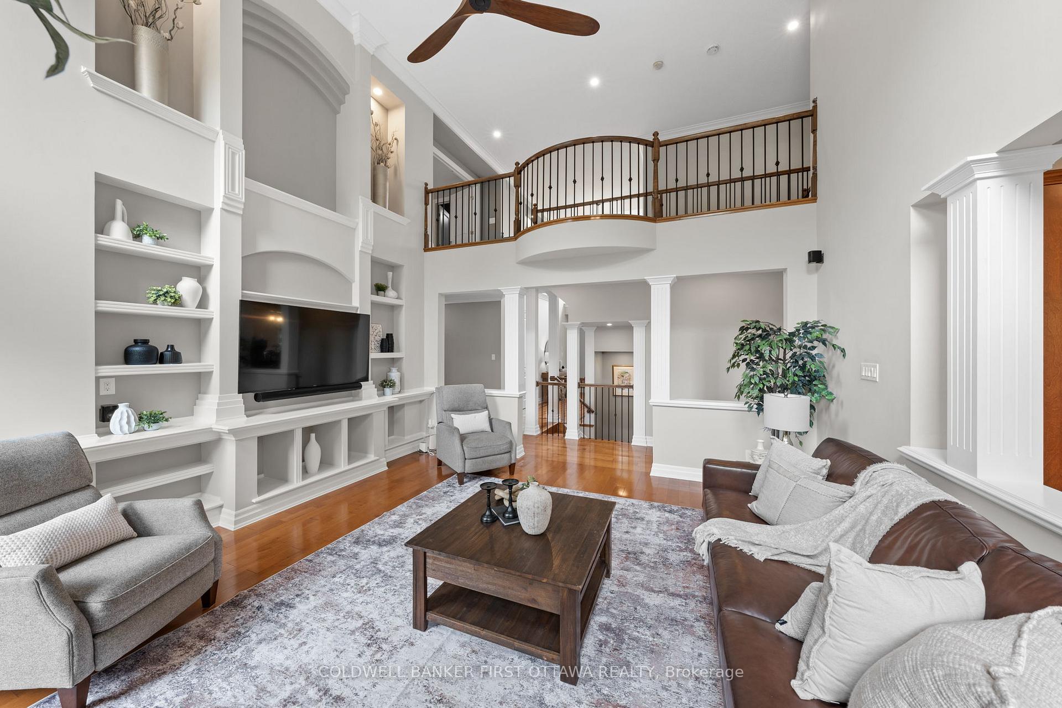
Welcome to luxury estate living in one of the west end's most prestigious & family-oriented subdivisions. Perfectly positioned on a premium cul-de-sac lot, this exceptional 2-acre property offers unmatched Privacy surrounded by mature trees & beautifully landscaped grounds designed for relaxation & entertaining. This impressive residence offers approximately 4,300 sq. ft. above grade plus a bright finished lower level (950 sq ft. finished) with oversized windows throughout. Thoughtfully designed for growing & multi-generational families, the home features 5 bdrms with potential for 6, 4 full bathrooms, hardwood flooring throughout & extensive pot lighting. A dramatic floor to ceiling foyer welcomes you into elegant principal rooms with living & dining rooms, family room with a stunning floor-to-ceiling stone fireplace. Huge home office overlooks the backyard. Mudroom with garage & backyard access. The custom Laurysen kitchen was updated with quartz countertops, oversized island, premium appliances, abundant cabinetry & a spacious eat-in area overlooking the backyard. A 4-season sunroom extends the living space & captures spectacular views year-round. The backyard oasis features an 18' x 36' saltwater pool, hot tub, interlock patios & walkways, fenced pool area & exceptional privacy. 2nd floor - luxurious primary suite offers a spa-inspired ensuite, while spacious secondary bedrooms, large laundry room & main bath complete the level. The lower level provides outstanding flexibility for family fun, guests or extended family living. Additional features include a triple oversized garage, paved driveway, irrigation system, & numerous recent updates including Carrier furnace & A/C (2021), Laurysen kitchen renovation (2021), water/well pump (2021), UV water treatment system (2023) & many updated windows including recent replacements in 2025. A rare opportunity to own a meticulously maintained executive estate home in one of the area's most sought-after communities.
Location Description
Fernbank/Ironstone
Property Detail
- Community: 8207 - Remainder of Stittsville & Area
- Property Type: Owner/Residential Freehold
- Bedrooms: 5
- Bath: 4
- Garages: Attached
- Annual Property Taxes : $ 9231
- sqft
Facts and Features
- Foundation Type: Poured Concrete
- Counstruction Material : Stone-Vinyl Siding
- Total Parking Space : 17
- Parking Type : Attached
Amenities
Listing Contracted With: COLDWELL BANKER FIRST OTTAWA REALTY