




-
From Our Gallery
Description
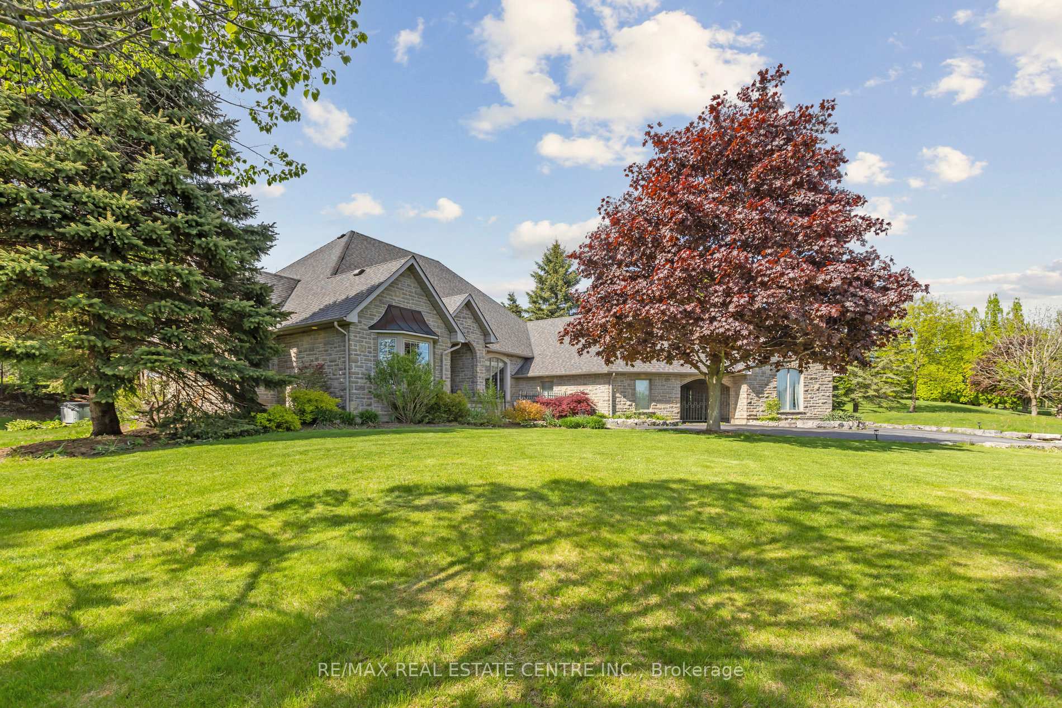
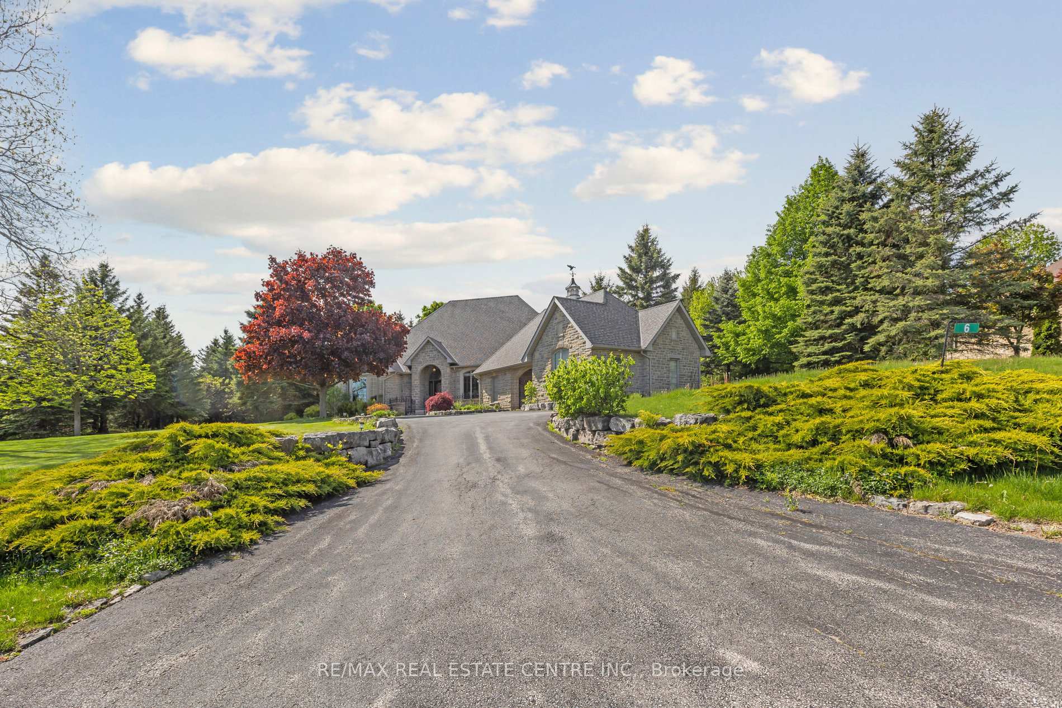
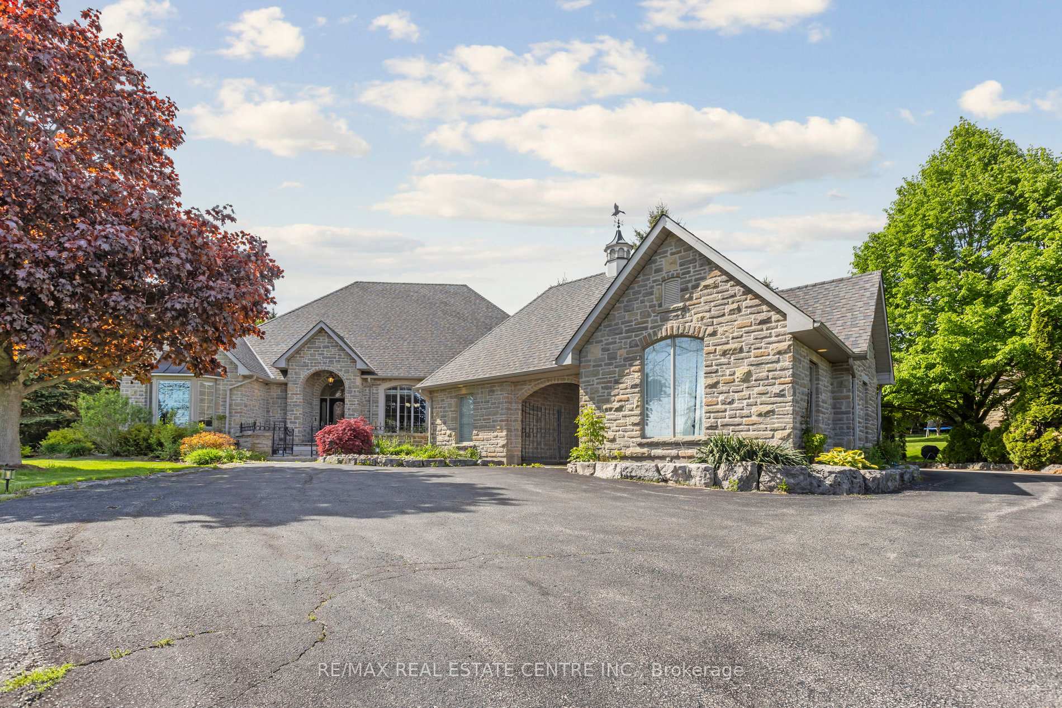
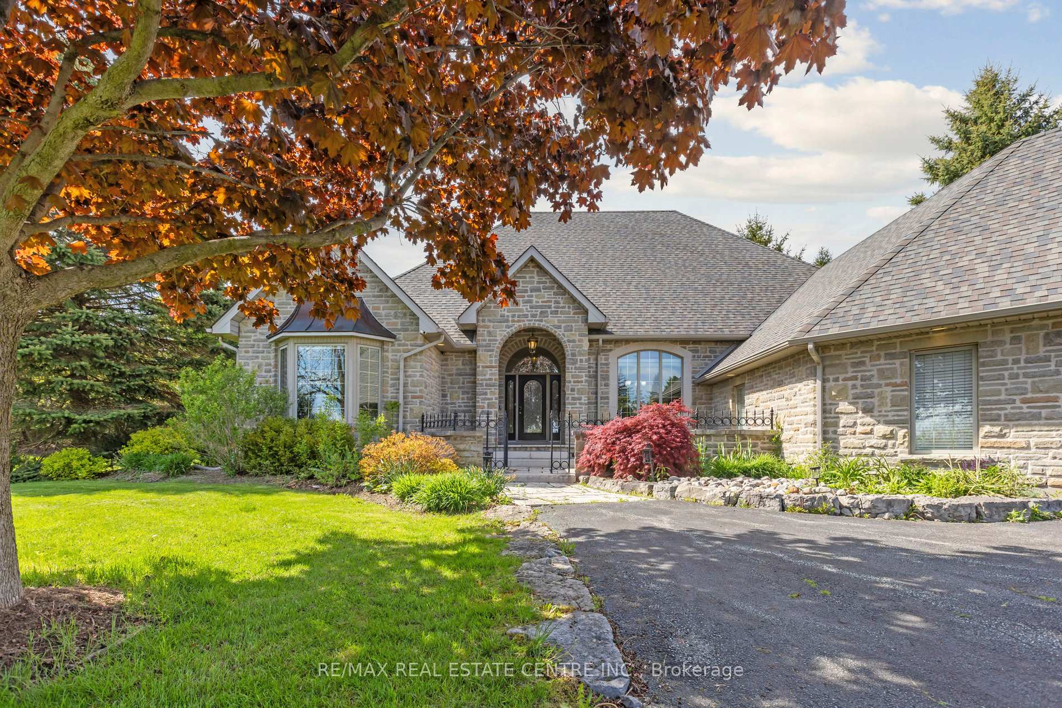
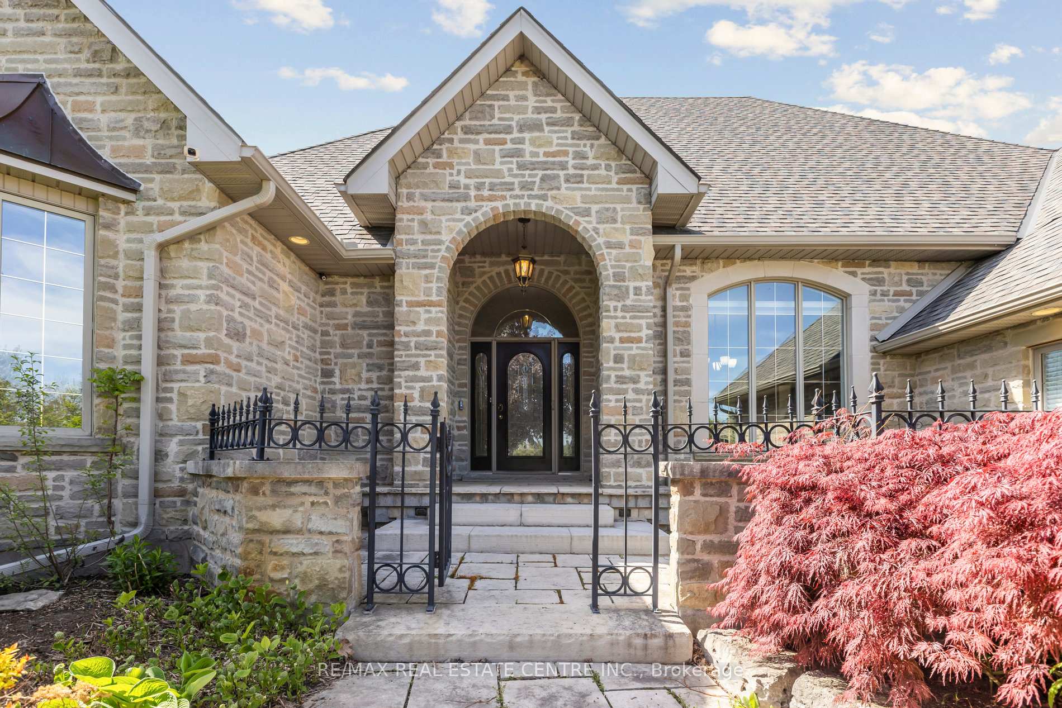
Situated just south of Guelph and minutes from the 401, this 5,579 sq. ft. masterfully blends architectural elegance with modern luxury. The approach is defined by a stately driveway, flagstone pathways, and a striking stone archway leading to both single and double-car garages.Inside, the grand foyer makes a statement with 11-foot ceilings and slate flooring. The heart of the home is the breath-taking living room, featuring 23-foot cathedral ceilings and a dramatic stone fireplace. For the culinary enthusiast, the gourmet kitchen boasts custom maple cabinetry, granite countertops, and dual refrigerators. Retreat to the primary suite-a true sanctuary with soaring ceilings and a spa-inspired ensuite. The lower level is an entertainer's dream, featuring a custom bar, walk-in wine cellar, and private gym, plus nearly 1,000 sq. ft. of versatile unfinished space. This isn't just a home; it's a lifestyle.
Location Description
Brock Road south to Fox Run
Property Detail
- Community: Rural Puslinch East
- Property Type: Vacant/Residential Freehold
- Bedrooms: 5
- Bath: 4
- Garages: Attached
- Annual Property Taxes : $ 11235
- sqft
Facts and Features
- Foundation Type: Poured Concrete
- Counstruction Material : Brick-Stone
- Total Parking Space : 13
- Parking Type : Attached
Amenities
Listing Contracted With: RE/MAX REAL ESTATE CENTRE INC.