




-
From Our Gallery
Description
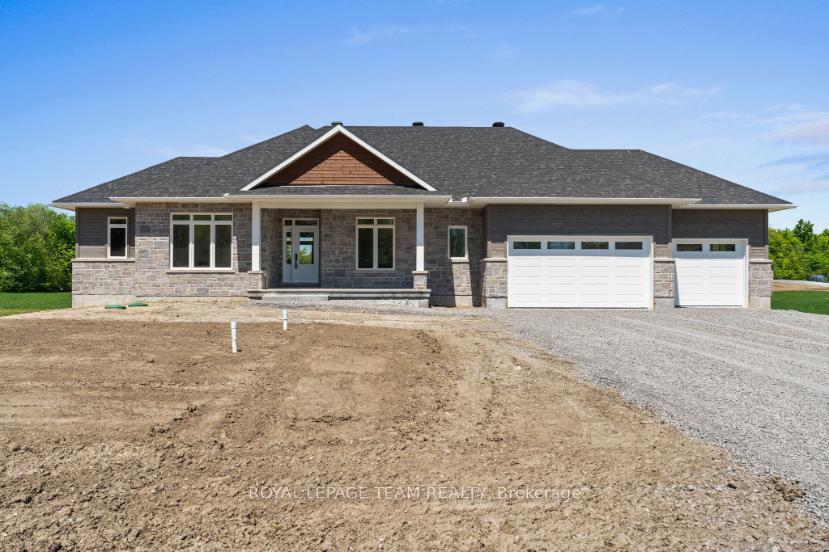
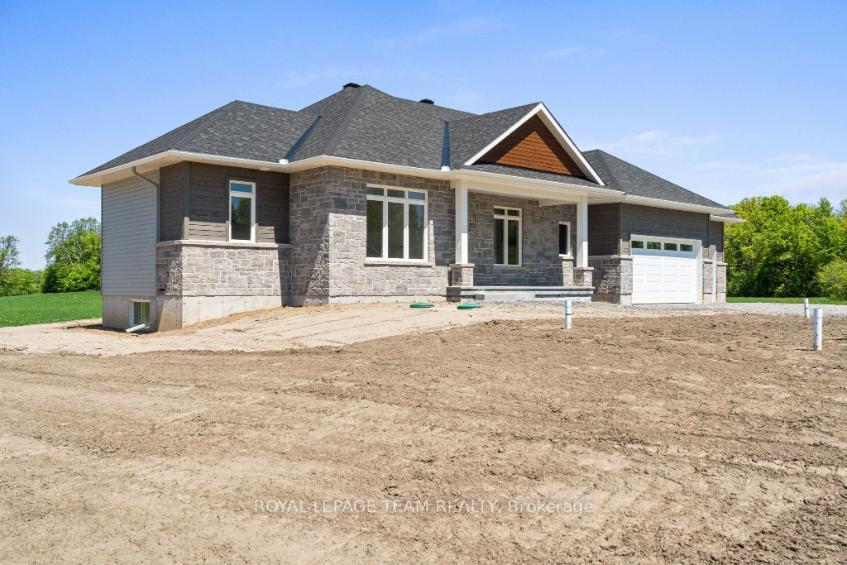
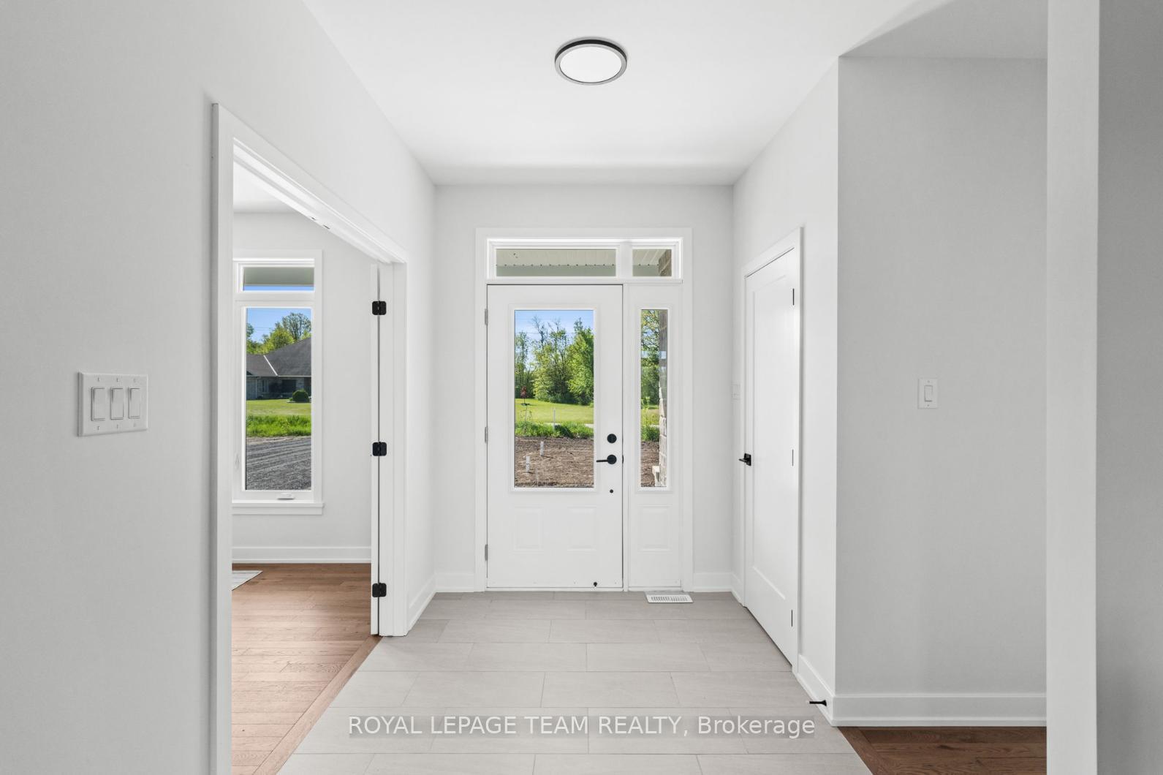
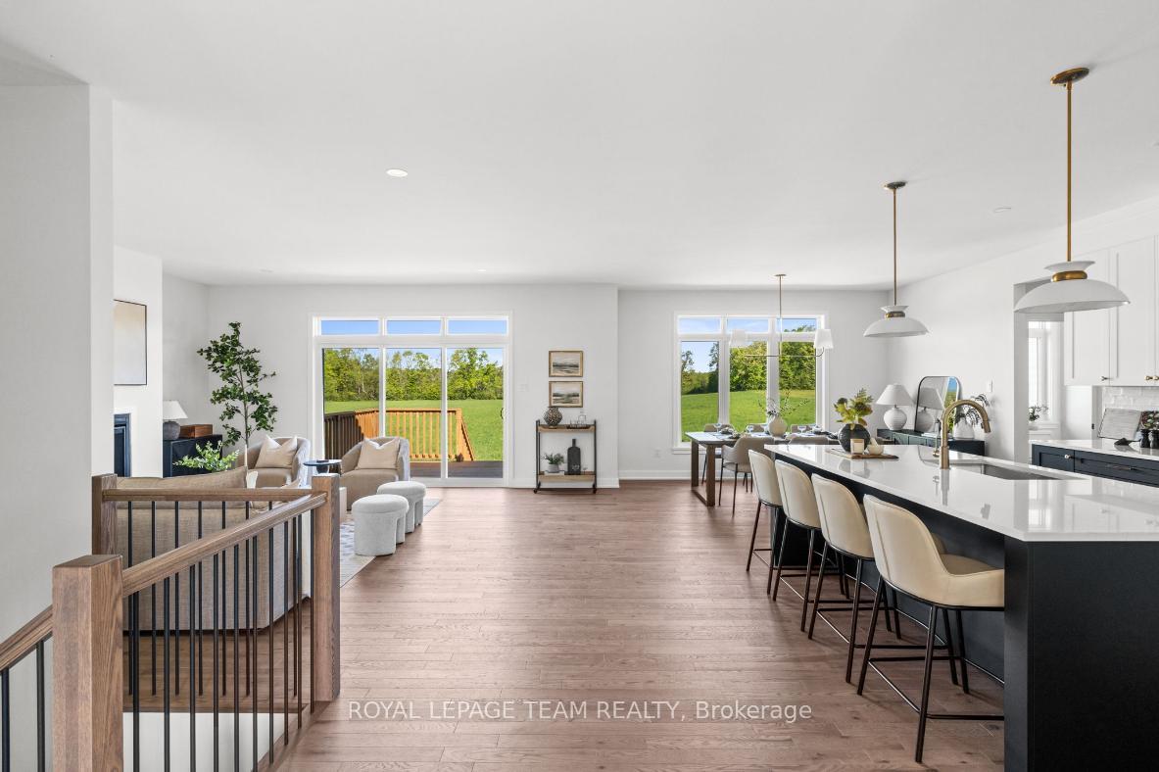
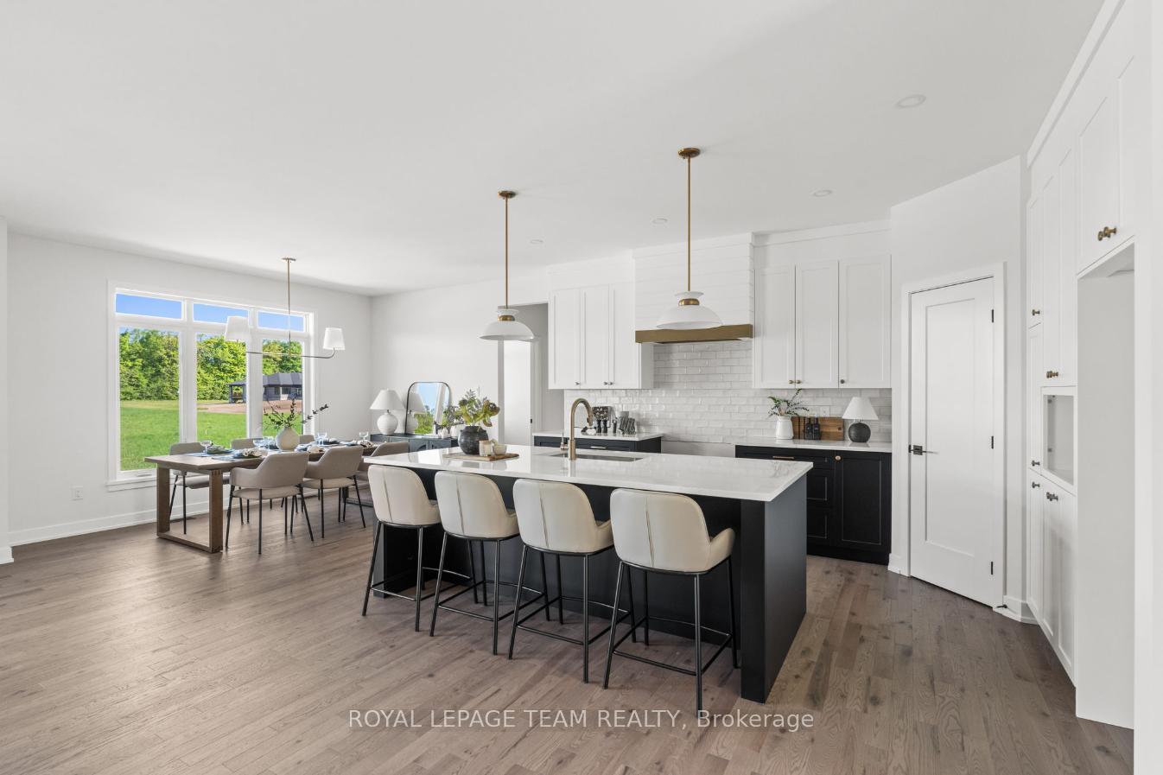
Situated in the second phase of Hogan Heights, this well-appointed bungalow offers the serenity of country living with convenient access to recreation, shopping, retail, schools, and nearby trails. The Smith Model by Mackie Homes is beautifully appointed and offers approximately 1,995 sq ft of thoughtfully designed living space. Crafted to maximize natural light, the home features an open-concept floor plan that creates an inviting setting for entertaining and everyday living. The practical layout includes three bedrooms, three bathrooms, and a private office overlooking the front yard. The main living area is centred around a well-appointed kitchen featuring granite countertops and a large centre island. This space flows seamlessly into the dining area and great room, complete with a fireplace and patio door access to the deck and backyard. A spacious family entrance and laundry area add convenience and provide direct access to the three-car garage. The primary bedroom offers a relaxing retreat with a walk-in closet and a five-piece ensuite. This property is currently under construction.
Location Description
Duncan Drive.
Property Detail
- Community: 551 - Mcnab/Braeside Twps
- Property Type: Vacant/Residential Freehold
- Bedrooms: 3
- Bath: 3
- Garages: Attached
- Annual Property Taxes : $ 0
- sqft
Facts and Features
- Foundation Type: Poured Concrete
- Counstruction Material : Stone-Vinyl Siding
- Total Parking Space : 9
- Parking Type : Attached
Amenities
Listing Contracted With: ROYAL LEPAGE TEAM REALTY