




-
From Our Gallery
Description
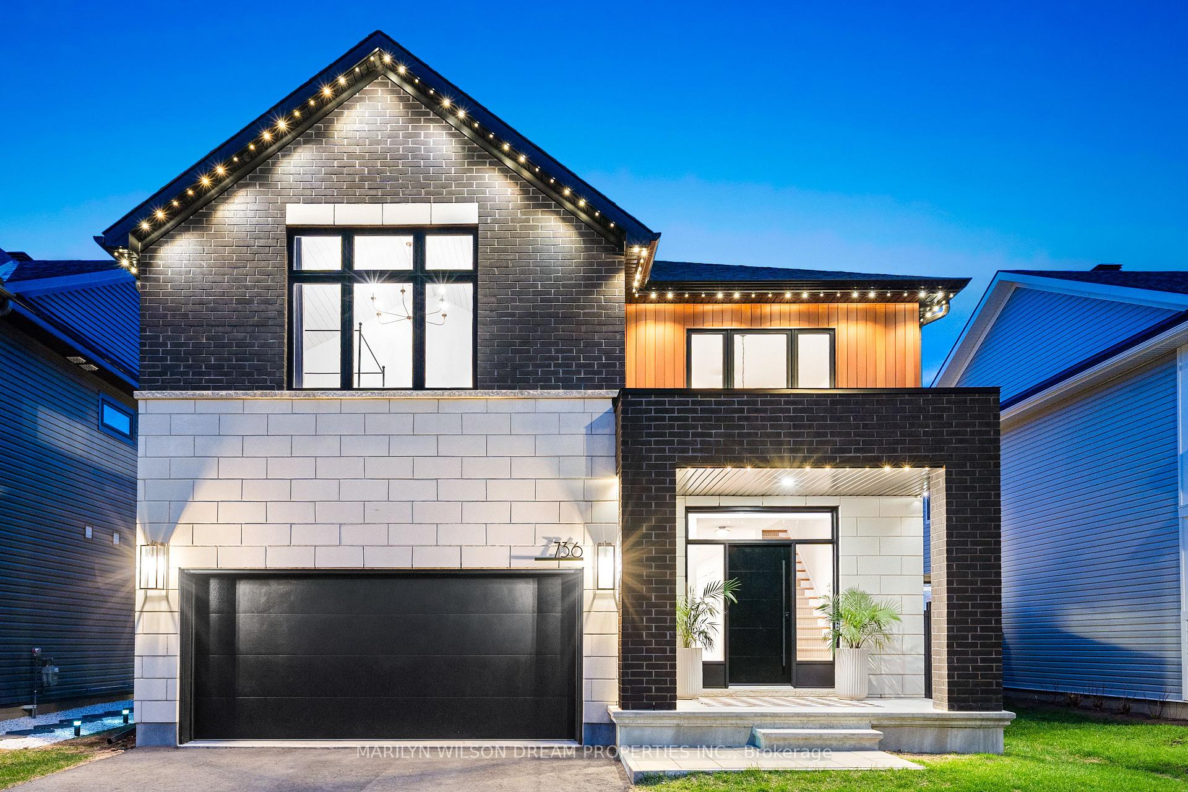
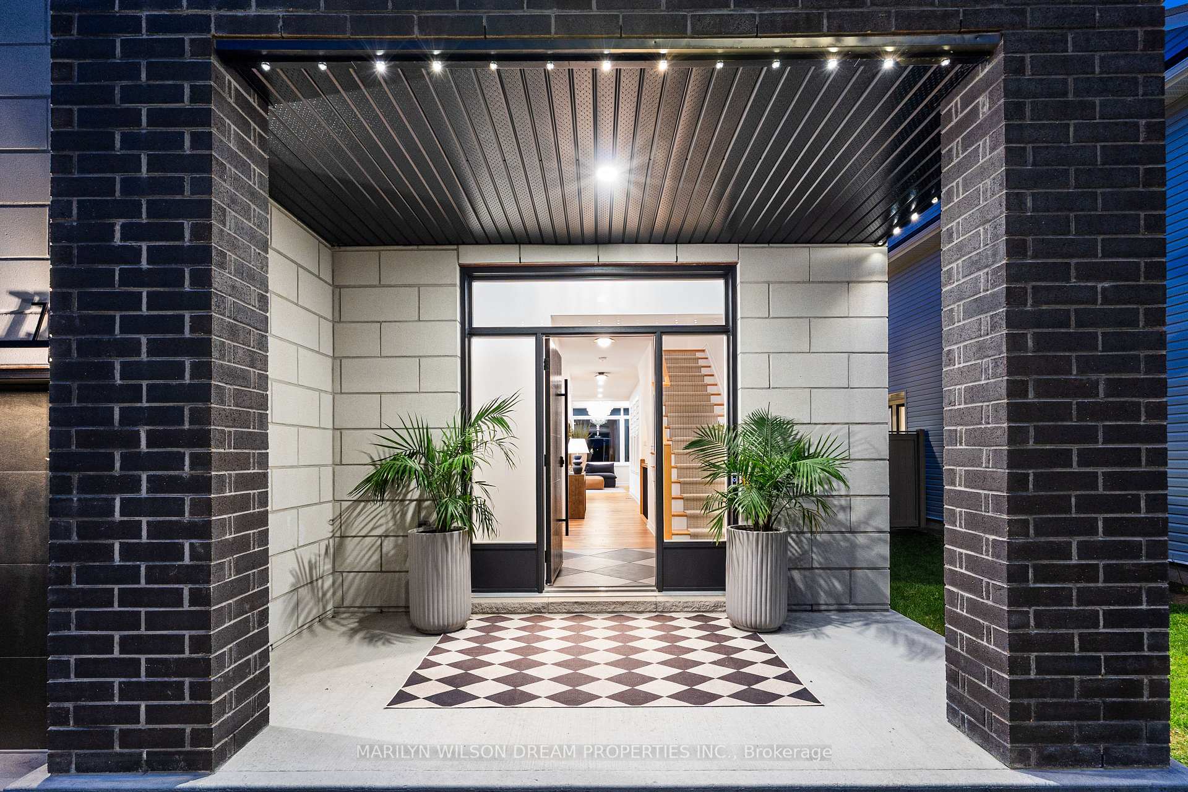
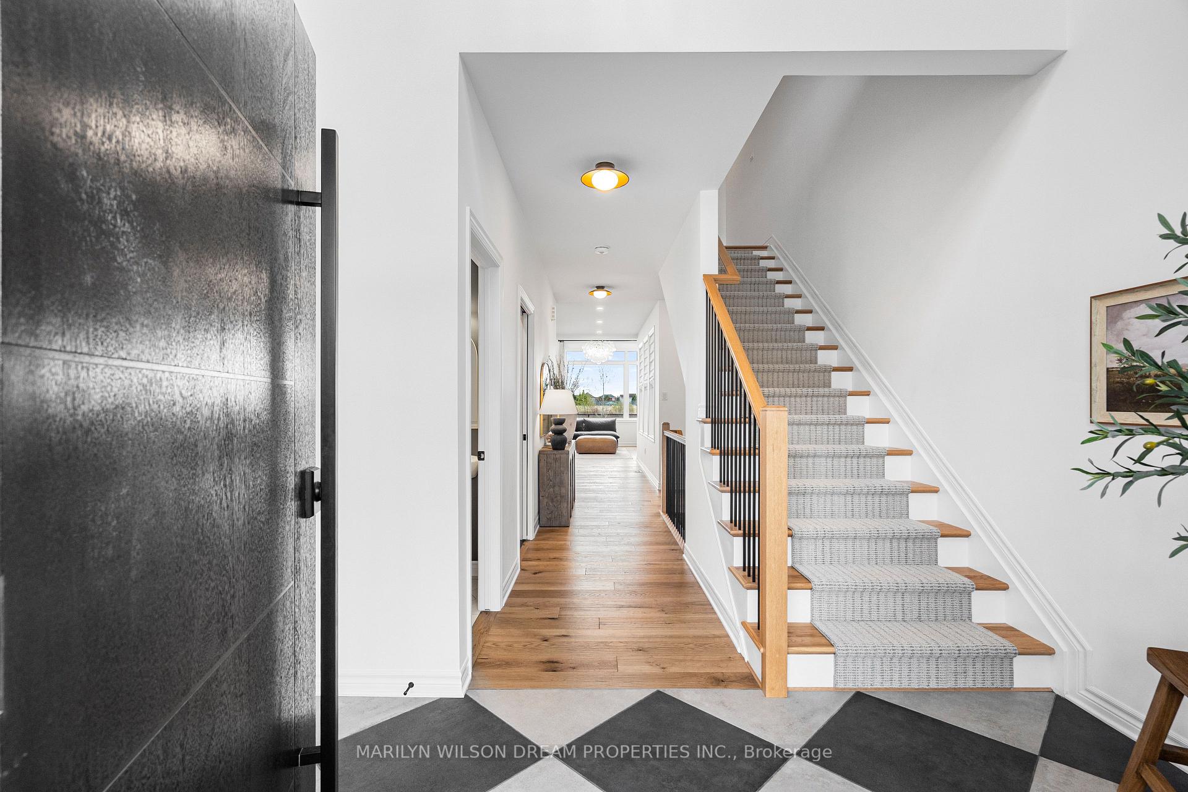
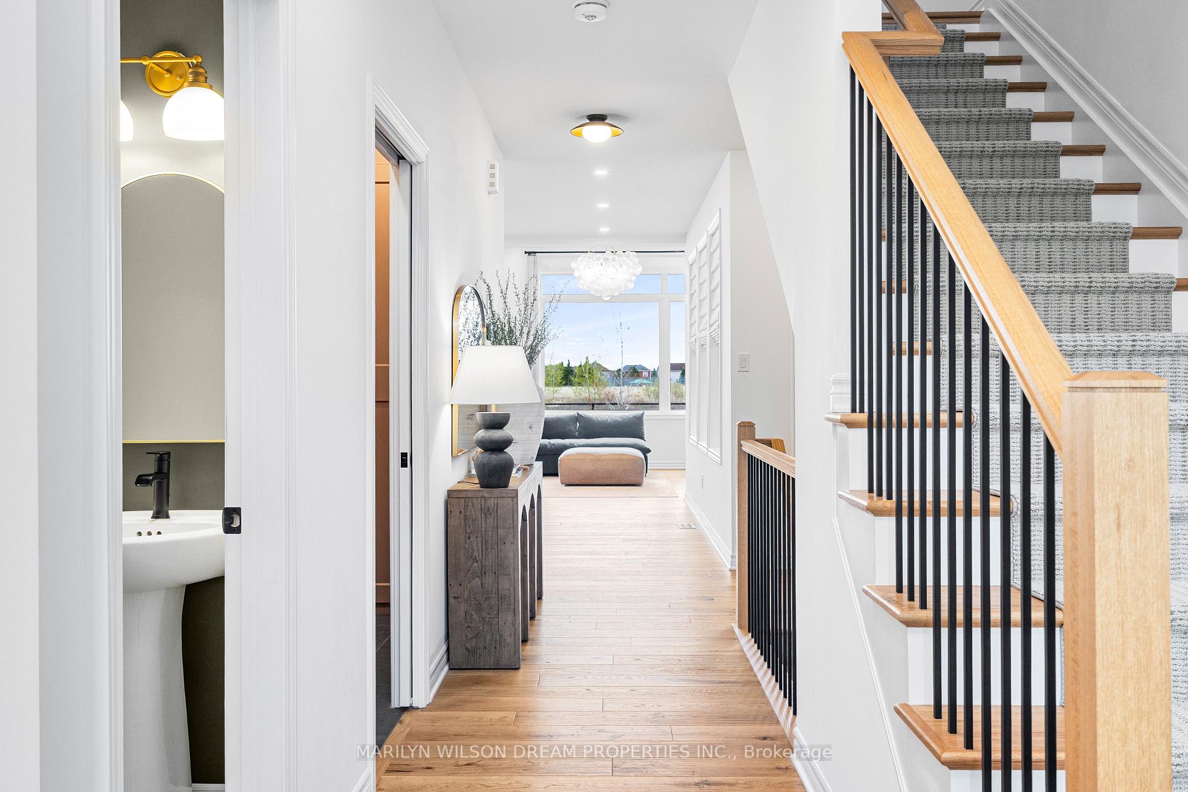
Tucked onto a premium deep lot with no rear neighbours, this newly built EQ Homes Oliver model with the rare M elevation blends timeless architecture with modern Mediterranean warmth in a way that feels entirely custom. Offering nearly 3,900 sq ft of finished living space, this 5 bed, 6 bath residence was thoughtfully curated with elevated materials, designer lighting, and intentional family functionality throughout. Soaring 12.5-ft vaulted ceilings anchor the great room, where oversized south-facing windows flood the home with natural light. The showpiece kitchen features a custom limestone-finished arched hood, oak shelving, Calacatta Venato quartz, SMEG gas range, walk-in pantry, and bespoke cabinetry. The main floor in-law suite offers exceptional flexibility for multigenerational living, office use, or play space. Upstairs, the primary retreat is privately positioned in its own wing with vaulted tongue & groove ceilings and a spa-inspired ensuite. The finished lower level includes a theatre/media space, full bath, gym/play zone, rough-in for future wet bar, and exceptional storage. Outside, enjoy a landscaped and fenced yard, mature trees, large interlock patio, and a covered gazebo with metal roof and ambient lighting. A rare opportunity where design, warmth, and livability meet.
Location Description
Pétanque Crescent and Ventoux Avenue
Property Detail
- Community: 1119 - Notting Hill/Summerside
- Property Type: Owner/Residential Freehold
- Bedrooms: 5
- Bath: 6
- Garages: Attached
- Annual Property Taxes : $ 7028
- sqft
Facts and Features
- Foundation Type: Concrete-Poured Concrete
- Counstruction Material : Brick Front-Concrete
- Total Parking Space : 6
- Parking Type : Attached
Amenities
Listing Contracted With: MARILYN WILSON DREAM PROPERTIES INC.