




-
From Our Gallery
Description
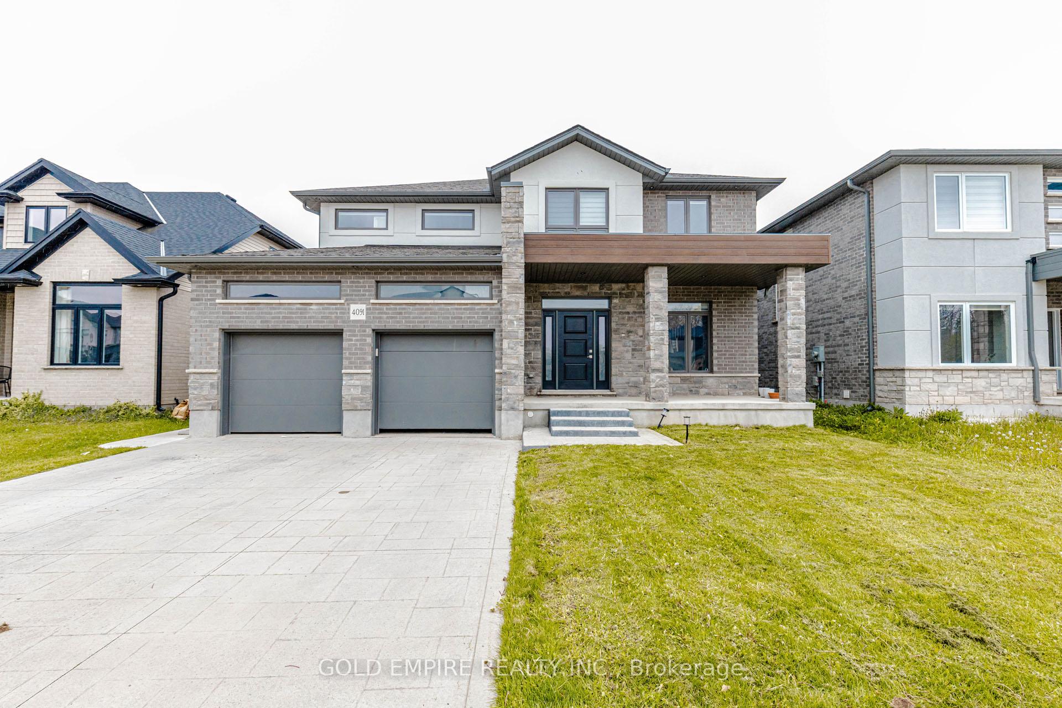
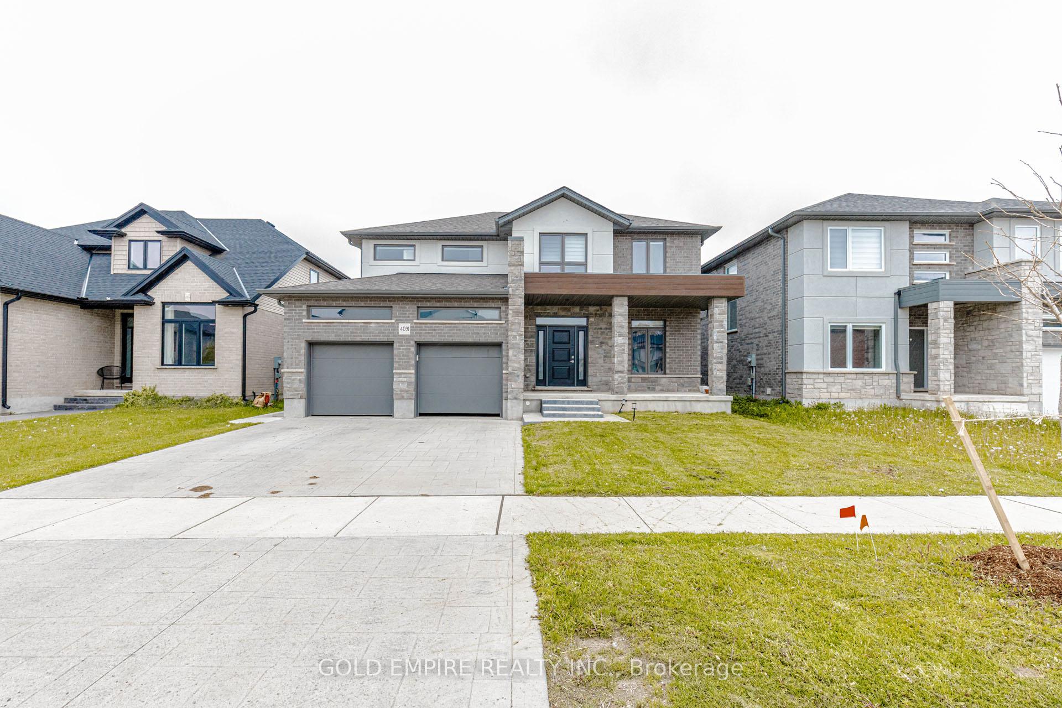
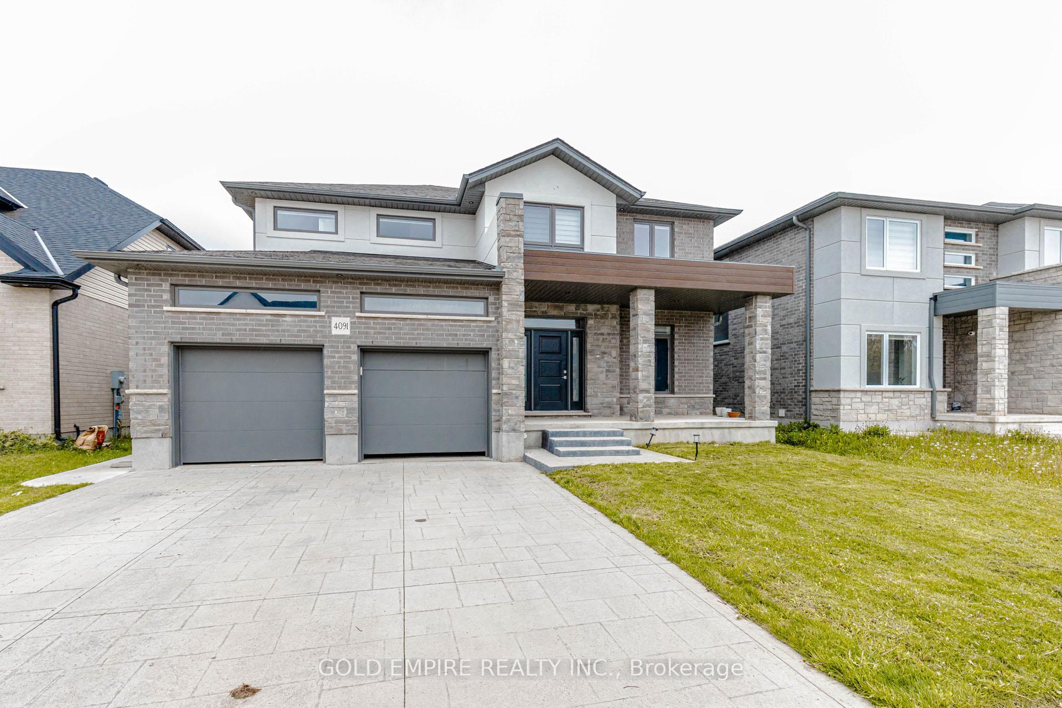
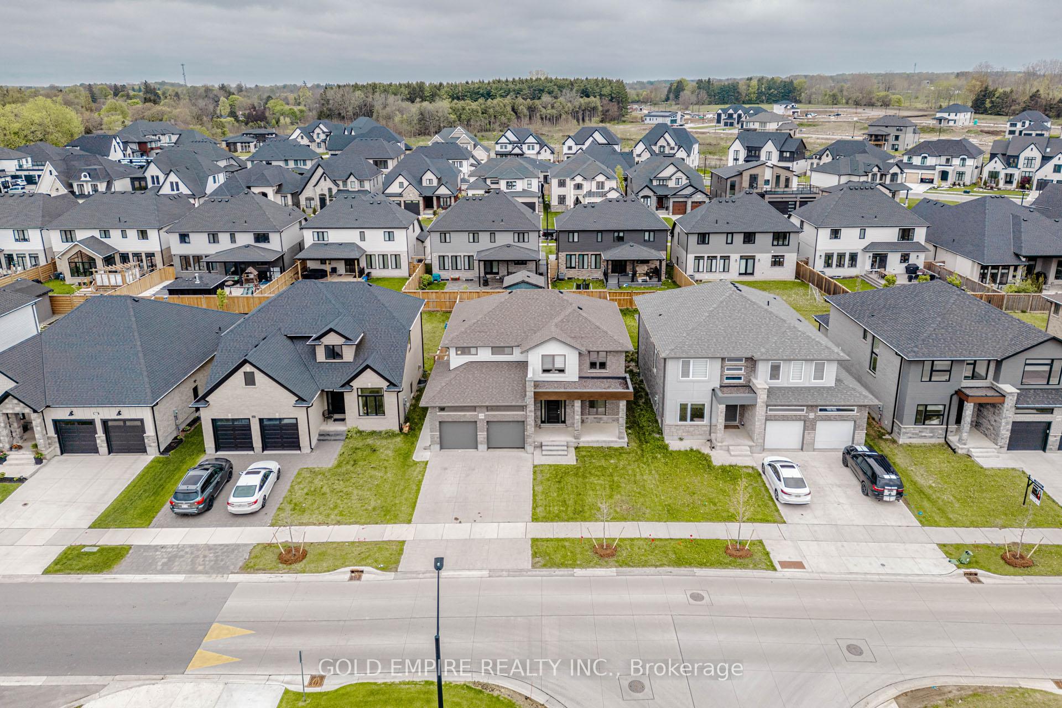
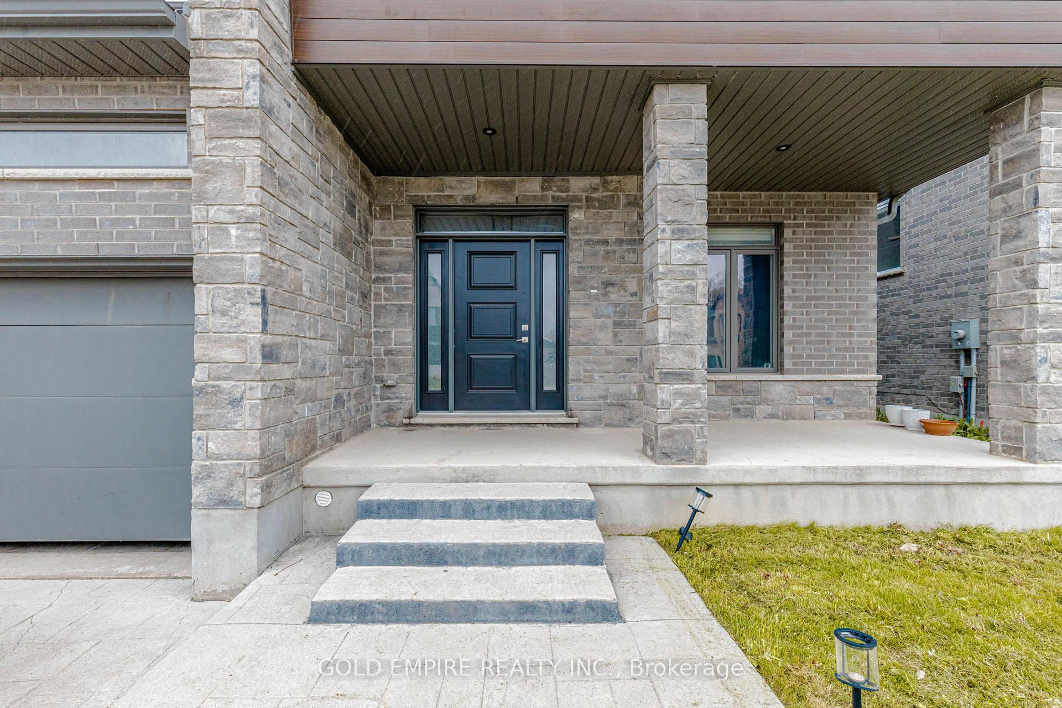
Welcome to lovely Lambeth! This stunning just like new home offers over 3,600 SQ FT of finished living space including a legally finished basement with separate side entrance. Featuring a double car garage, hardwood flooring on the main floor and upper hallway, 9ft ceiling on the main floor and tiles in all wet areas. The open-concept kitchen is a true showstopper with an oversized center island and huge walk-in pantry. Upstairs offers a spacious primary bedroom with 5-piece ensuite and walk-in closet, along with 2 additional bedrooms, a 4-piece bath, and a cozy loft/office area. Enjoy the fully fenced backyard complete with patio and gazebo - perfect for entertaining. Legally finished basement features a separate kitchen, laundry, 2 bedrooms, a den, and full washroom, ideal for extended family or rental potential. Close to highways, schools, parks, and all amenities!
Location Description
WHARNCLIFFE RD S & CAMPBELL ST N
Property Detail
- Community: South V
- Property Type: Owner+Tenant/Residential Freehold
- Bedrooms: 5
- Bath: 4
- Garages: Attached
- Annual Property Taxes : $ 8416
- sqft
Facts and Features
- Foundation Type: Poured Concrete
- Counstruction Material : Stone-Brick
- Total Parking Space : 4
- Parking Type : Attached
Amenities
Listing Contracted With: GOLD EMPIRE REALTY INC.