




-
From Our Gallery
Description
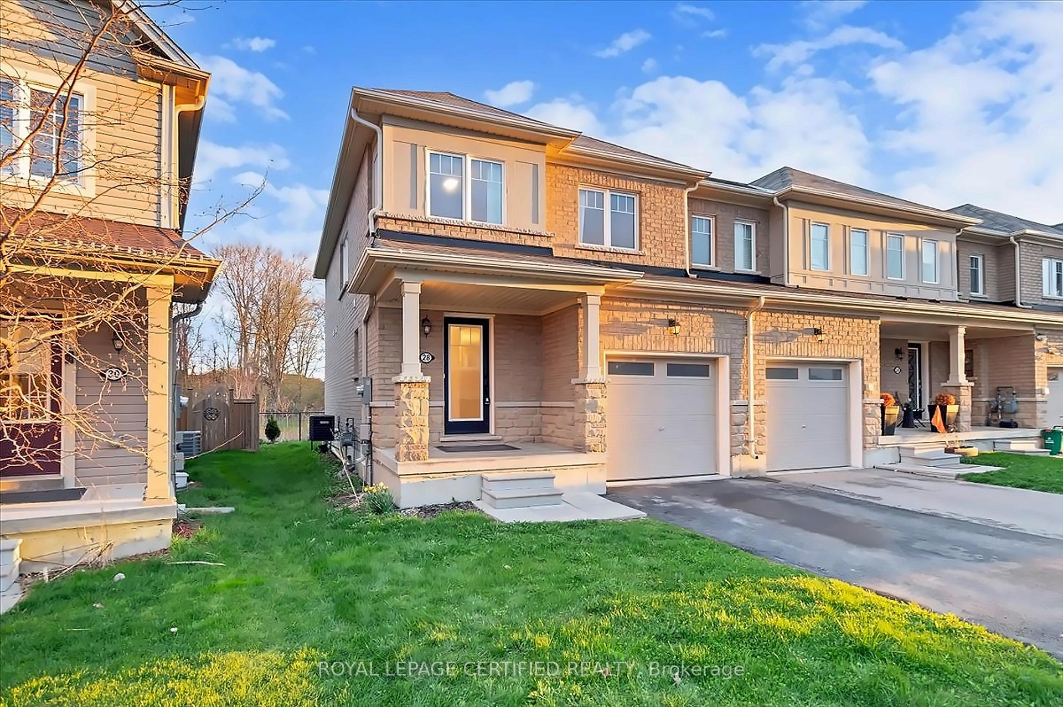
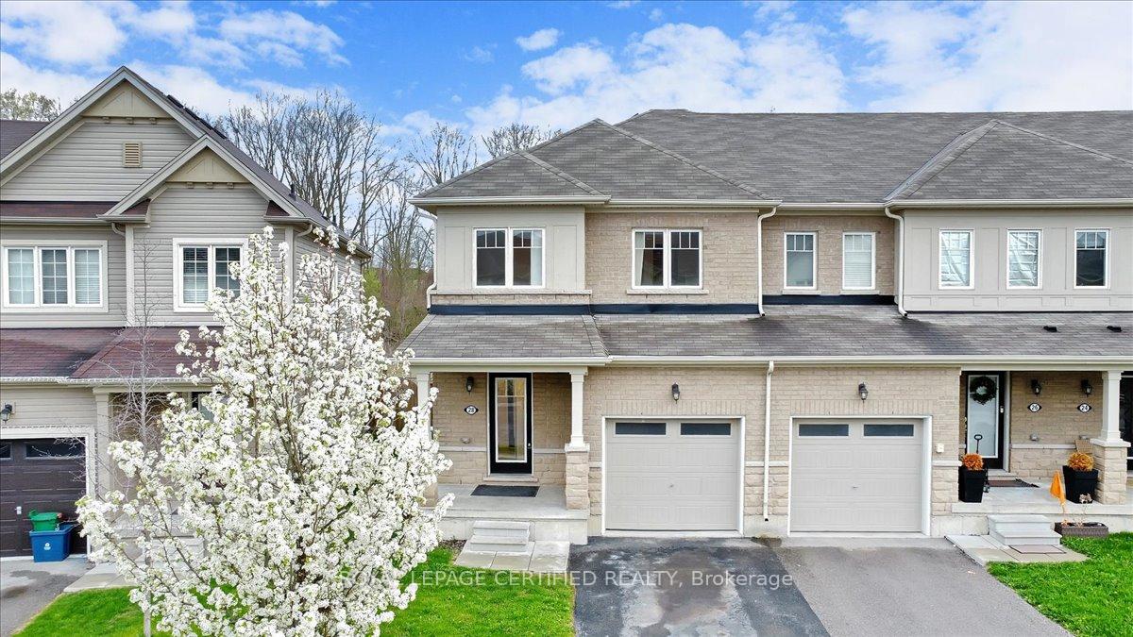
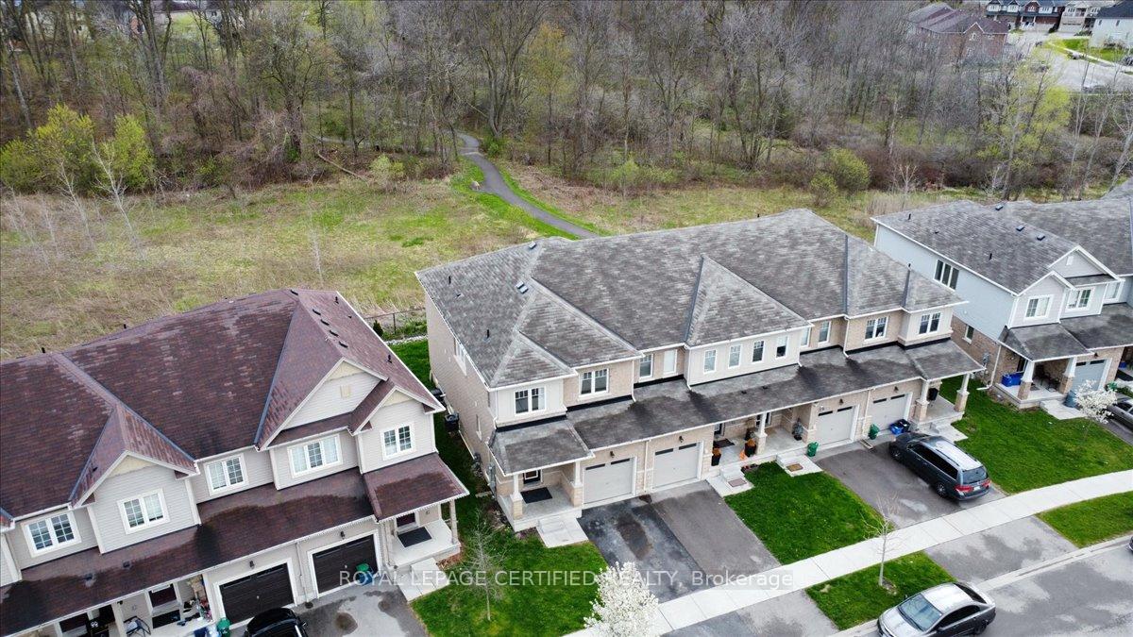
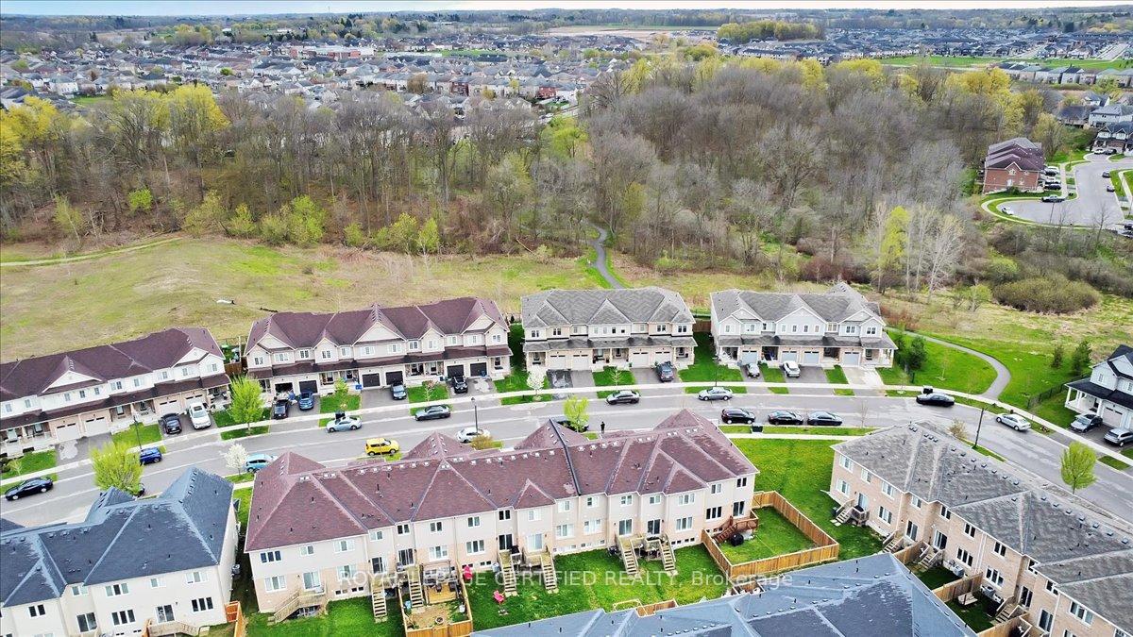
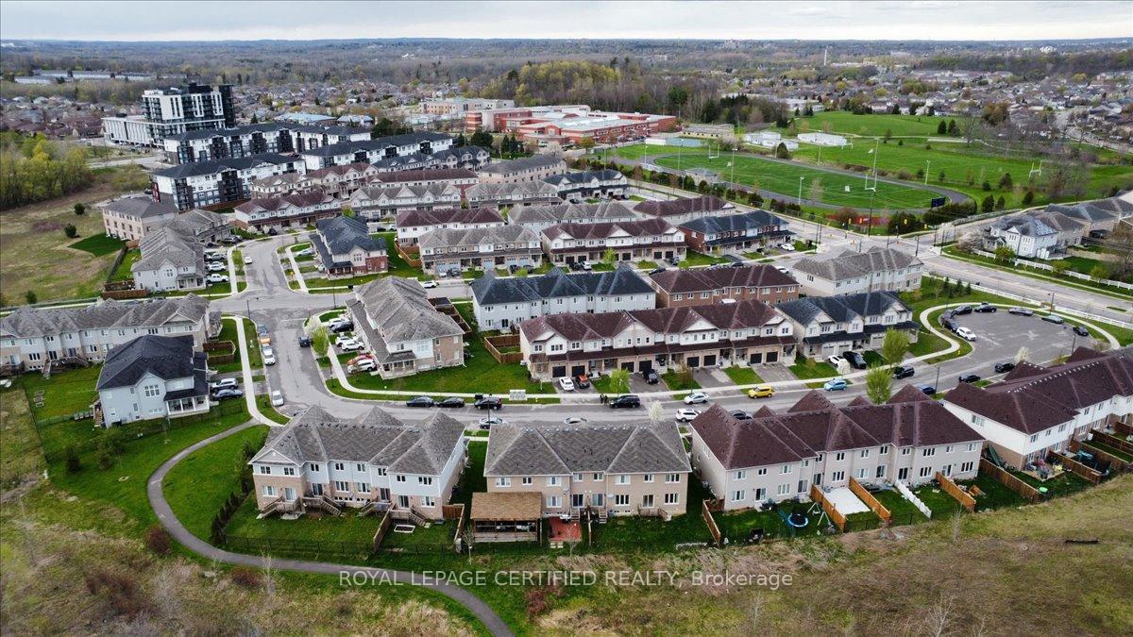
Most buyers make three or four compromises on their way to a final home. Location, but no privacy. Space, but no finish. Freehold, but the fees sneak back in. This listing makes none of those compromises. Set on a premium ravine lot with no rear neighbours and direct trail access, this 3-bed, 3-bath freehold end-unit photographs well and lives even better. Over 1,500 sq ft. True end-unit construction. Zero monthly fees. The main floor sets the tone. Upgraded hardwood in the living room anchors an open-concept layout that flows from a modern kitchen - centre island, integrated sink, dishwasher - into an oversized living area with unobstructed ravine views out the rear. No fence. No neighbours. The mudroom with main floor laundry connects directly to the garage - a practical detail that quietly improves daily life. Upstairs delivers where it counts. All three bedrooms are genuinely spacious - not MLS- generous, actually generous. The primary faces the ravine, includes a walk-in closet, and is finished with a 4-piece ensuite. As a true end unit, the additional windows and absence of a shared side wall give this home a semi-detached feel at a townhouse price. Buyers who tour comparable properties recognize that gap immediately.
Location Description
Conklin Rd/Cole Cres
Property Detail
- Community:
- Property Type: Tenant/Residential Freehold
- Bedrooms: 3
- Bath: 3
- Garages: Attached
- Annual Property Taxes : $ 4210
- sqft
Facts and Features
- Foundation Type: Poured Concrete
- Counstruction Material : Brick-Stucco (Plaster)
- Total Parking Space : 2
- Parking Type : Attached
Amenities
Listing Contracted With: ROYAL LEPAGE CERTIFIED REALTY