




-
From Our Gallery
Description
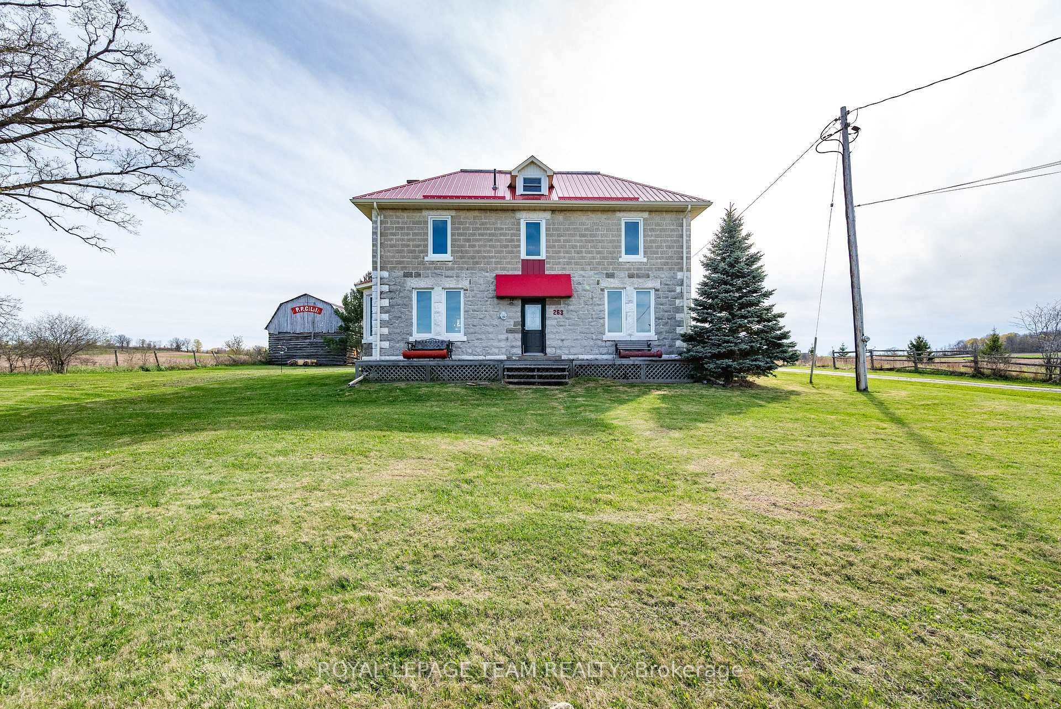
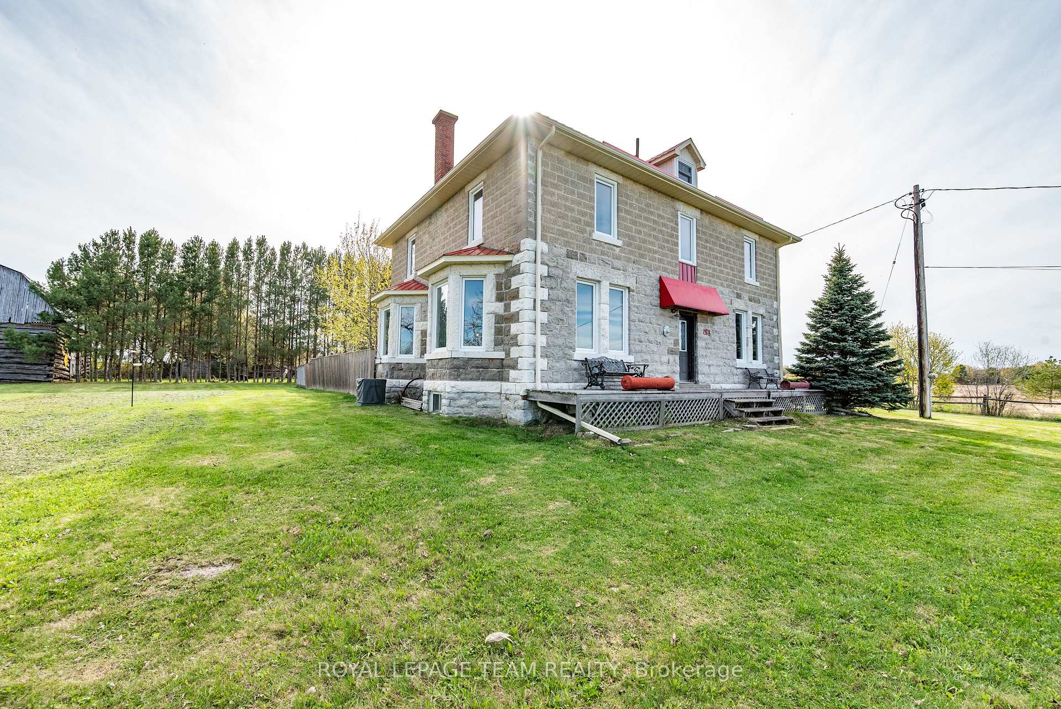
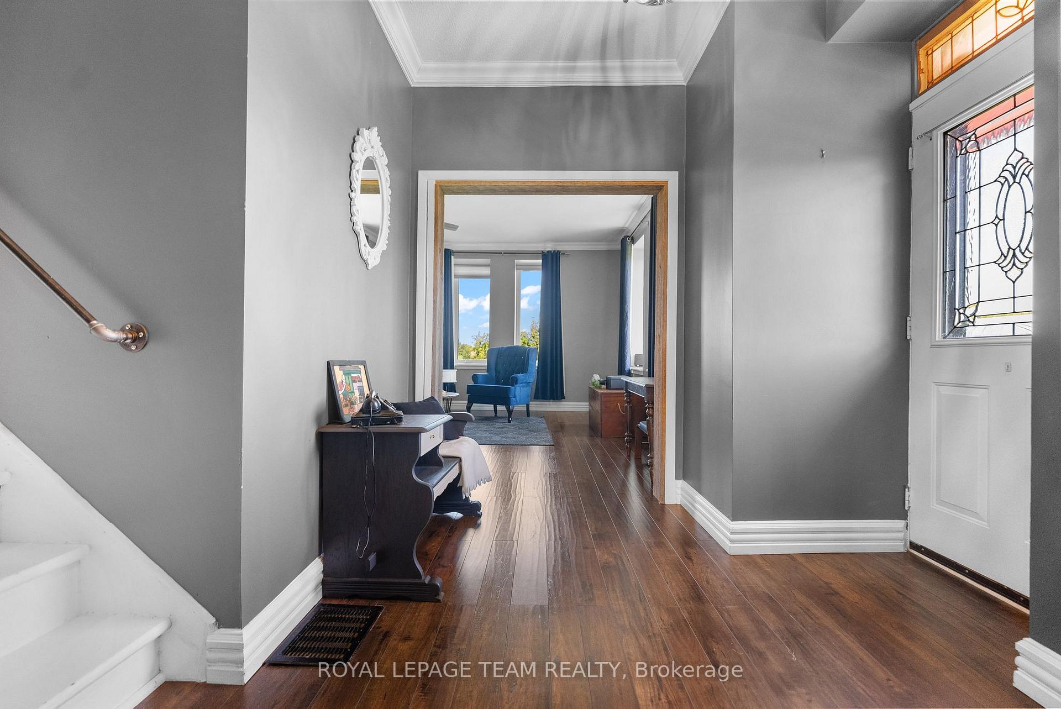
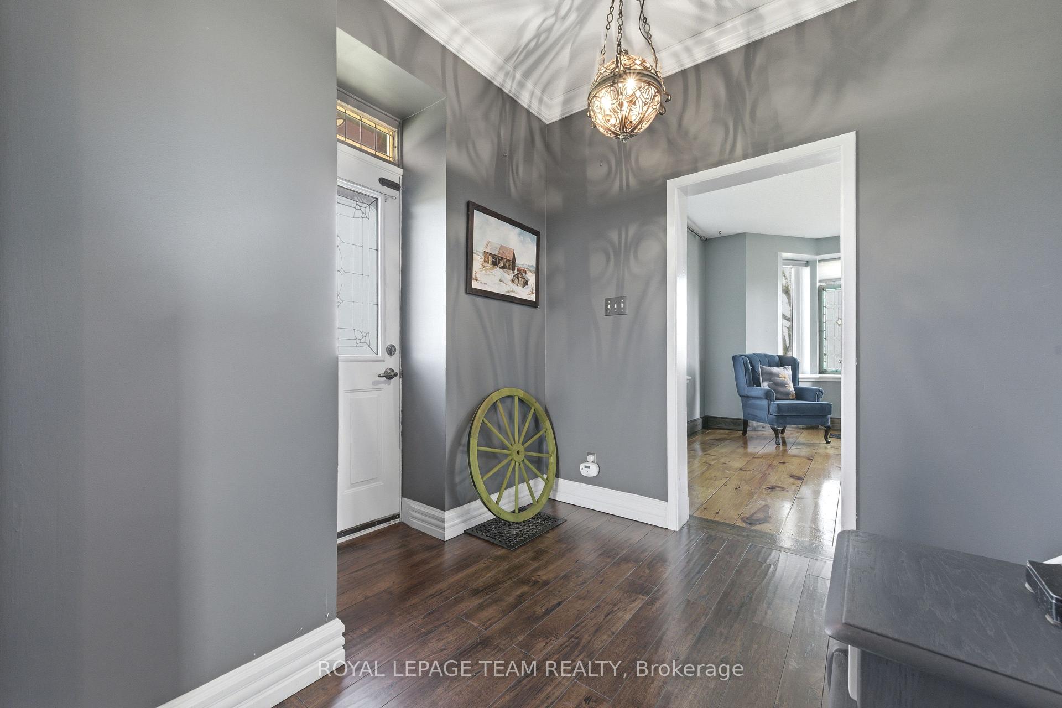
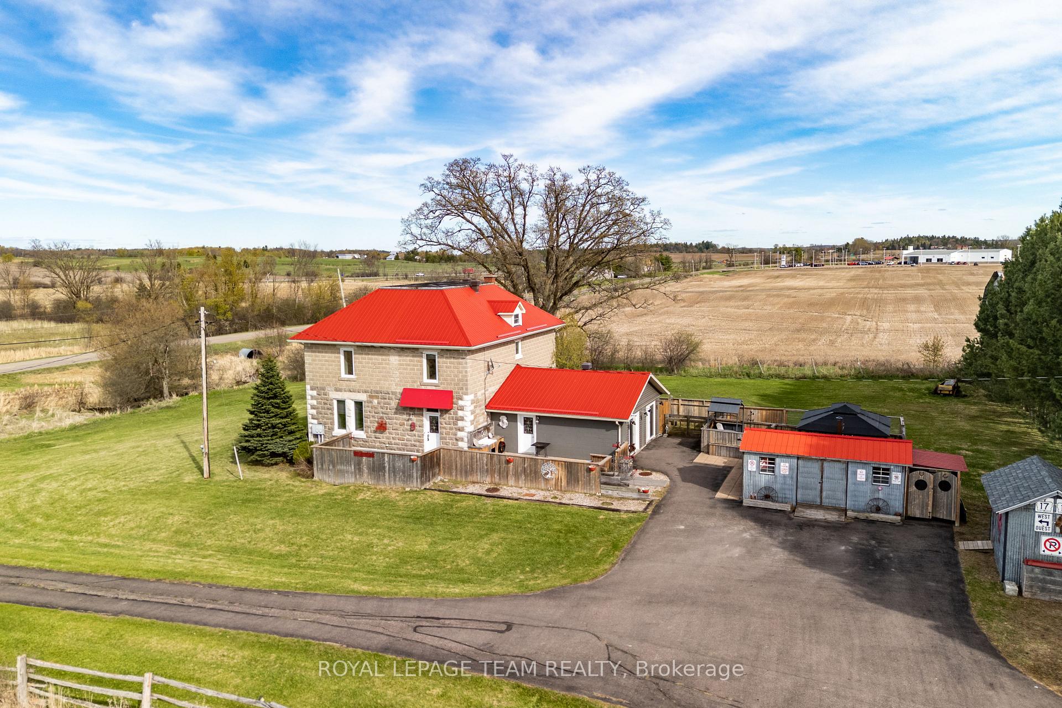
Discover this 3-story stone farmhouse set on 3.78 acres.The spacious main floor features a large side entry, living room, dining room, and a modern kitchen complete with quartz countertops, a custom island, and plank flooring. Upstairs, the second floor hosts four generously sized bedrooms and two full bathrooms. The finished attic/third floor offers two versatile rooms ideal for a library, reading area, or craft space. Property improvements include a water softener, finished attic, and a modified garage/gym with new walls, electrical, and lighting. Significant mechanical upgrades completed in 2025 include a new sump pump, hot water tank (HWT), furnace, and central air conditioning. A new heater was also installed in the gym area.The property boasts an expansive side and back deck for entertaining, barns, sheds, and a paved driveway. The two-car garage has been transformed into an ideal space for a full gym. Notable mechanical features include a tin roof and a propane furnace. The yard features apple trees and rhubarb. Conveniently located just 5 km from Renfrew with easy access to Hwy 17, this home offers a perfect blend of private country living and nearby amenities.
Location Description
Take Hwy 17 towards Renfrew. Exit at Bruce Street, then take the first right onto Garden of Eden Road. The property is approximately 1 km down the road on the left.
Property Detail
- Community: 544 - Horton Twp
- Property Type: Owner/Residential Freehold
- Bedrooms: 4
- Bath: 2
- Garages: None
- Annual Property Taxes : $ 3512.88
- sqft
Facts and Features
- Foundation Type: Concrete-Stone
- Counstruction Material : Stone
- Total Parking Space : 10
- Parking Type : None
Amenities
Listing Contracted With: ROYAL LEPAGE TEAM REALTY