




-
From Our Gallery
Description
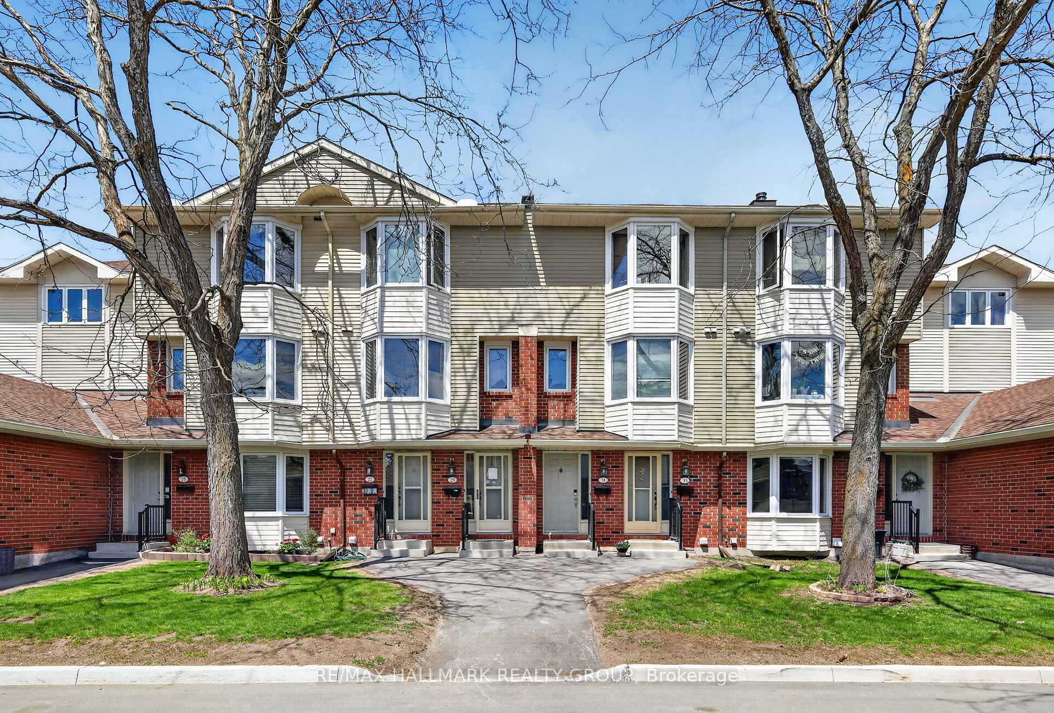
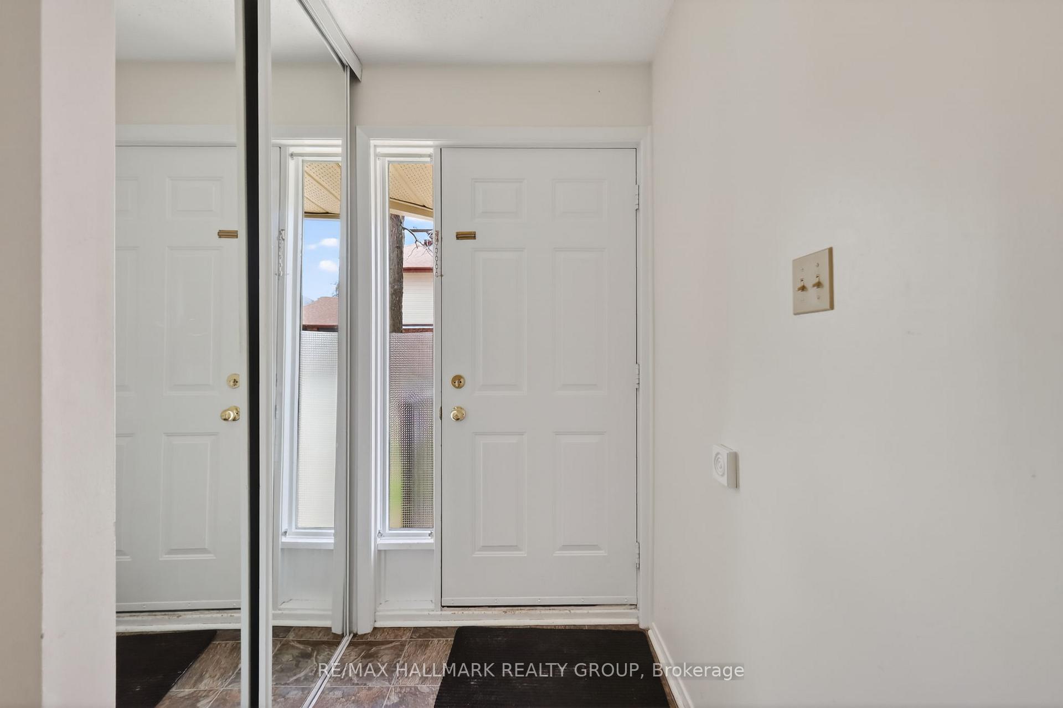
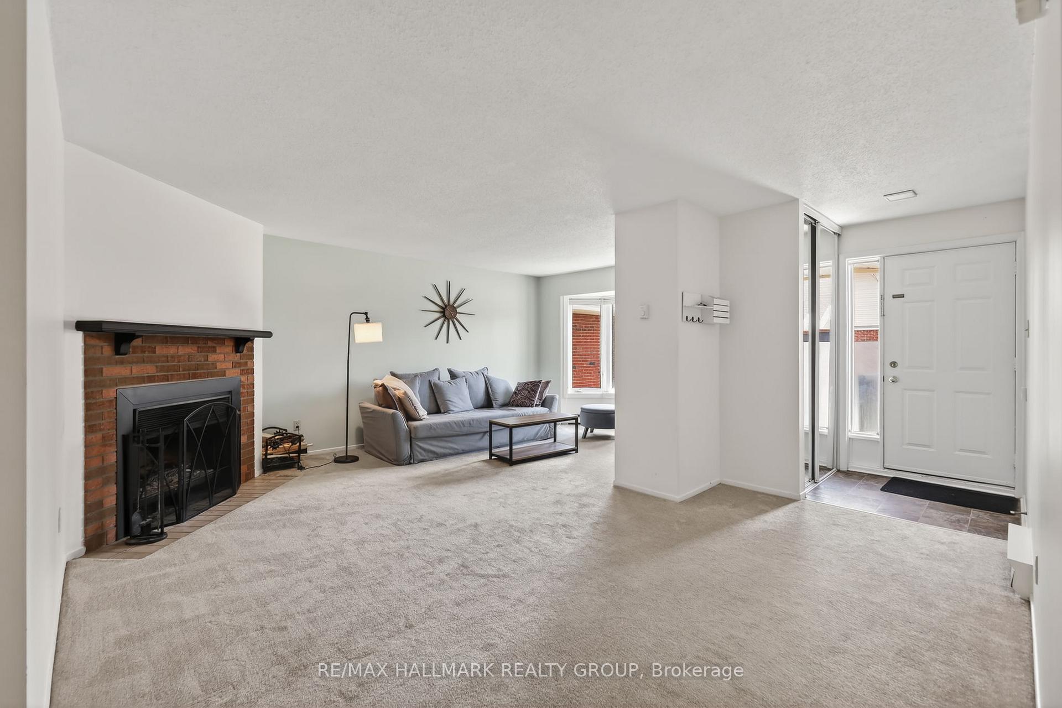
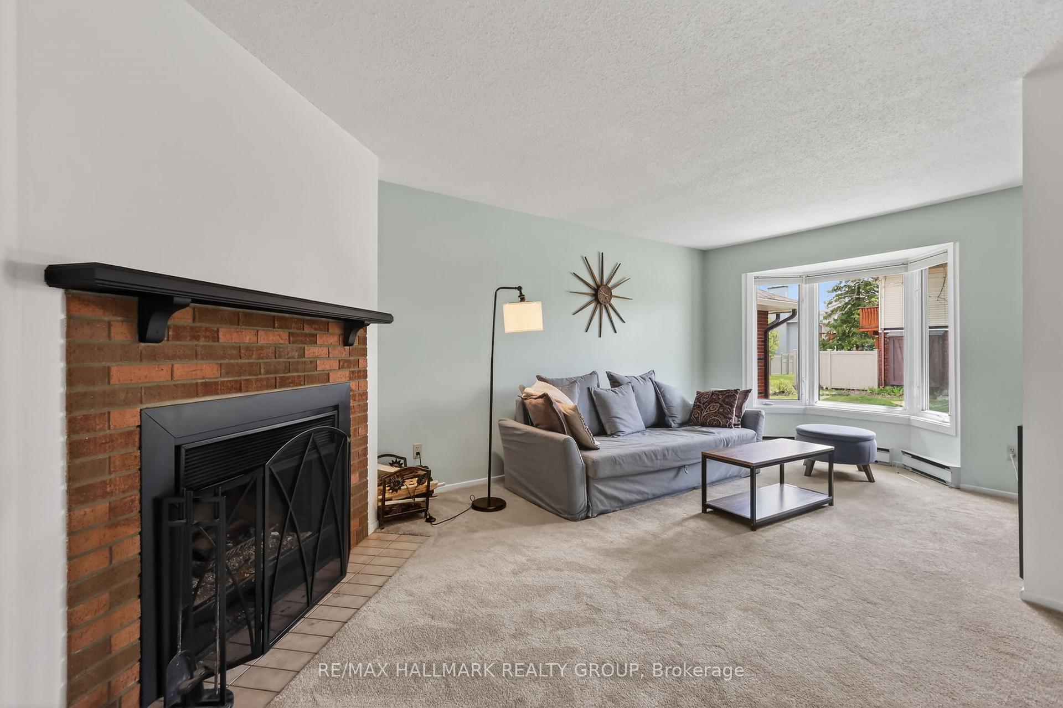
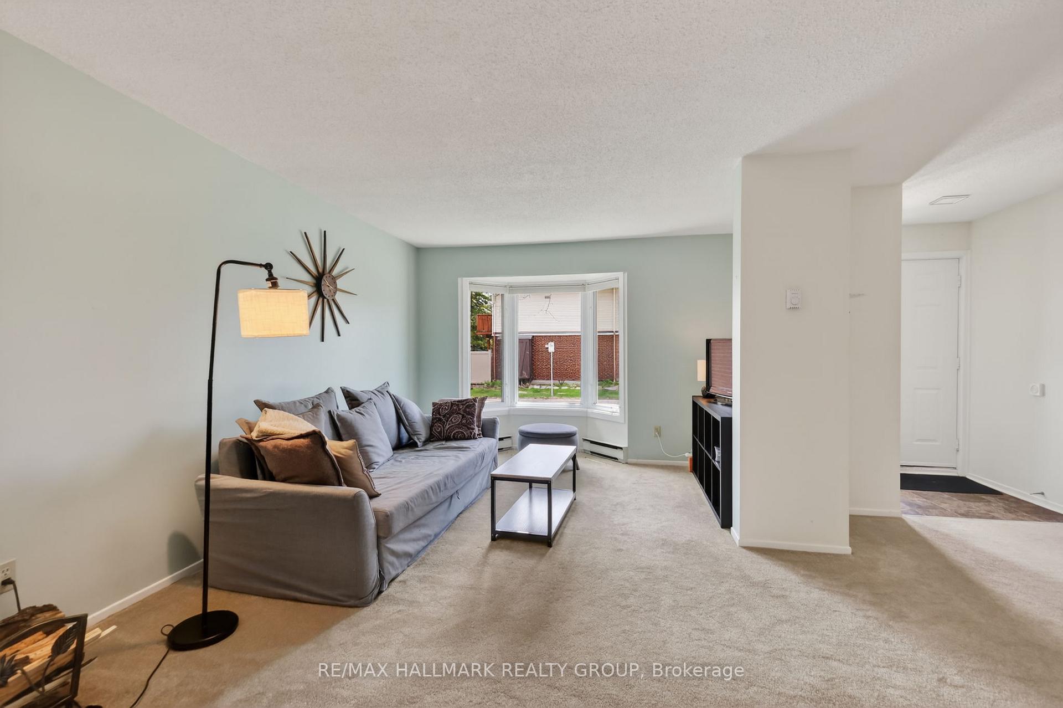
Welcome to this spacious bungalow-style townhouse, offering the rare convenience of a full three-bedroom, two-bathroom layout all on one level. The heart of the home is the functional eat-in kitchen, which features a generous amount of cupboard and counter space along with a patio door leading out to a very private yard and a newer deck, perfect for outdoor relaxation. In the main living area, a large bay window fills the room with natural light while a wood-burning fireplace serves as a cozy focal point. Adjacent to the living room, the formal dining area provides a versatile space that could easily be utilised as a dedicated home office. The thoughtful floor plan places two well-sized bedrooms and a full bathroom down the main hallway, leading to the primary suite at the far end for added privacy. This retreat includes both a walk-in closet and its own full ensuite bathroom. For those requiring extra room, the unfinished basement level offers extensive storage space and houses the laundry area. Complete with a full-sized detached garage and a private laneway for parking, this home provides a solid foundation for comfortable, single-level living.
Location Description
Haxby Private and Harriot Private
Property Detail
- Community: 3806 - Hunt Club Park/Greenboro
- Property Type: Owner/Residential Condo & Other
- Bedrooms: 3
- Bath: 2
- Garages: Detached
- Annual Property Taxes : $ 2599
- sqft
Facts and Features
- Foundation Type: Poured Concrete
- Counstruction Material : Brick-Vinyl Siding
- Total Parking Space : 2
- Parking Type : Detached
- Community Features : Yes-with Restrictions
Amenities
Listing Contracted With: RE/MAX HALLMARK REALTY GROUP