




-
From Our Gallery
Description
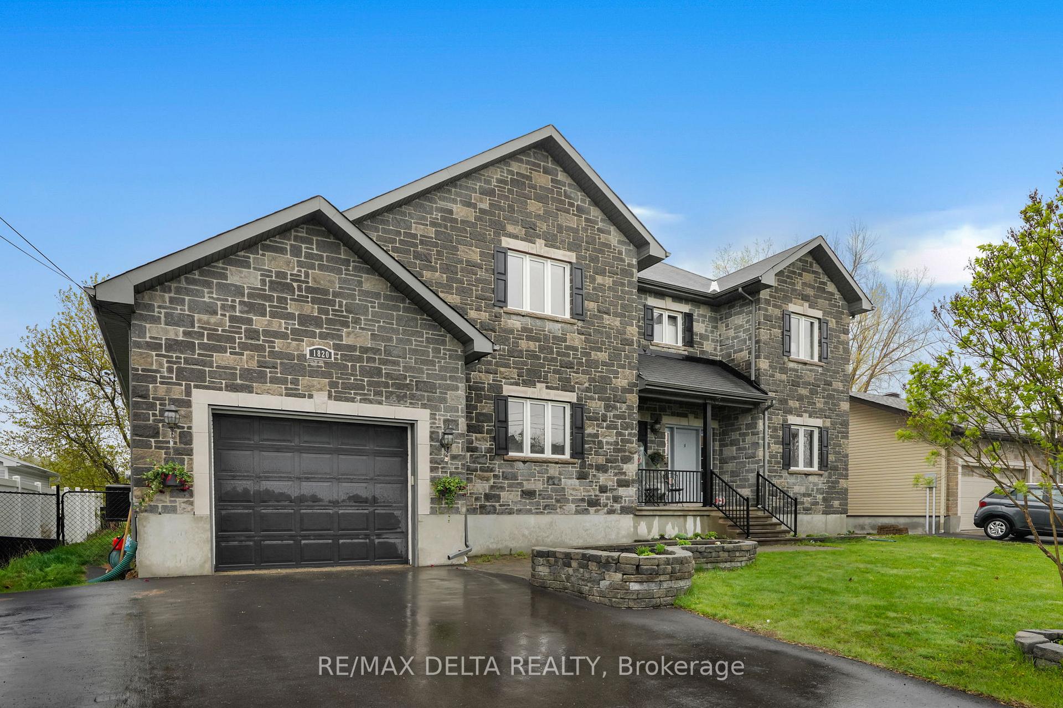
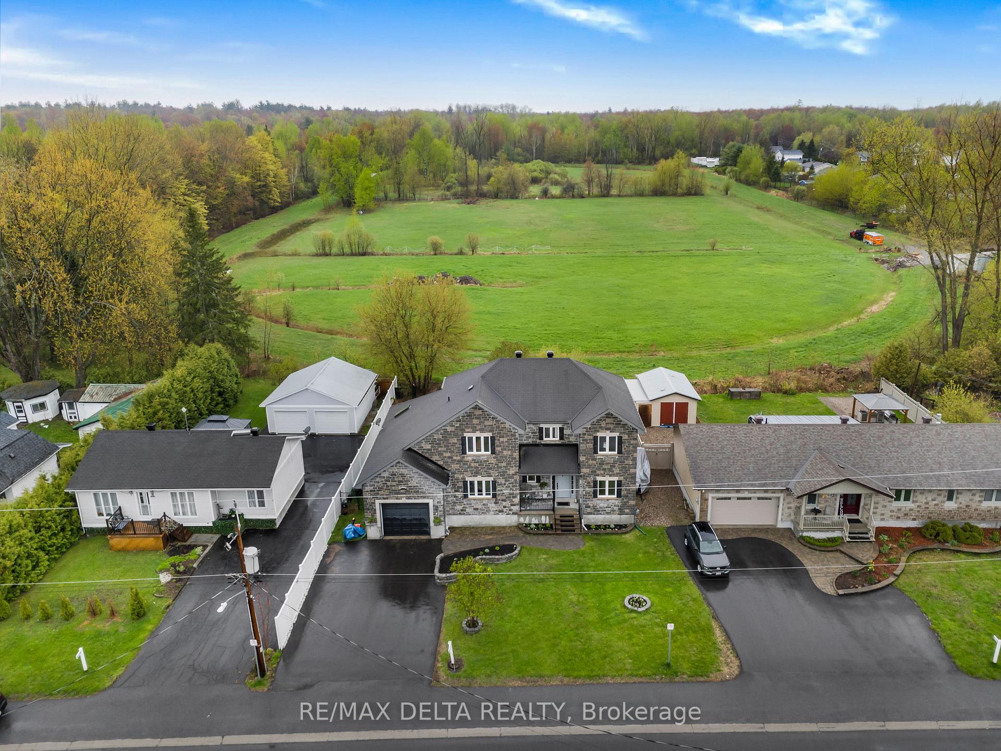
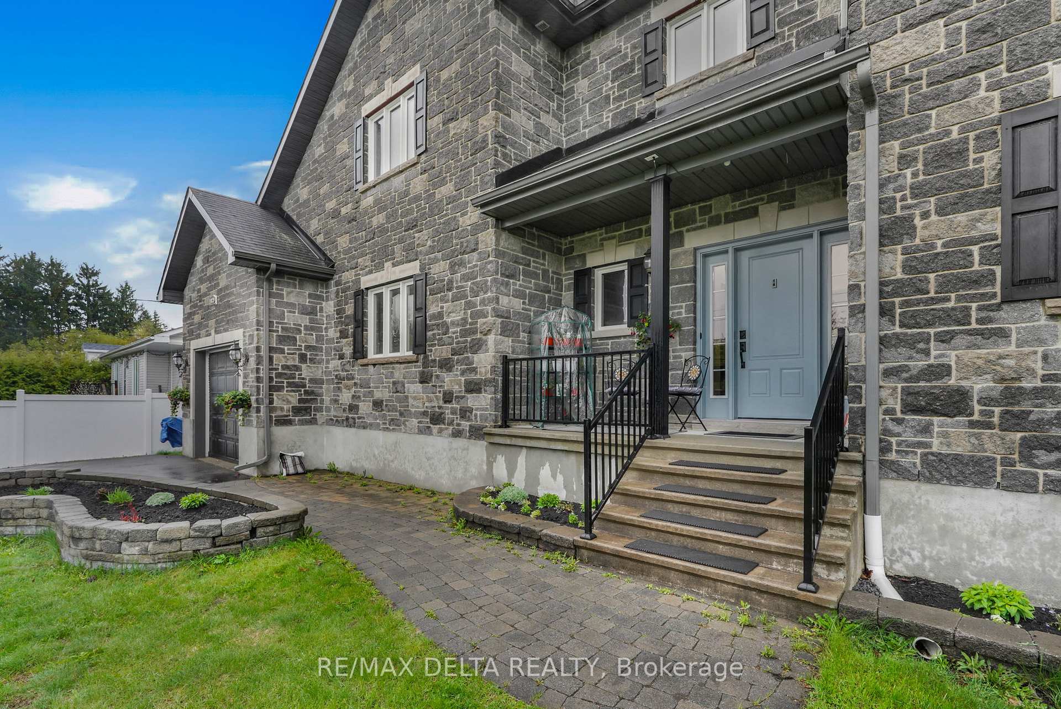
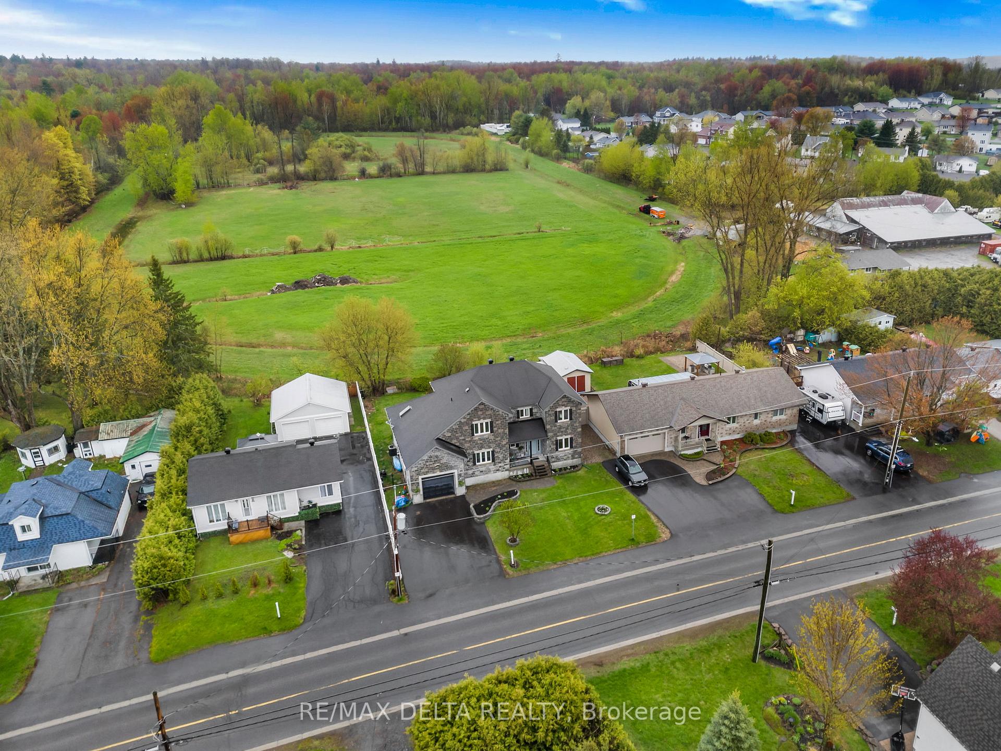
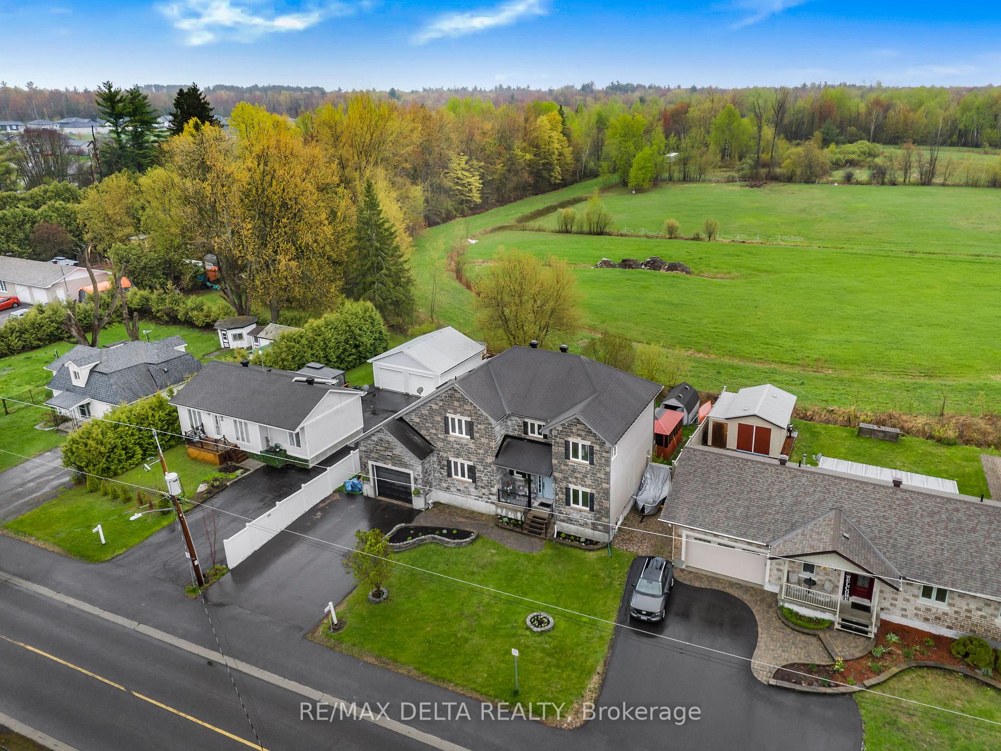
***Freshly painted from top to bottom in a beautiful Agreeable Gray palette, this meticulously maintained home offers a bright, serene, and truly move-in-ready feel throughout***. This charming two-storey home features over 2,600 sq ft of functional living space (excluding the basement), filled with warmth and character. The main floor offers a cozy living room with a gas fireplace, a spacious kitchen with Electrolux appliances and island seating, multiple dining areas, including a skylit formal dining room, plus direct access to the deck, backyard, and spa area. A versatile main-floor bedroom or office, mudroom, and powder room add everyday convenience. Upstairs features a spacious primary suite with a walk-through closet and an ensuite, two additional bedrooms, a full bathroom with laundry, and excellent storage. The fully finished basement includes a large family room with a wet bar, an additional flex room, a full bathroom, a cedar-lined cold room/wine cellar, and ample storage. Complete with a widened double driveway, attached garage, and beautiful landscaping, this home perfectly blends space, comfort, and timeless charm.
Location Description
LANDRY/ LABONTÉ
Property Detail
- Community: 607 - Clarence/Rockland Twp
- Property Type: Owner/Residential Freehold
- Bedrooms: 4
- Bath: 4
- Garages: Attached
- Annual Property Taxes : $ 6300
- sqft
Facts and Features
- Foundation Type: Poured Concrete
- Counstruction Material : Brick Front-Vinyl Siding
- Total Parking Space : 5
- Parking Type : Attached
Amenities
Listing Contracted With: RE/MAX DELTA REALTY