




-
From Our Gallery
Description
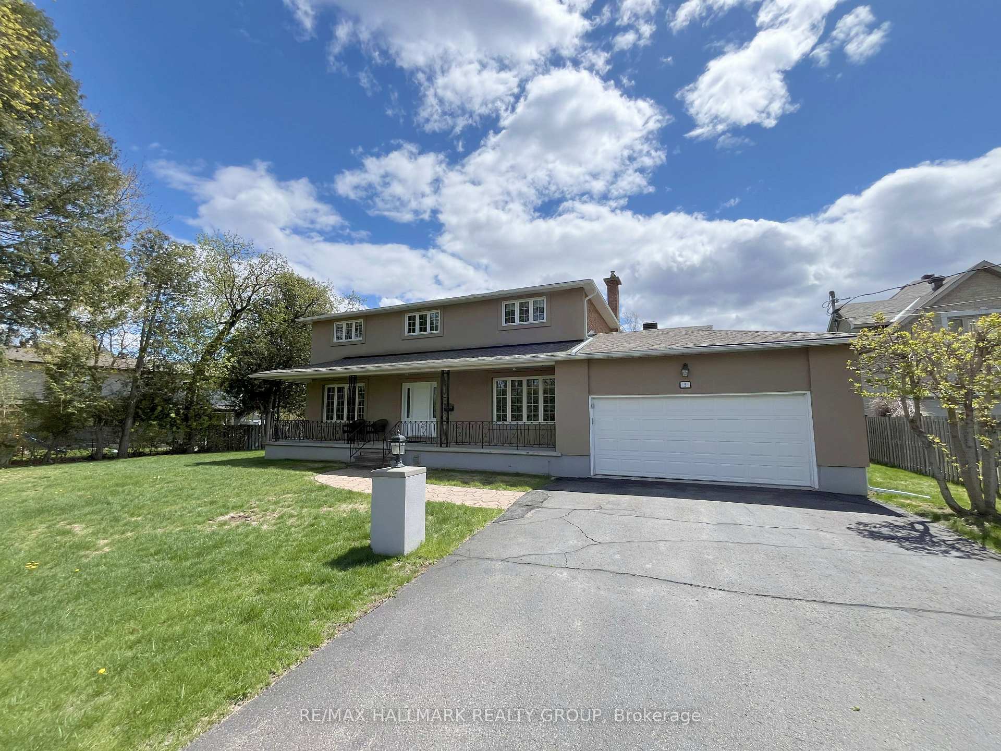
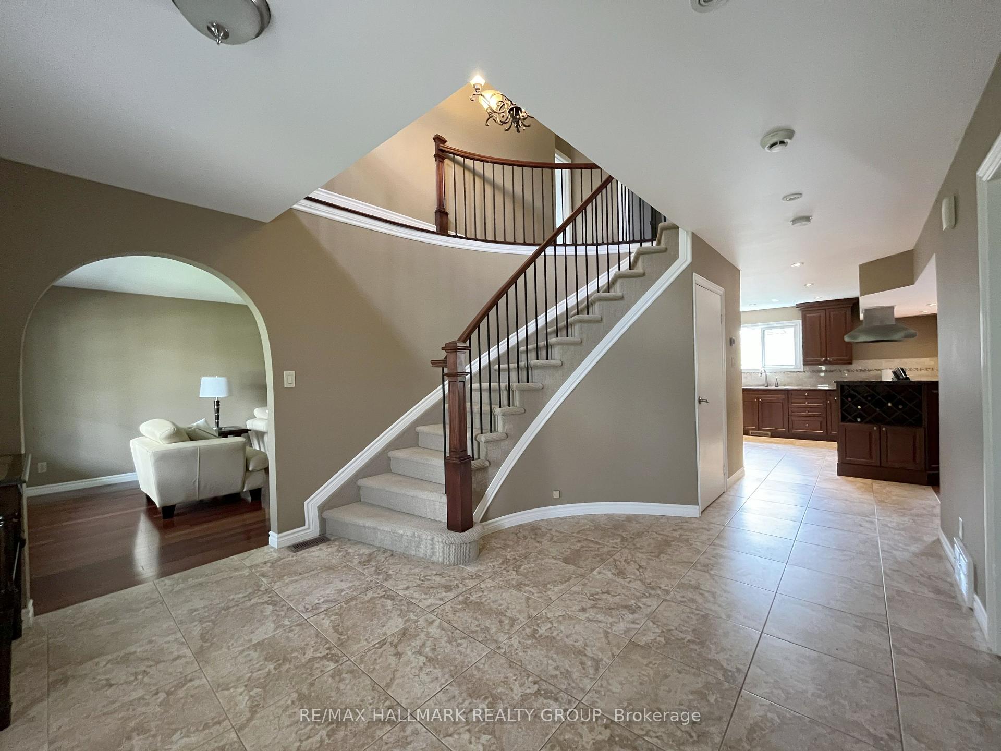
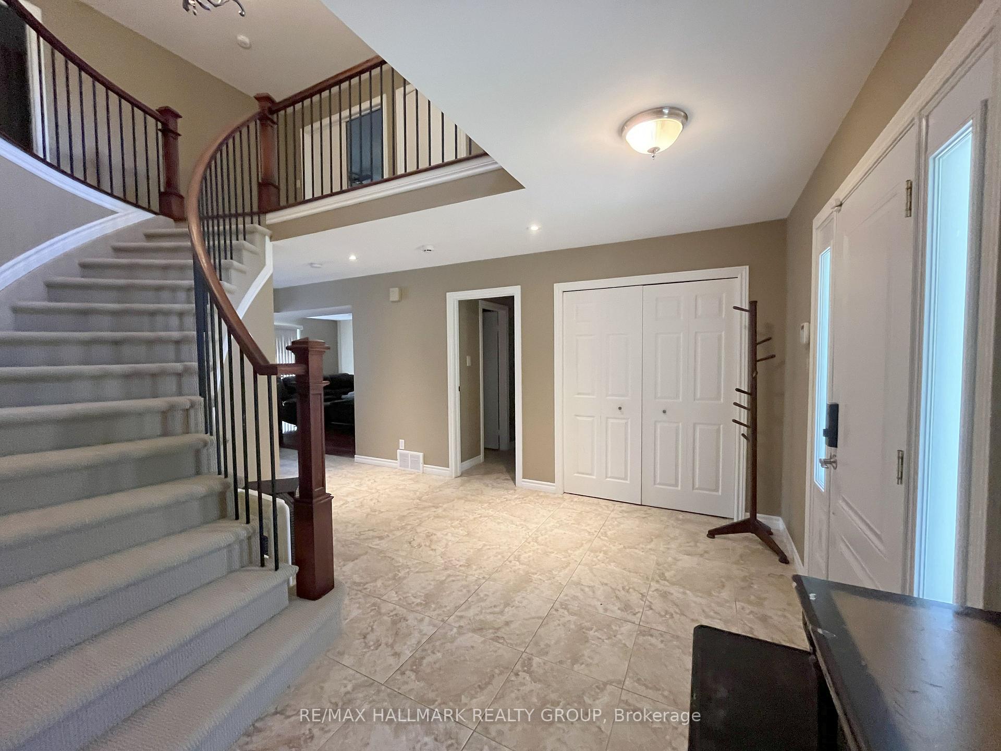
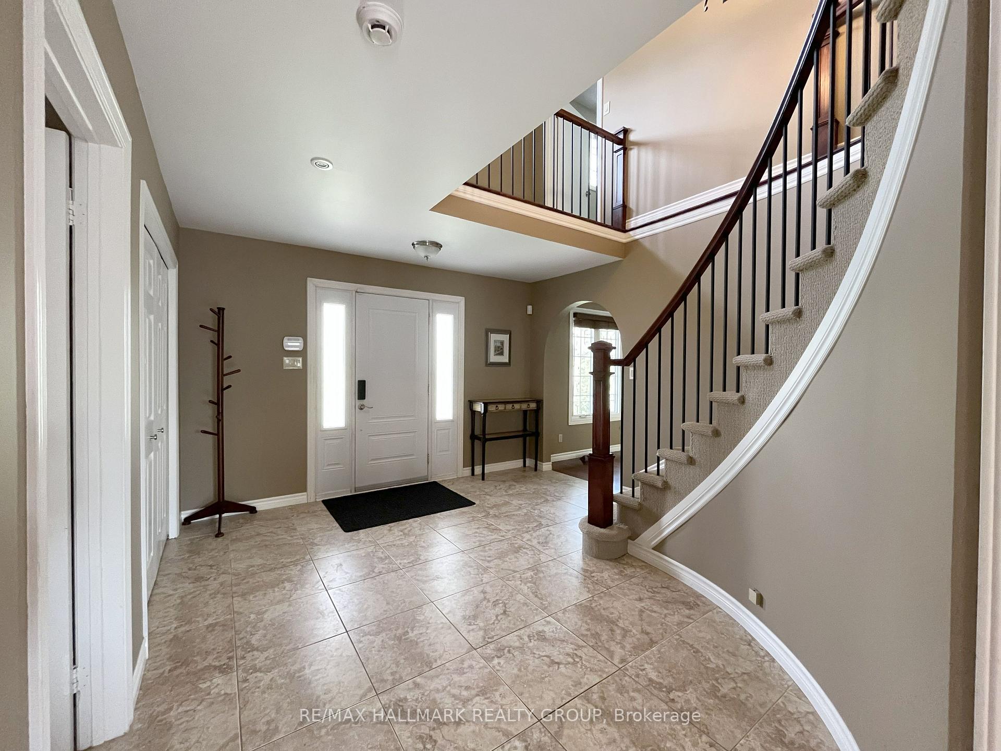
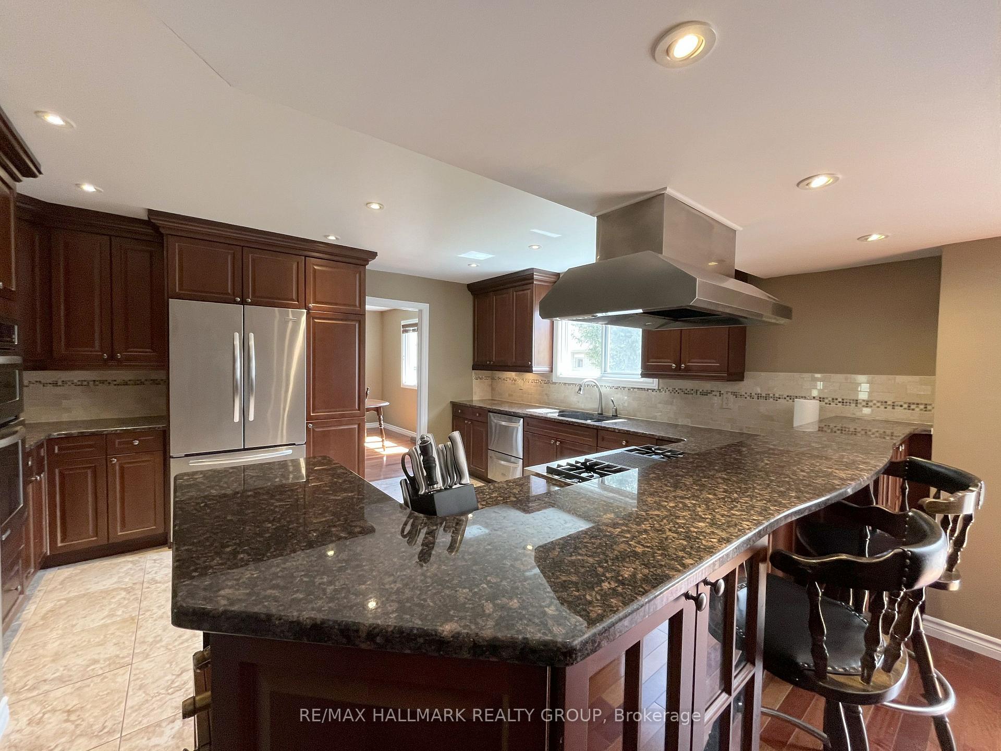
Welcome to this stunning residence located at 2 Inverness. An open grand foyer with beautiful tile has a sweeping staircase leading to the second level. The main level showcases hardwood floors in the living room and formal dining room. The large chef's kitchen features granite counter tops, double wall oven, built in microwave, stacked dishwasher, gas cook top and pot lighting extending into the cozy family room. The counter is custom fit with a spot to have bar stools. The family room features hardwood floors, a large fireplace for cozy winter evenings and sliding doors leading to a composite deck (2023) and gazebo. A dedicated office is located off the foyer as well as a powder room and laundry area with inside garage access. The spacious primary bedroom features a walk in closet and newly updated 4 piece ensuite. Three additional large bedrooms and a full bathroom complete the second floor. The basement has many additional features including a large recreation area, bar, exercise room, garage access, 3 piece bathroom, cold storage and storage room. The back yard is large and has a section of 6 foot Mighty Fence in Sandstone made from PVC done in 2023. The roof was replaced in 2019. Located close to schools, transit, and shopping.
Location Description
Inverness Ave. and Normandy Cres.
Property Detail
- Community: 7202 - Borden Farm/Stewart Farm/Carleton Heights/Parkwood Hills
- Property Type: Owner/Residential Freehold
- Bedrooms: 4
- Bath: 10
- Garages: Attached
- Annual Property Taxes : $ 8550.48
- sqft
Facts and Features
- Foundation Type: Poured Concrete
- Counstruction Material : Brick-Stucco (Plaster)
- Total Parking Space : 4
- Parking Type : Attached
Amenities
Listing Contracted With: RE/MAX HALLMARK REALTY GROUP