




-
From Our Gallery
Description
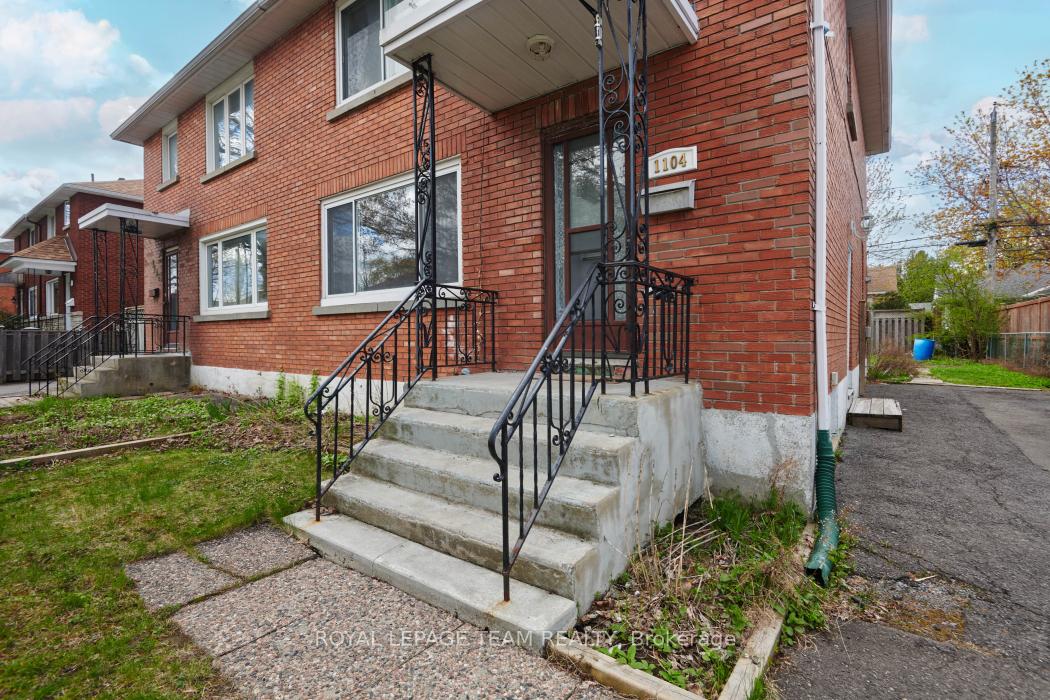
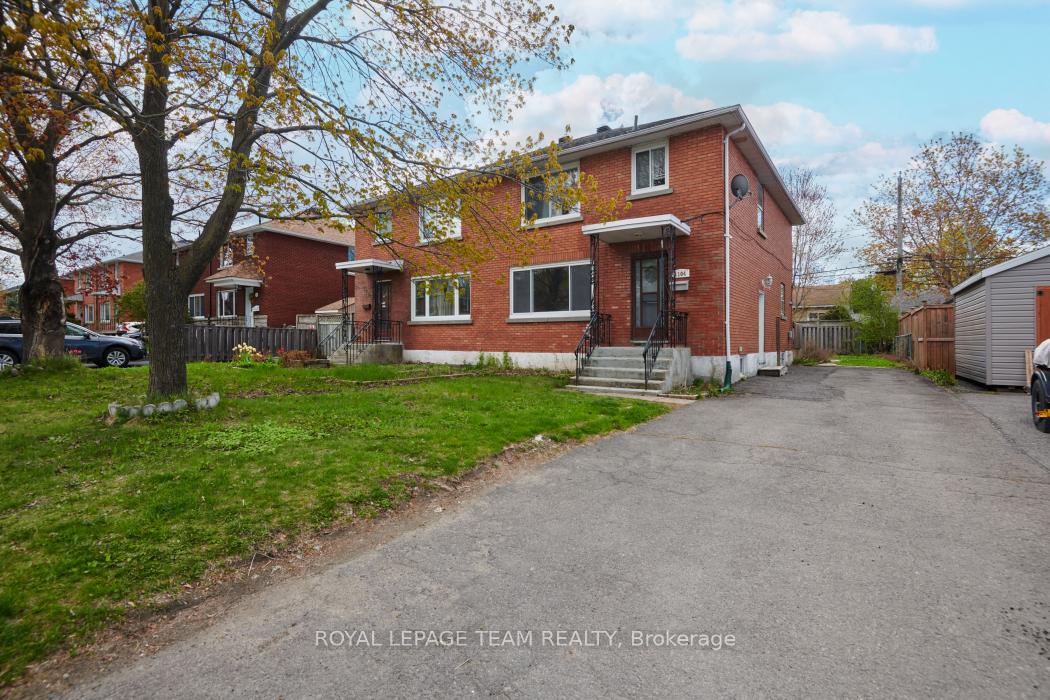
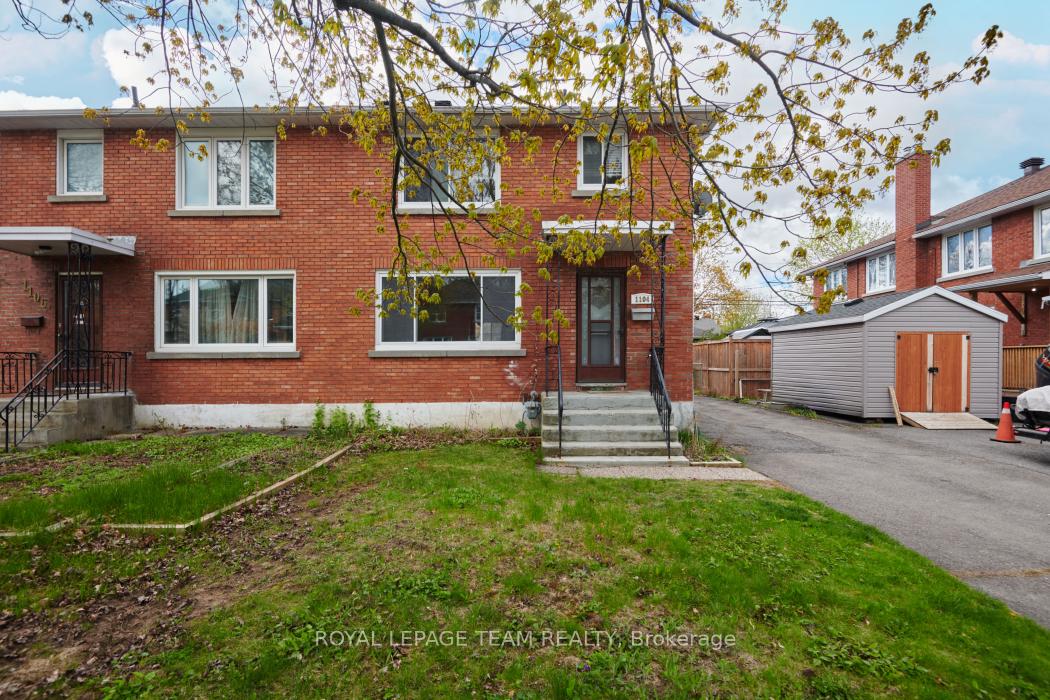
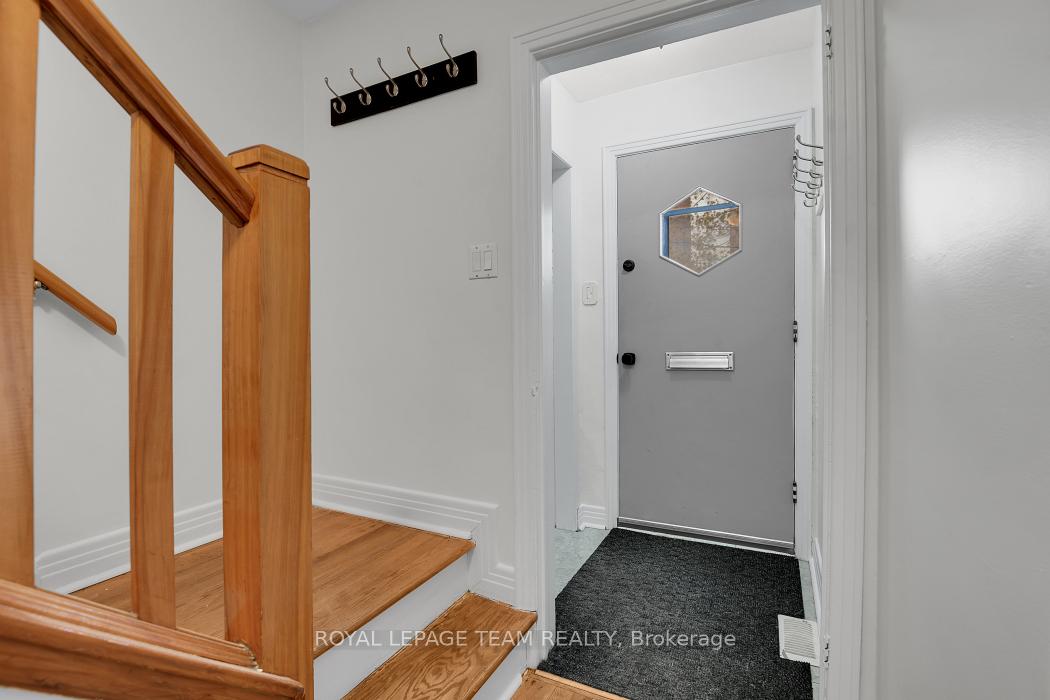
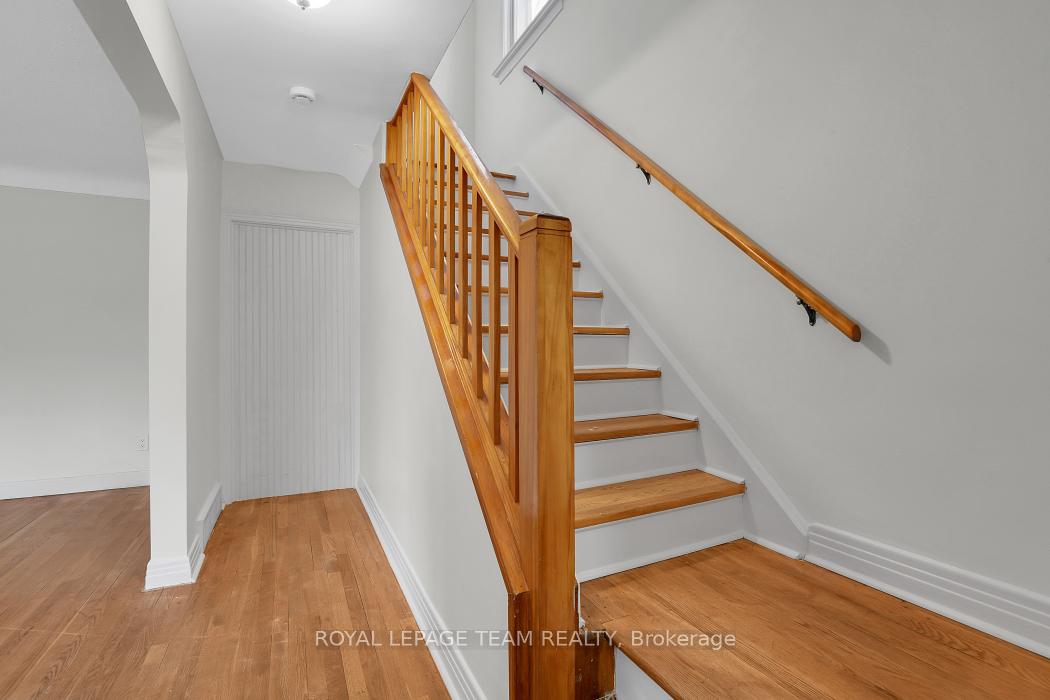
Welcome to this 2-storey semi-detached home offering comfortable living in a convenient Ottawa location. The bright and functional layout features a spacious kitchen with ample cabinetry and workspace, as well as a large walk-in pantry that could be turned into a powder room. Welcoming living area, and hardwood flooring throughout the main and second levels. Upstairs, you'll find three generously sized bedrooms and a full bathroom complete with both a separate tub and shower. The full-height unfinished basement provides excellent storage space and future potential to finish or become a SDU with the side entrance, and includes a front-load washer and dryer. Outside, enjoy a fenced backyard with a deck and plenty of room for entertaining, gardening, or relaxing. The private driveway accommodates up to 3 vehicles, adding everyday convenience. Additional features include an owned hot water tank and a family-friendly setting close to parks, schools, shopping, transit, and everyday amenities. A fantastic opportunity for first-time buyers, investors, or anyone looking for space and value in the city.
Location Description
Bank Street to Rockingham. Left on Clementine. Left on Apolydore.
Property Detail
- Community: 4601 - Billings Bridge
- Property Type: Vacant/Residential Freehold
- Bedrooms: 3
- Bath: 1
- Garages: None
- Annual Property Taxes : $ 4452
- sqft
Facts and Features
- Foundation Type: Block
- Counstruction Material : Brick
- Total Parking Space : 3
- Parking Type : None
Amenities
Listing Contracted With: ROYAL LEPAGE TEAM REALTY