




-
From Our Gallery
Description
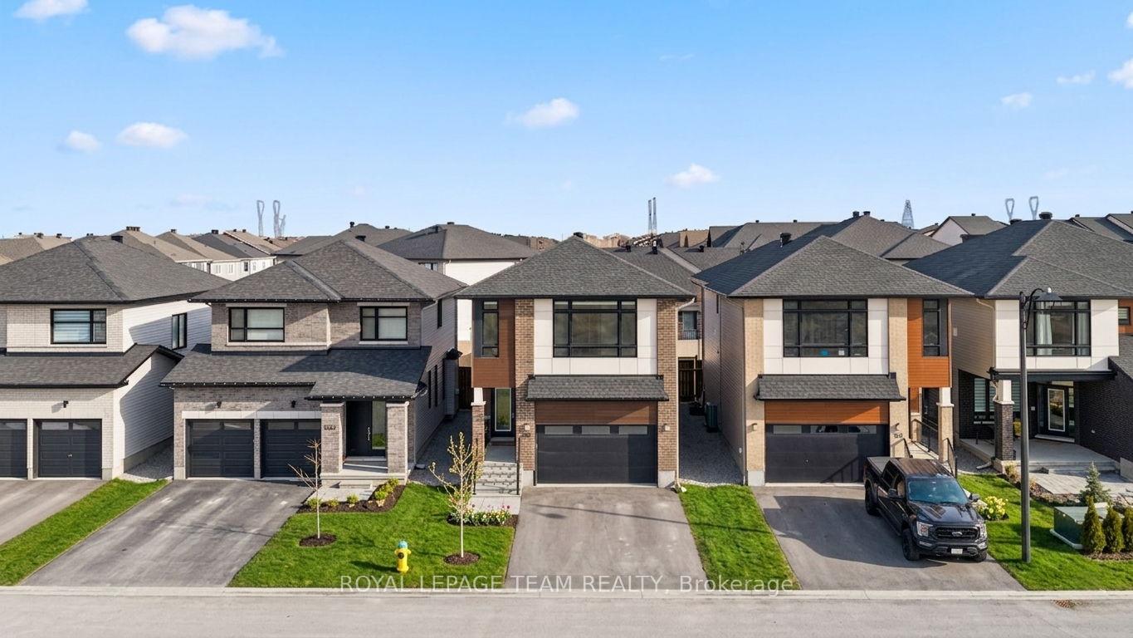
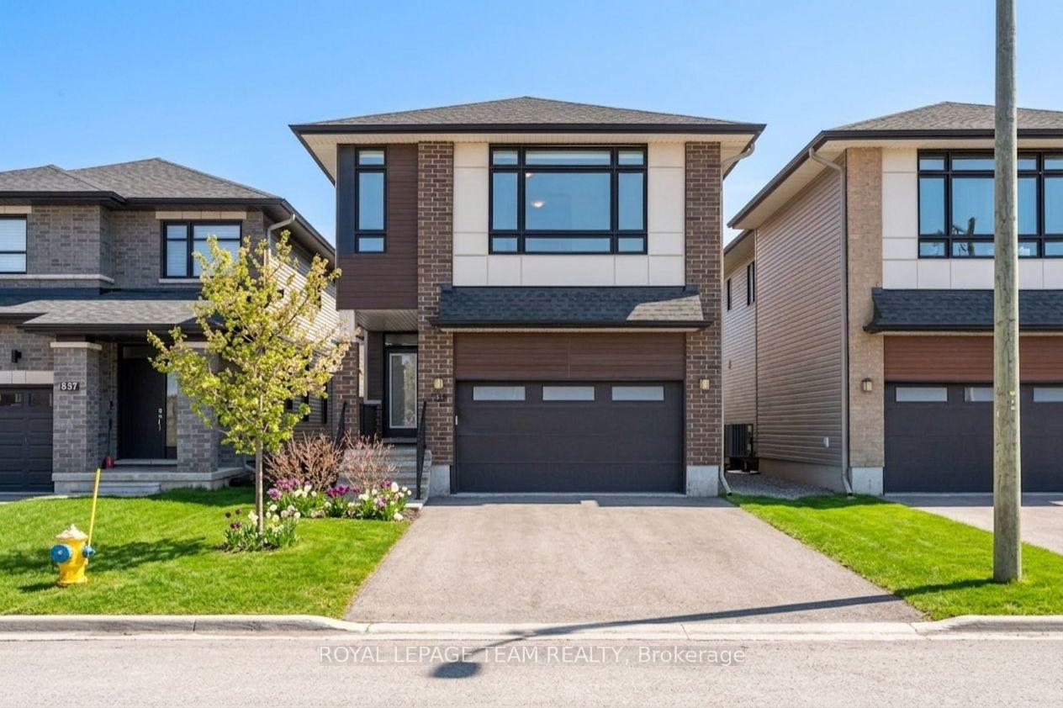
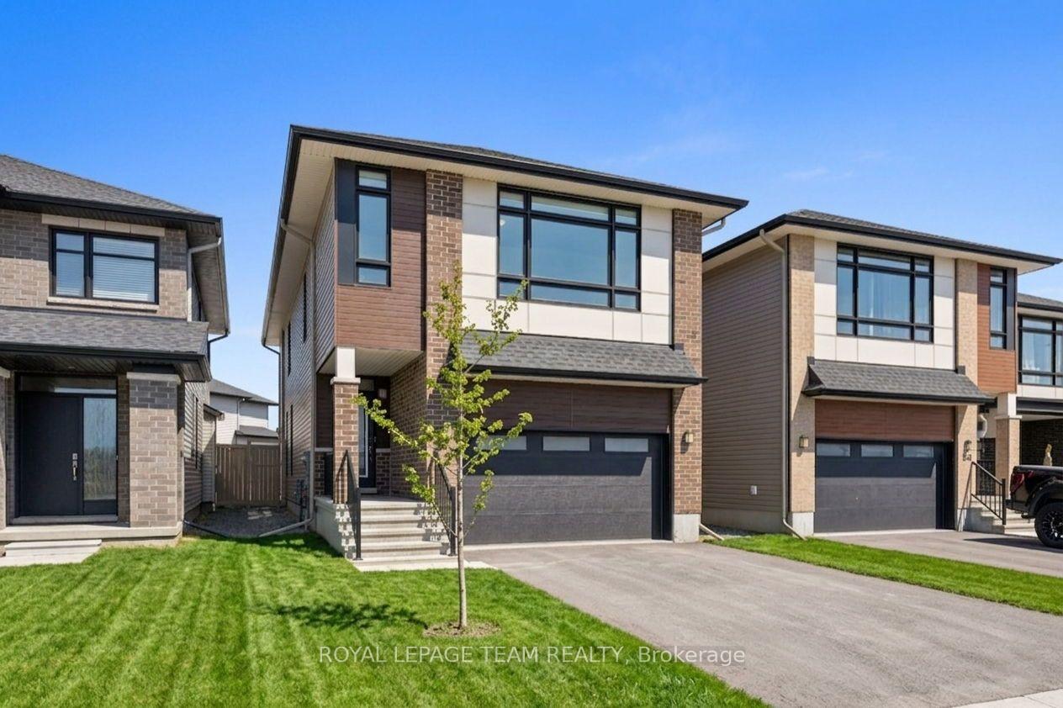
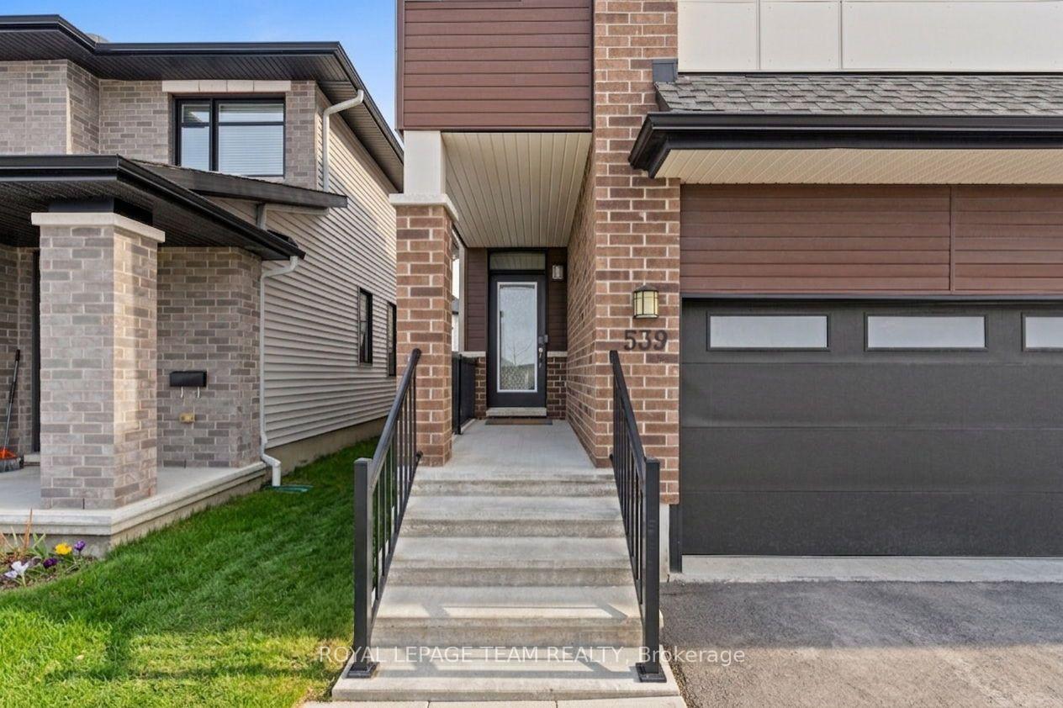
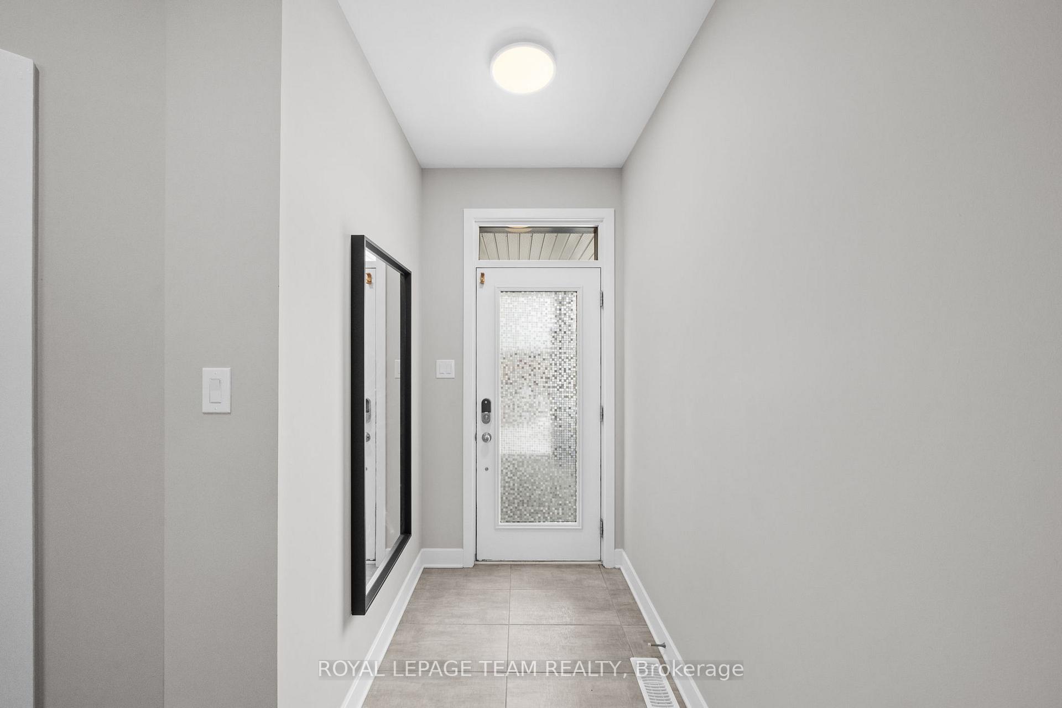
From the moment you step inside, soaring ceilings and dramatic floor-to-ceiling windows flood the home with natural light, while automatic blinds add a touch of everyday luxury and convenience. Designed for both entertaining and daily life, the open-concept main level flows seamlessly from the spacious living area into the chef-inspired kitchen - a true showpiece featuring sleek finishes, generous prep space, and an oversized walk-in pantry ready to handle everything from busy school mornings to holiday hosting. Practicality has not been overlooked. A cleverly tucked-away mudroom and powder room keep coats, boots, backpacks, and everyday clutter neatly out of sight, helping the main living spaces remain polished and inviting. Upstairs, a versatile loft overlooks the great room below, creating the perfect flex space for a home office, study area, or cozy lounge. The primary suite serves as a peaceful retreat, complete with a spa-inspired ensuite designed for relaxation at the end of the day. Two additional spacious bedrooms are connected by a convenient Jack-and-Jill bathroom, ideal for growing families or overnight guests. The fully finished basement extends the home's living space even further with high ceilings, a full bathroom, and endless possibilities for a recreation room, home gym, guest suite, or movie nights with the family. Outside, enjoy a private fenced backyard complete with a BBQ gas line, perfect for summer entertaining and relaxed evenings outdoors. The double-car garage includes EV charging capability, blending modern convenience with future-forward living. Set within one of Kanata's most sought-after communities, this home is surrounded by parks, excellent schools, shopping, restaurants, and everyday amenities - delivering the perfect combination of luxury, lifestyle, and location.
Location Description
Abbott & Crainsbill
Property Detail
- Community: 9010 - Kanata - Emerald Meadows/Trailwest
- Property Type: Vacant/Residential Freehold
- Bedrooms: 3
- Bath: 4
- Garages: Attached
- Annual Property Taxes : $ 5936
- sqft
Facts and Features
- Foundation Type: Concrete
- Counstruction Material : Brick-Vinyl Siding
- Total Parking Space : 4
- Parking Type : Attached
Amenities
Listing Contracted With: ROYAL LEPAGE TEAM REALTY