




-
From Our Gallery
Description
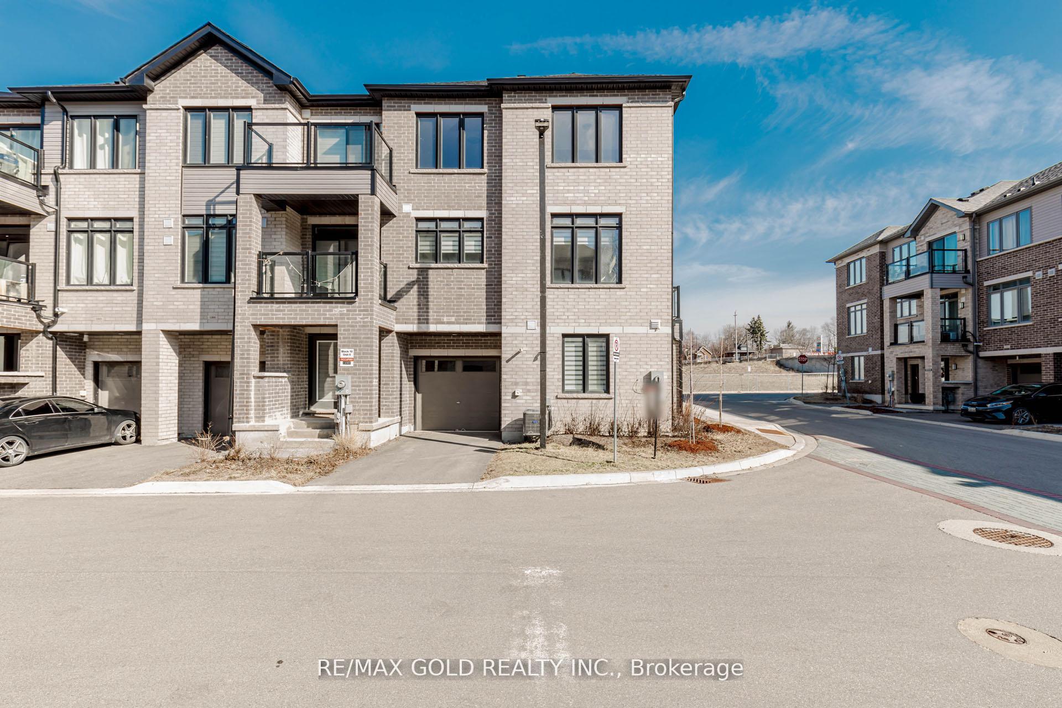
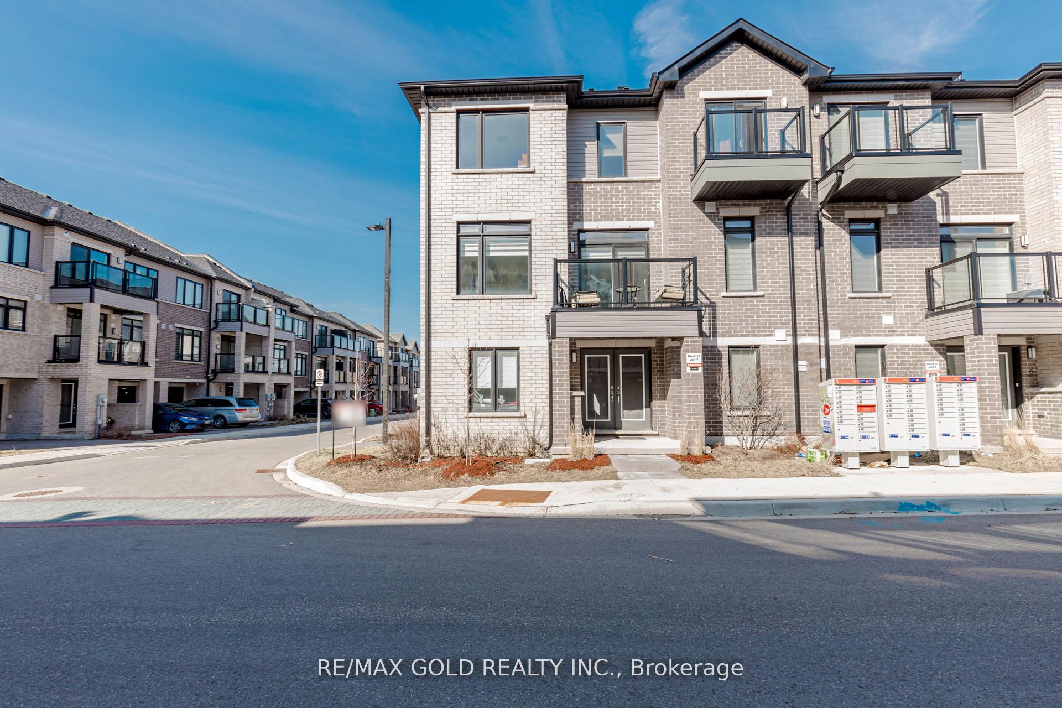
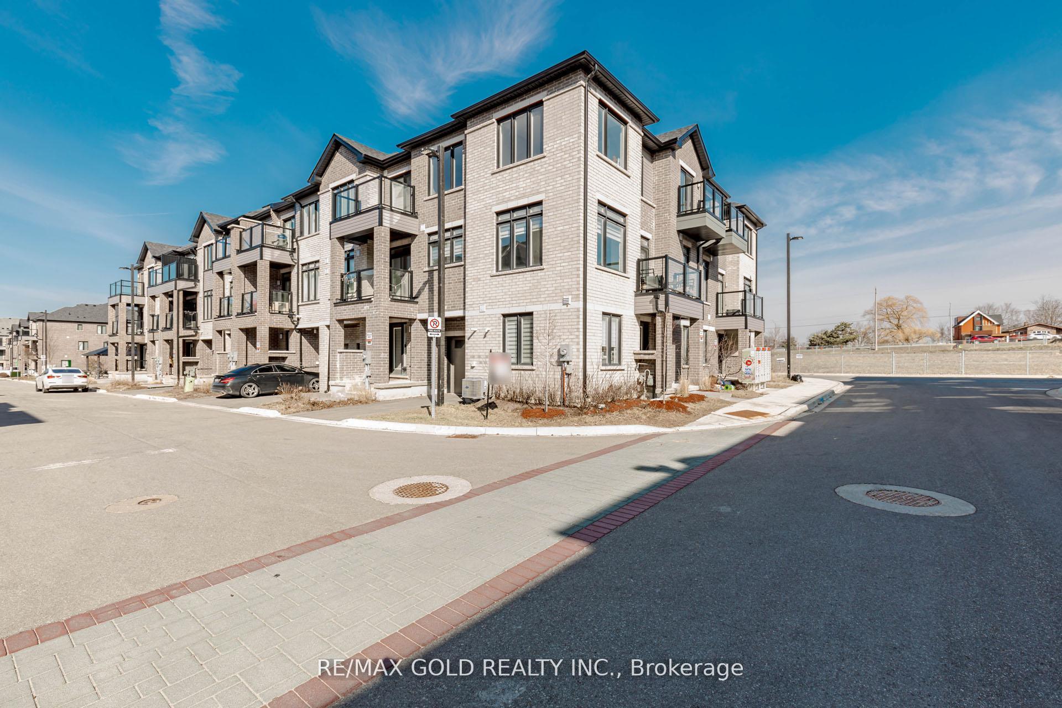
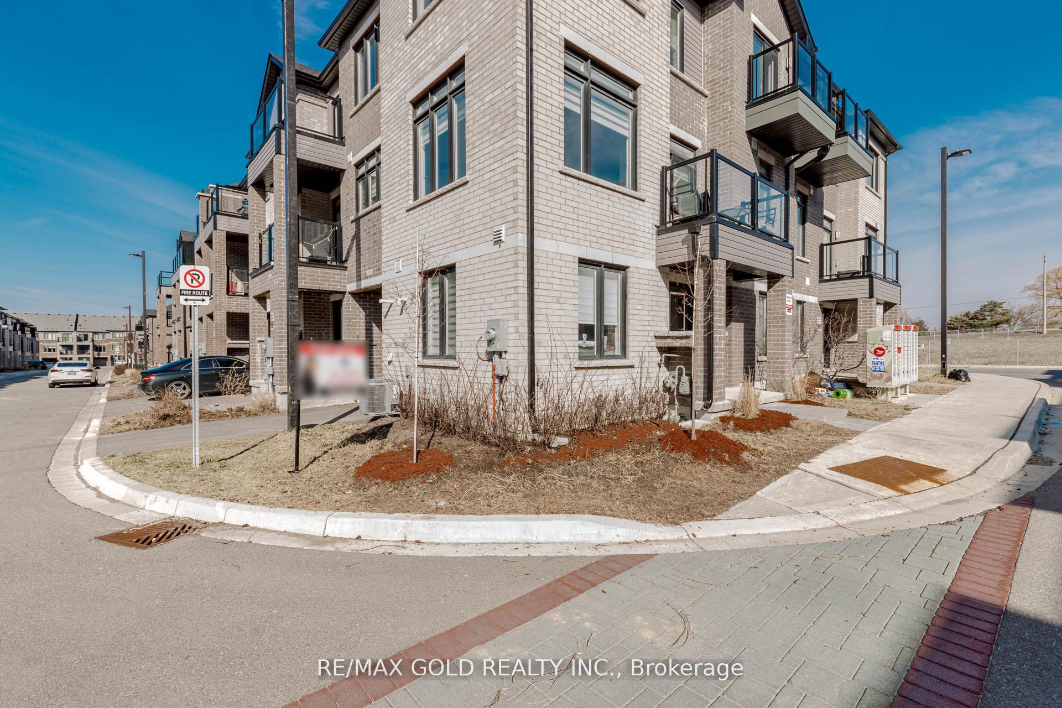
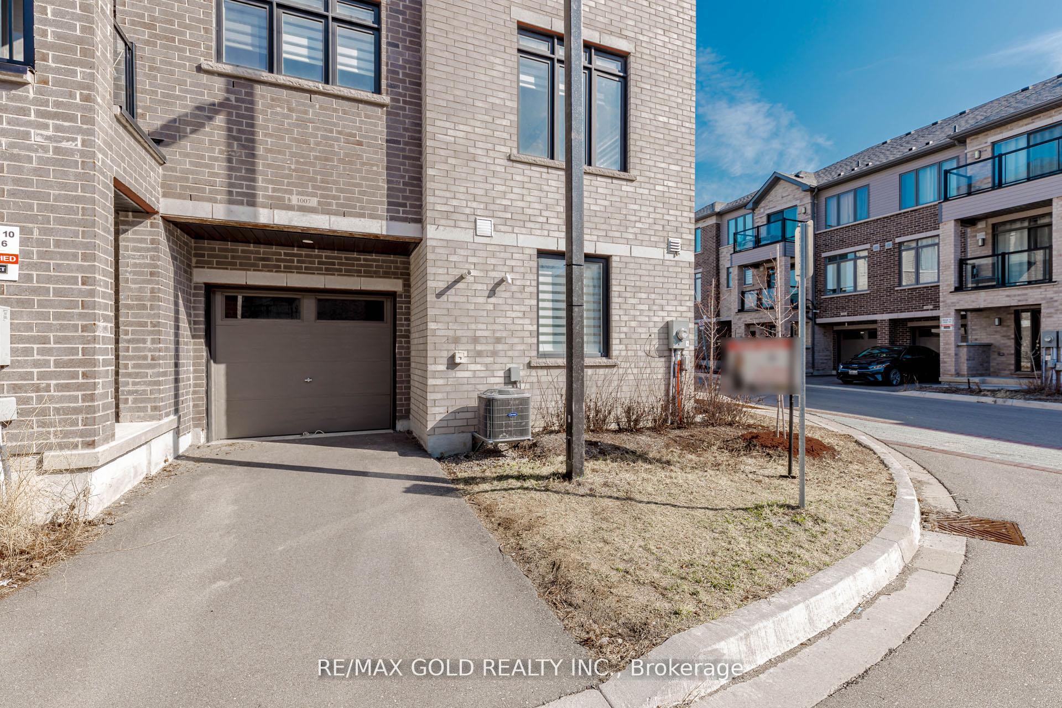
Step into stylish, modern living in the heart of Brantford with this stunning Cachet-built 3-storey freehold corner townhouse offering 1,797 sq ft of thoughtfully designed space. The main level features a versatile family room or den, a convenient laundry area, a 2-piece bath, and direct access to the garage. Upstairs, the second floor showcases a bright, open-concept layout combining the living, dining, and kitchen areas, complete with a private balcony. The kitchen is beautifully appointed with stainless steel appliances and sleek quartz countertops, while large windows fill the space with natural light. The third level offers three spacious bedrooms, including a primary retreat with a walk-in closet and a 4-piece ensuite. An additional full bathroom serves the remaining bedrooms. Elegant stained oak stairs add warmth and character, while durable flooring runs throughout the ground and second levels. Ideally located near transit, major highways, and shopping, this well-crafted home perfectly blends comfort, convenience, and contemporary design-an excellent opportunity you won't want to miss.
Location Description
Colborne St E & Iroquois St
Property Detail
- Community:
- Property Type: Tenant/Residential Freehold
- Bedrooms: 3
- Bath: 4
- Garages: Built-In
- Annual Property Taxes : $ 3718
- sqft
Facts and Features
- Foundation Type: Concrete
- Counstruction Material : Brick-Shingle
- Total Parking Space : 2
- Parking Type : Built-In
Amenities
Listing Contracted With: RE/MAX GOLD REALTY INC.