




-
From Our Gallery
Description
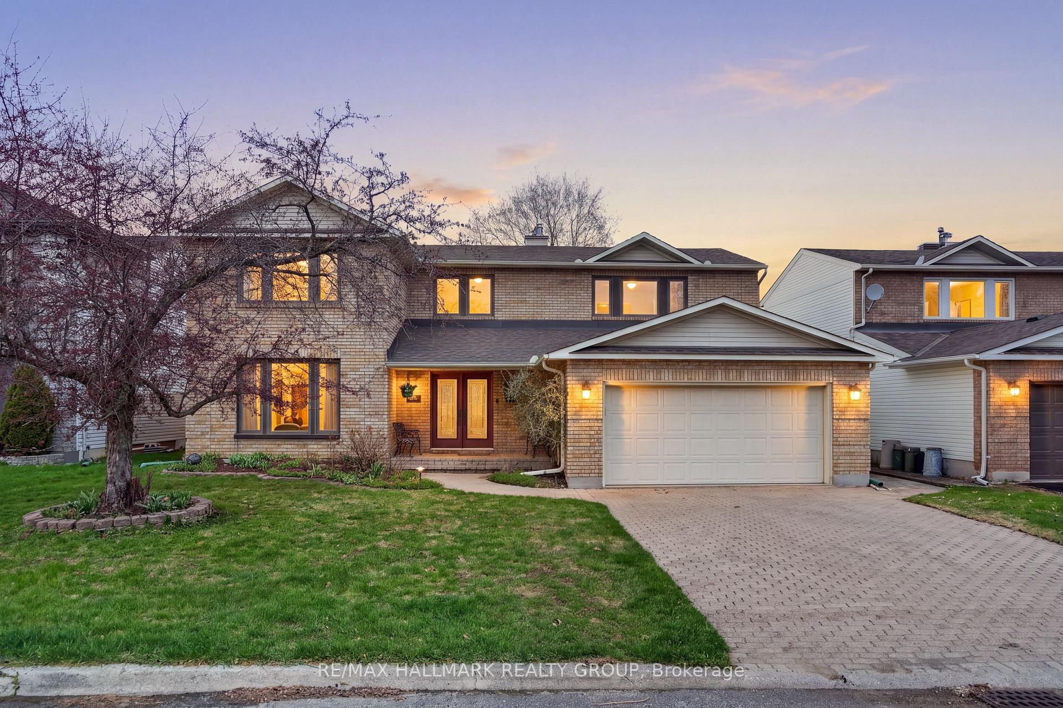
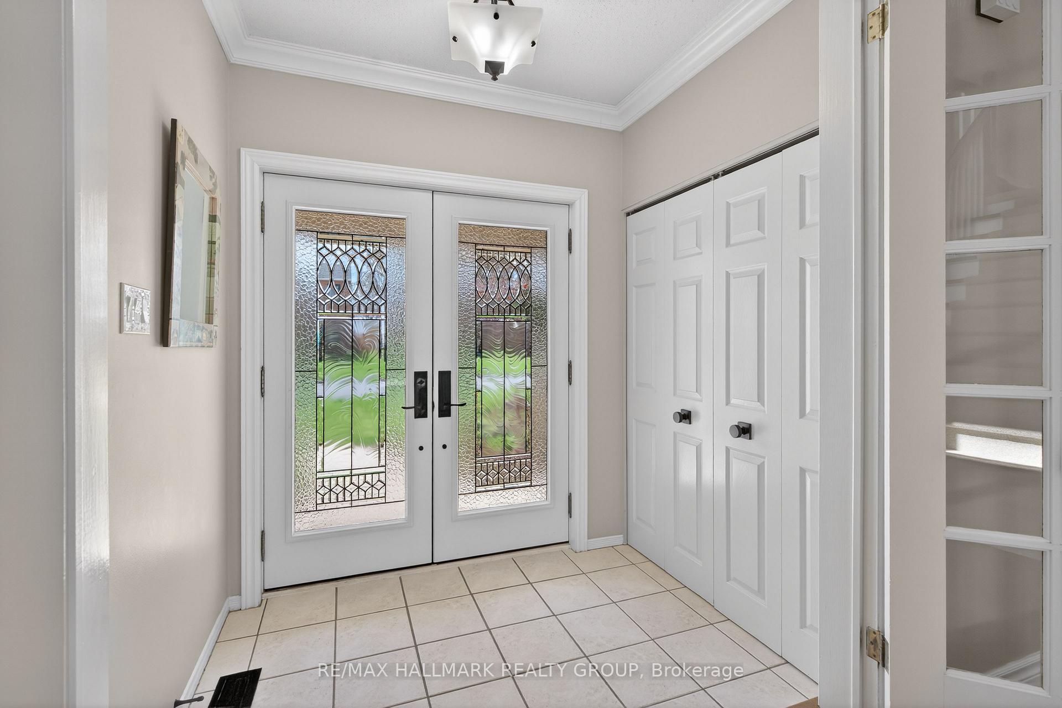
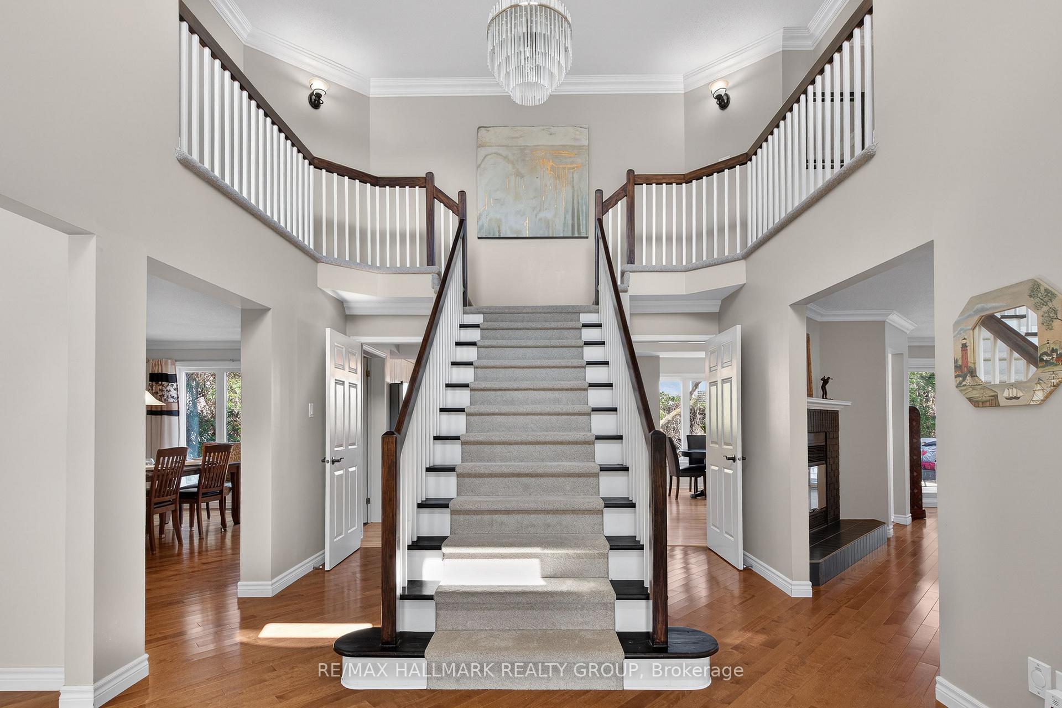
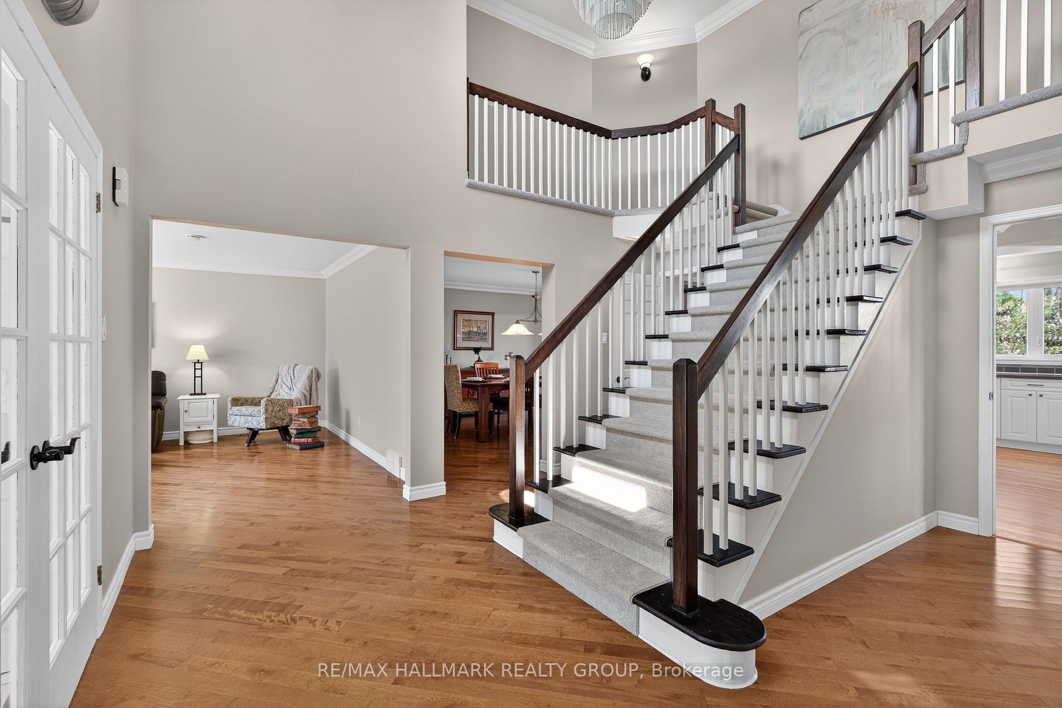
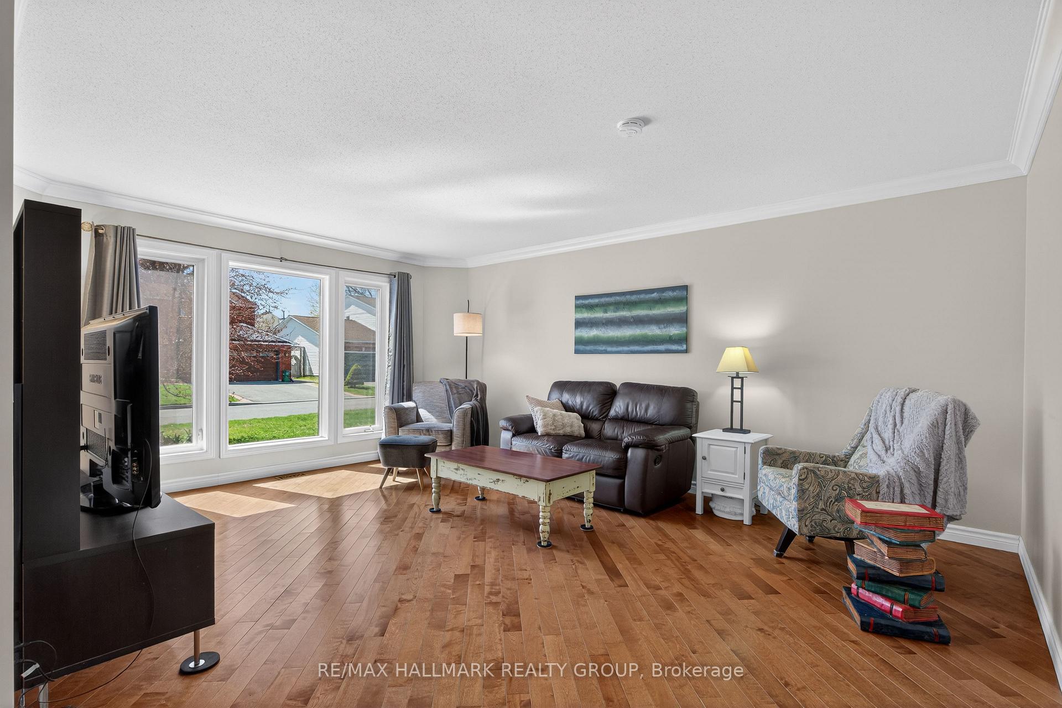
Welcome to this stunning, move-in-ready executive home offering over 3,100 square feet of sophisticated living space in a highly desirable, centrally located neighborhood. Upon entry, you are greeted by a grand staircase highlighted by an abundance of natural light that pours into the airy foyer. The main level boasts expansive living, dining, and family rooms, providing a seamless flow for entertaining, with the family room anchored by a cozy fireplace. The heart of the home is the updated kitchen, featuring sleek modern finishes, a bright breakfast nook, and the added convenience of two main-floor powder rooms. Upstairs, the lavish primary suite serves as a true retreat with two walk-in closets and a generous ensuite. The secondary bedrooms are equally impressive; one features its own private ensuite and walk-in closet, while the remaining two oversized bedrooms share a well-appointed full bath. The entertainment possibilities extend to the fully finished basement, which comes complete with a wet bar, a dance floor, and massive storage capacity. Outside, the private, fully hedged rear yard and deck offer a serene escape. With a new roof installed in 2023 and several windows updated in recent years, this home perfectly combines peace of mind with timeless luxury.
Location Description
Wyldewood St. and Alderwood St.
Property Detail
- Community: 2604 - Emerald Woods/Sawmill Creek
- Property Type: Owner/Residential Freehold
- Bedrooms: 4
- Bath: 5
- Garages: Attached
- Annual Property Taxes : $ 7373
- sqft
Facts and Features
- Foundation Type: Poured Concrete
- Counstruction Material : Brick-Vinyl Siding
- Total Parking Space : 6
- Parking Type : Attached
Amenities
Listing Contracted With: RE/MAX HALLMARK REALTY GROUP