




-
From Our Gallery
Description
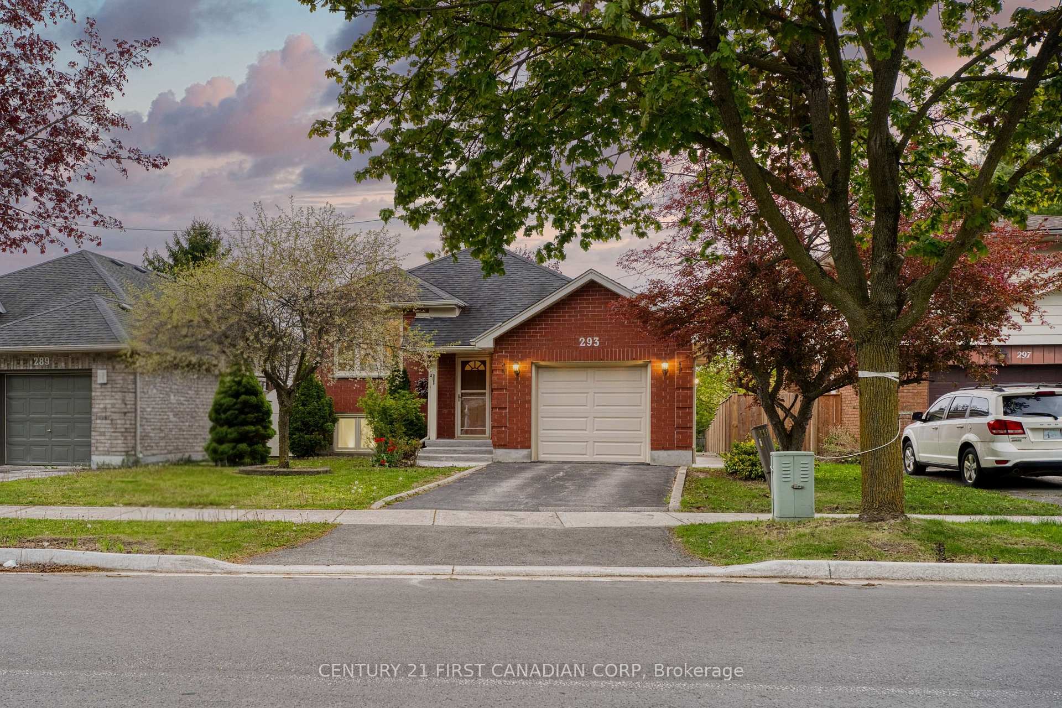
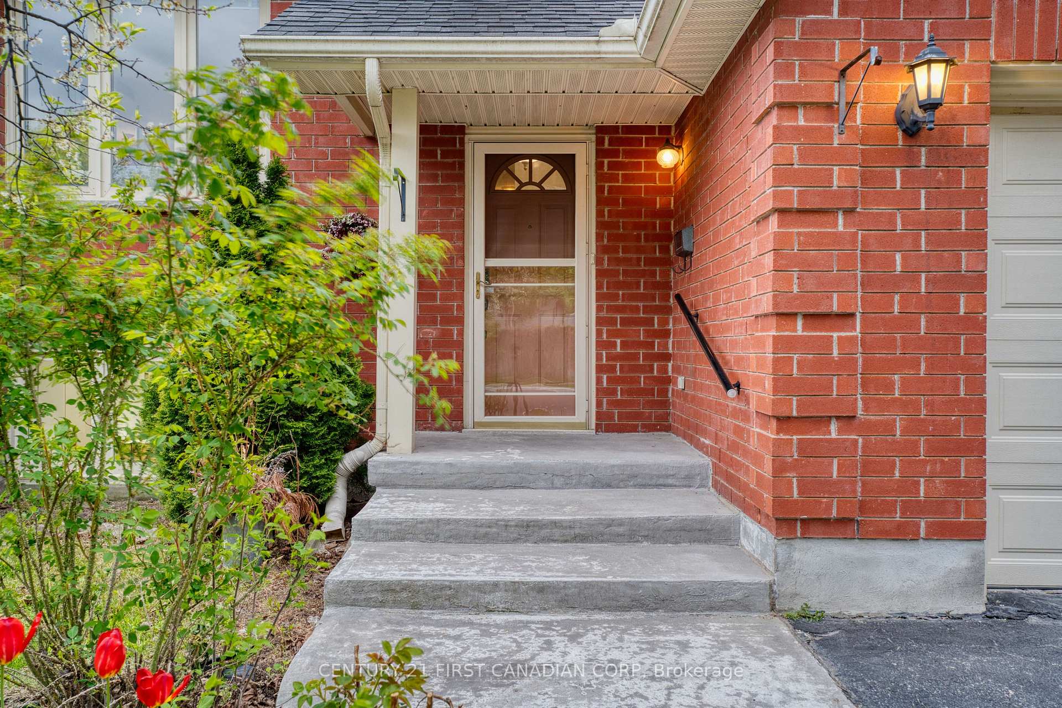
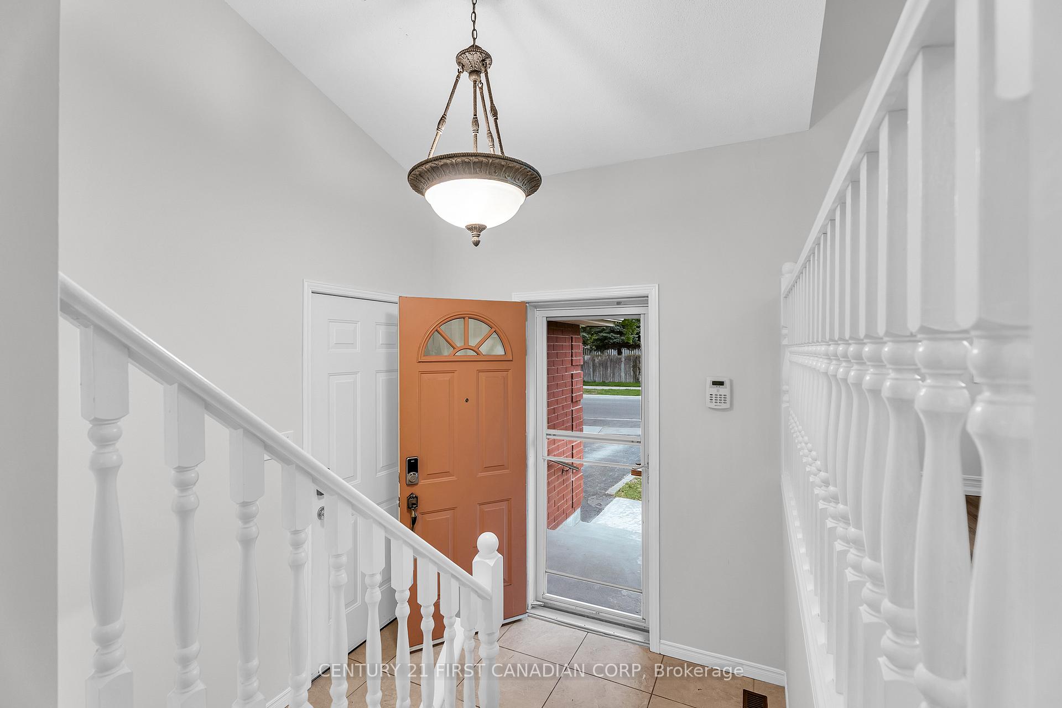
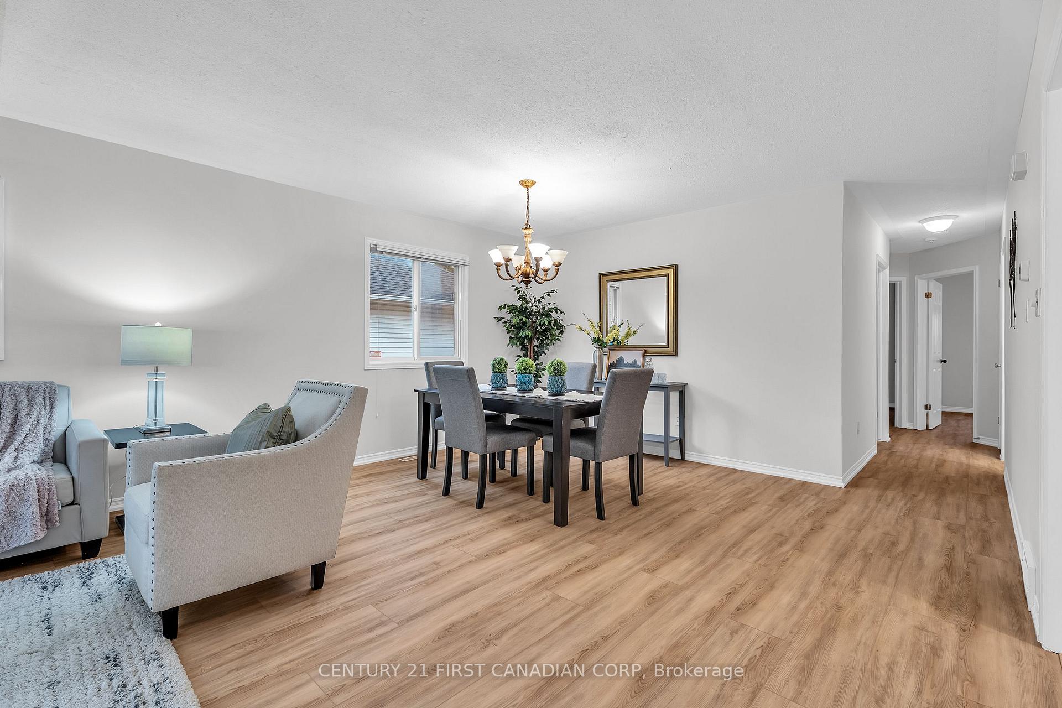
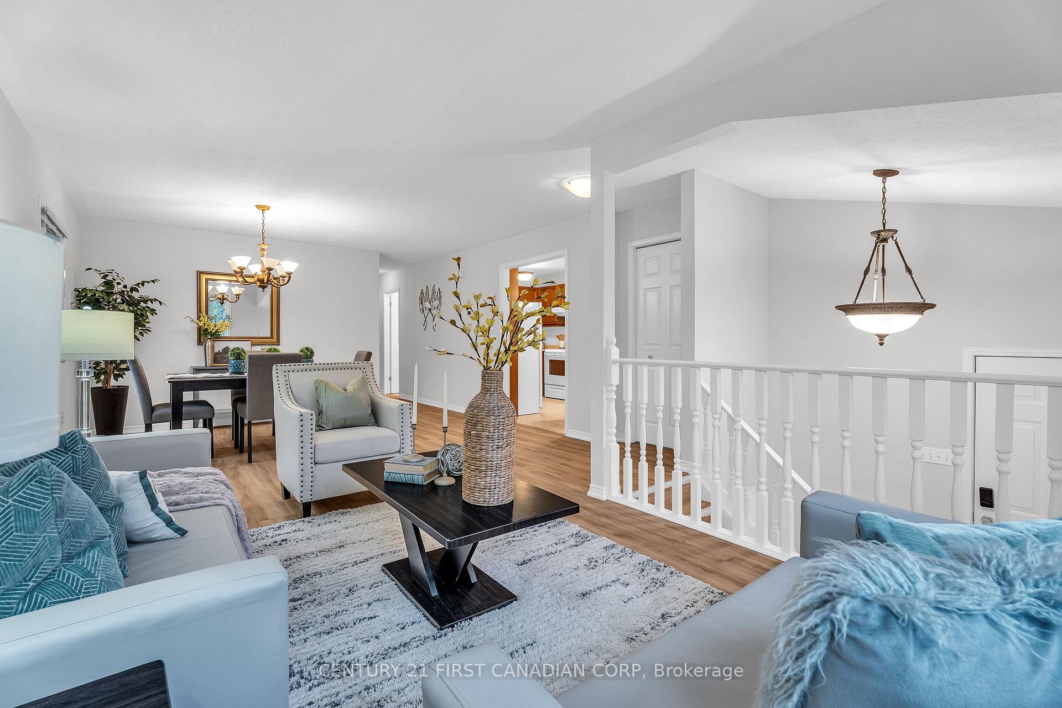
Step into this bright and beautifully refreshed Whitehills raised bungalow, situated on a landscaped 40 x 128 ft lot with a private backyard and peaceful views. Freshly painted throughout and featuring NEW vinyl flooring, this move-in-ready home offers almost 2,000 sq. ft. of living space, 3+1 bedrooms, 2 full bathrooms, an attached garage, and an extra-wide driveway. The main level features spacious, sun-filled living and dining areas, plus an inviting eat-in kitchen with walkout to a private deck with retractable awning-perfect for relaxing or entertaining. The private backyard offers a beautiful outdoor setting, ideal for summer gatherings, gardening, or simply unwinding in a quiet and comfortable space. The bright lower level offers a generous recreation room with cozy fireplace, large windows, a newly finished fourth bedroom, full bathroom, and versatile space for a home office, gym, or storage. Located in sought-after North/West London, just minutes from Western University and University Hospital. Walking distance to Sherwood Forest Mall, schools, parks, and transit, with quick access to Costco, T&T, Farm Boy, Sobeys, banks, restaurants, and everyday amenities. A great opportunity for families, professionals, or investors seeking strong rental potential in a well-established community.
Location Description
Sarnia Rd & Blue Forest Dr
Property Detail
- Community: North I
- Property Type: Owner/Residential Freehold
- Bedrooms: 4
- Bath: 2
- Garages: Attached
- Annual Property Taxes : $ 4141
- sqft
Facts and Features
- Foundation Type: Poured Concrete
- Counstruction Material : Brick-Vinyl Siding
- Total Parking Space : 3
- Parking Type : Attached
Amenities
Listing Contracted With: CENTURY 21 FIRST CANADIAN CORP