




-
From Our Gallery
Description
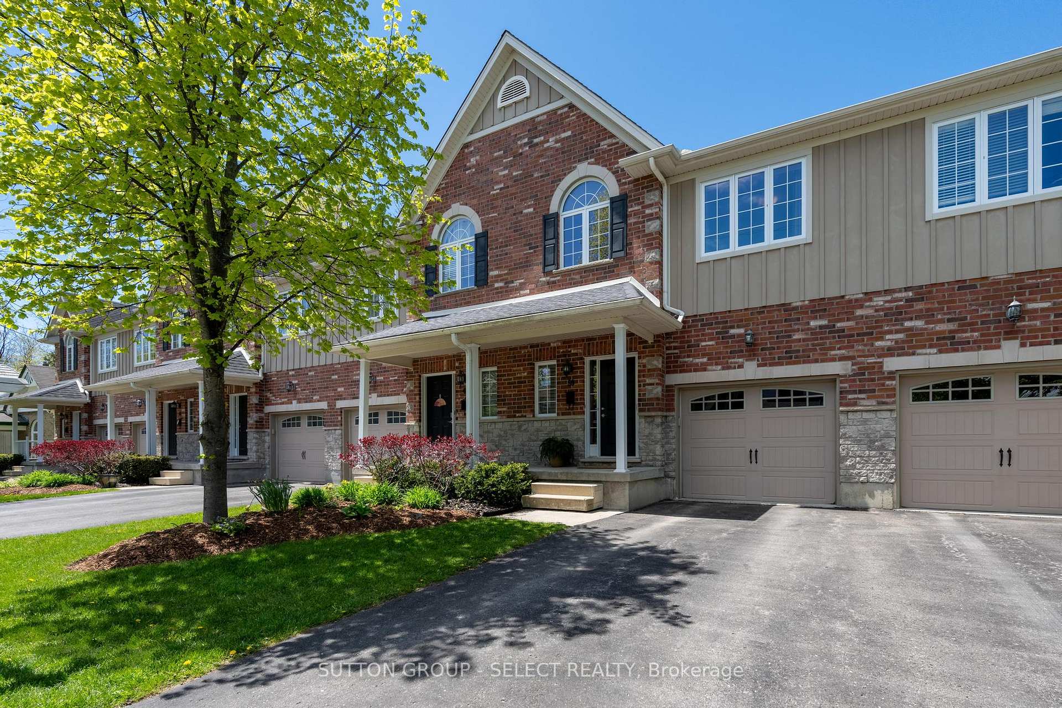
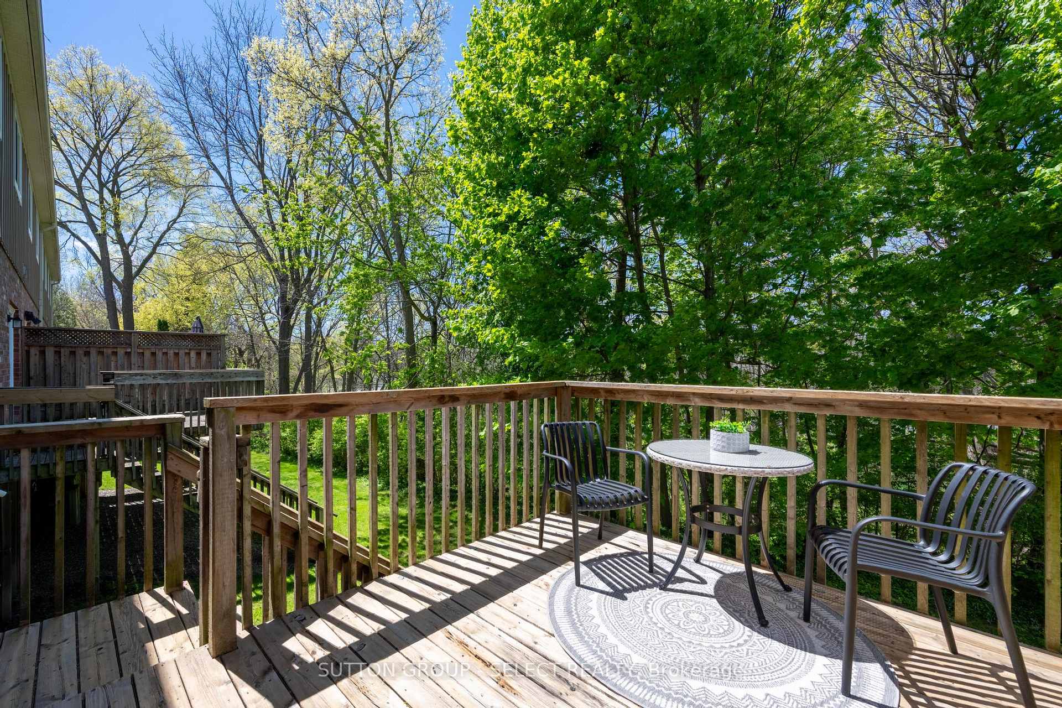
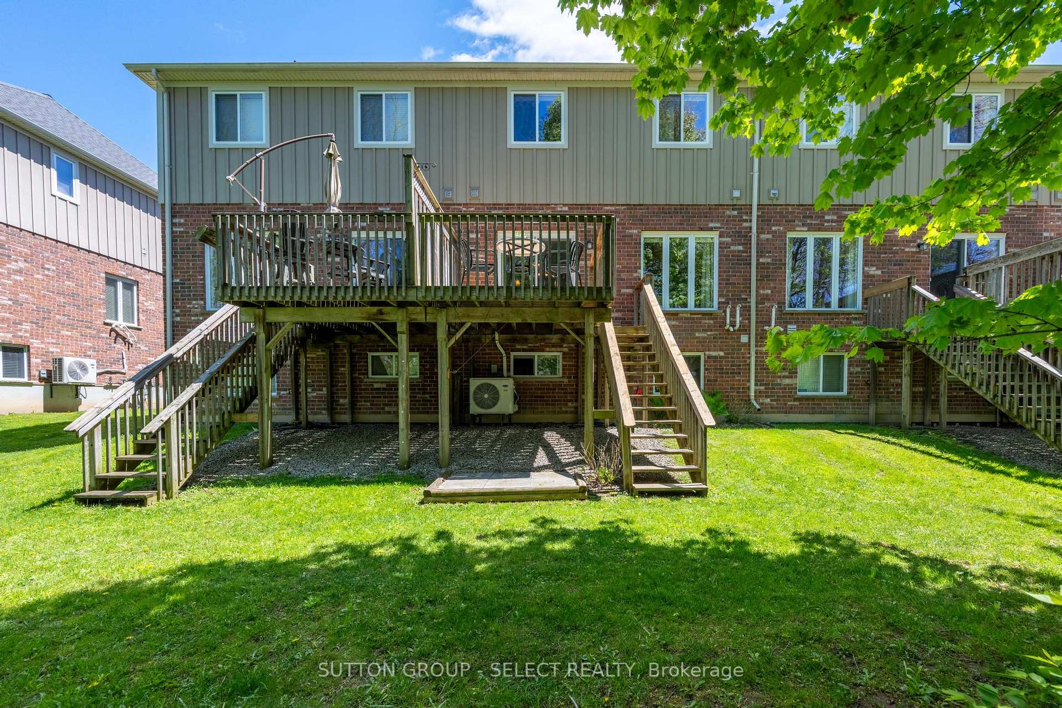
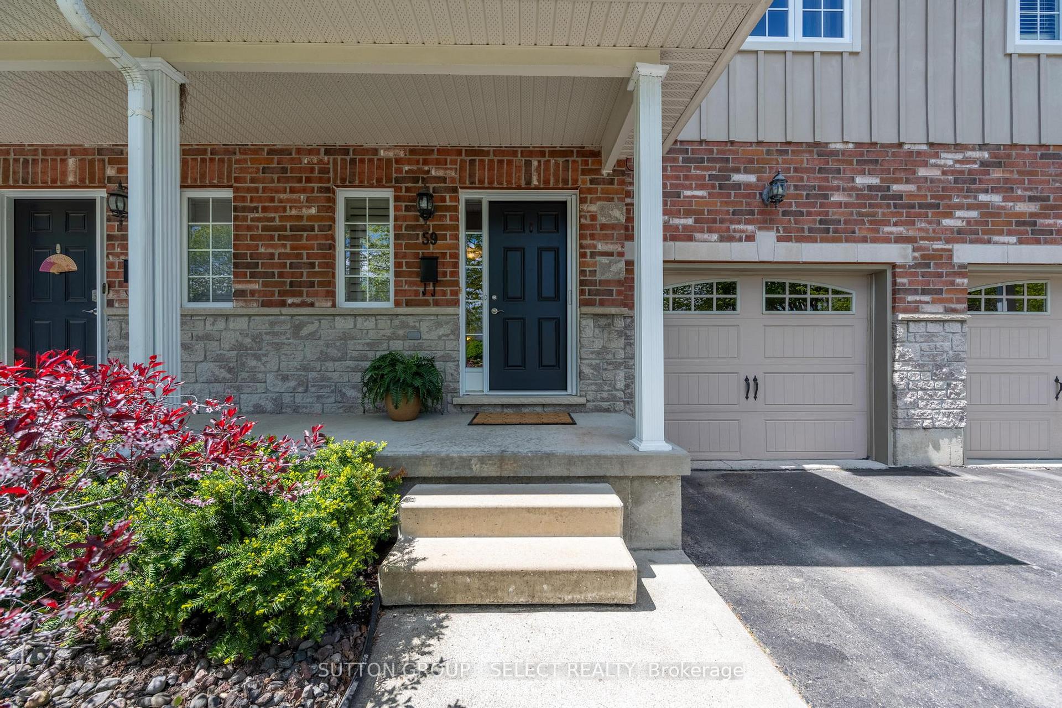
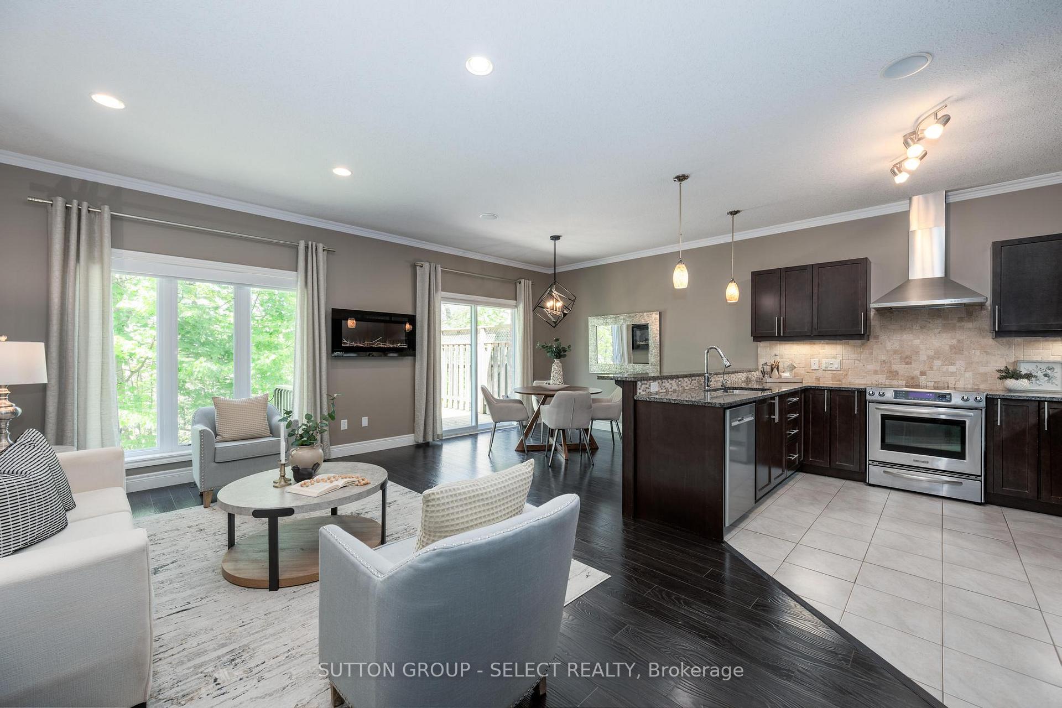
This upgraded multi-level townhouse condo seamlessly blends inner-city convenience with a nature-inspired setting. Tucked into a mature neighbourhood on the edge of downtown and steps to Wortley Village, this beautiful home backs onto The Coves-a protected landscape of woodlands and ponds providing easy access to the Thames Valley Trail. A standout feature of this home is the thoughtfully renovated lower-level in-law suite, which offers flexibility for extended family or guests. The main upper living level showcases an open-concept design with hardwood flooring, crown moulding and an electric fireplace which creates a warm and inviting atmosphere. From here, step out to your private deck and take in the peaceful treed views-an ideal setting for relaxing or entertaining. The kitchen opens onto this living area and is well-appointed with granite countertops, a breakfast bar, s/s appliances, and a stylish backsplash. The upper levels are designed with comfort and privacy in mind. The 3rd level features 2 spacious bedrooms and a 4-piece bath, while the top floor serves as a tranquil primary retreat overlooking the forested backdrop. This space includes two walk-in closets w/ custom shelving, a 3-piece ensuite w/ an oversized glass and tile shower, and a convenient laundry closet. The bright lower level adds exceptional versatility, featuring large egress windows, a cozy family room with built-in sound system and TV, and a well-equipped kitchenette w/ custom white cabinetry, backsplash, breakfast bar, Fisher Paykel s/s fridge, and a convection microwave. The Murphy bed, along with a 3-piece bath and Miele washer and dryer, complete this self-contained in-law suite. Other highlights of this home include a single-car garage with loft storage and direct inside access, as well as a long asphalt driveway with parking for 2 more vehicles. Great curb appeal too with the deep front yard, garden and front porch. 59 Orchard Street is not just a home, it's a lifestyle!
Location Description
Springbank Drive and Wharncliffe Road
Property Detail
- Community: South E
- Property Type: Vacant/Residential Condo & Other
- Bedrooms: 3
- Bath: 4
- Garages: Attached
- Annual Property Taxes : $ 4559.79
- sqft
Facts and Features
- Counstruction Material : Brick-Hardboard
- Total Parking Space : 3
- Parking Type : Attached
- Community Features : Yes-with Restrictions
Amenities
Listing Contracted With: SUTTON GROUP - SELECT REALTY