




-
From Our Gallery
Description
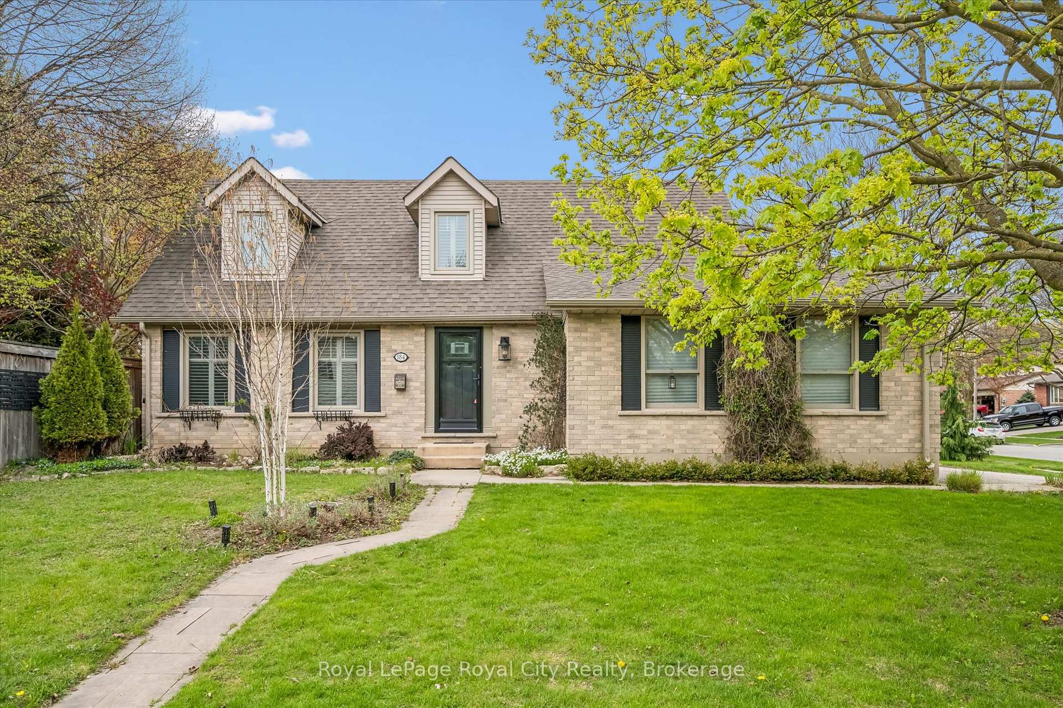
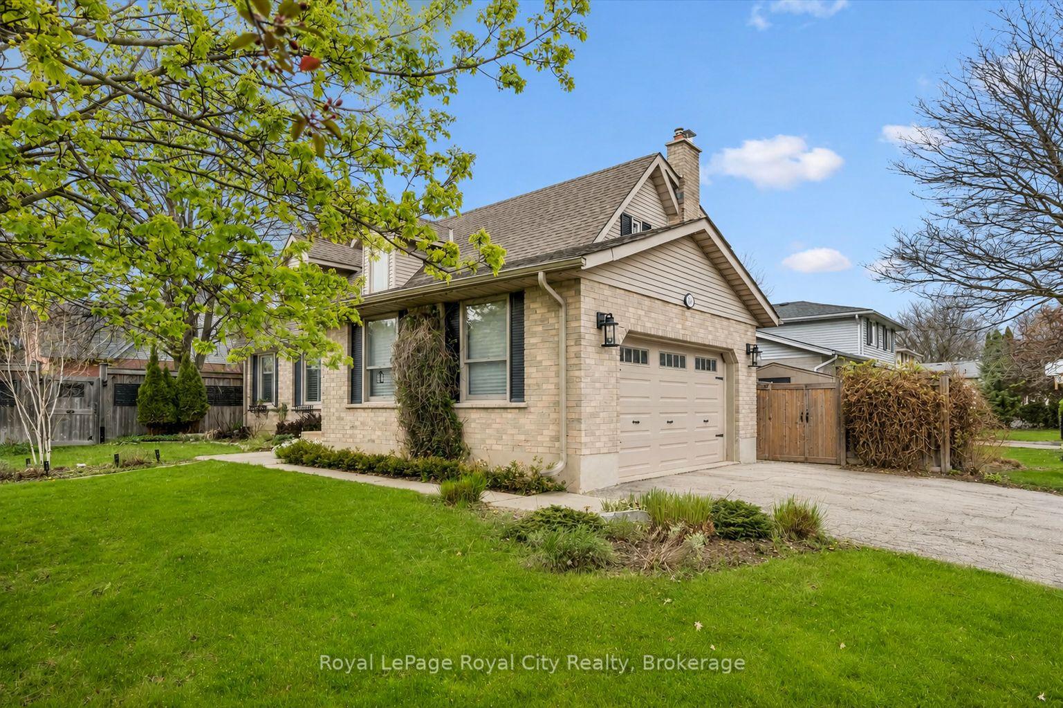
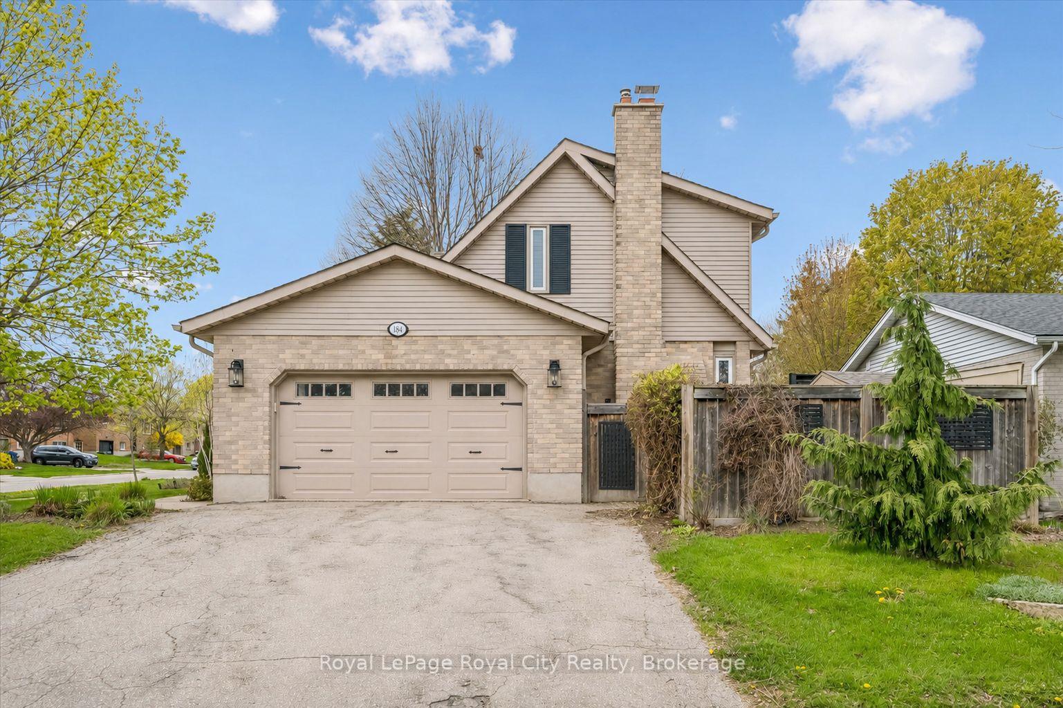
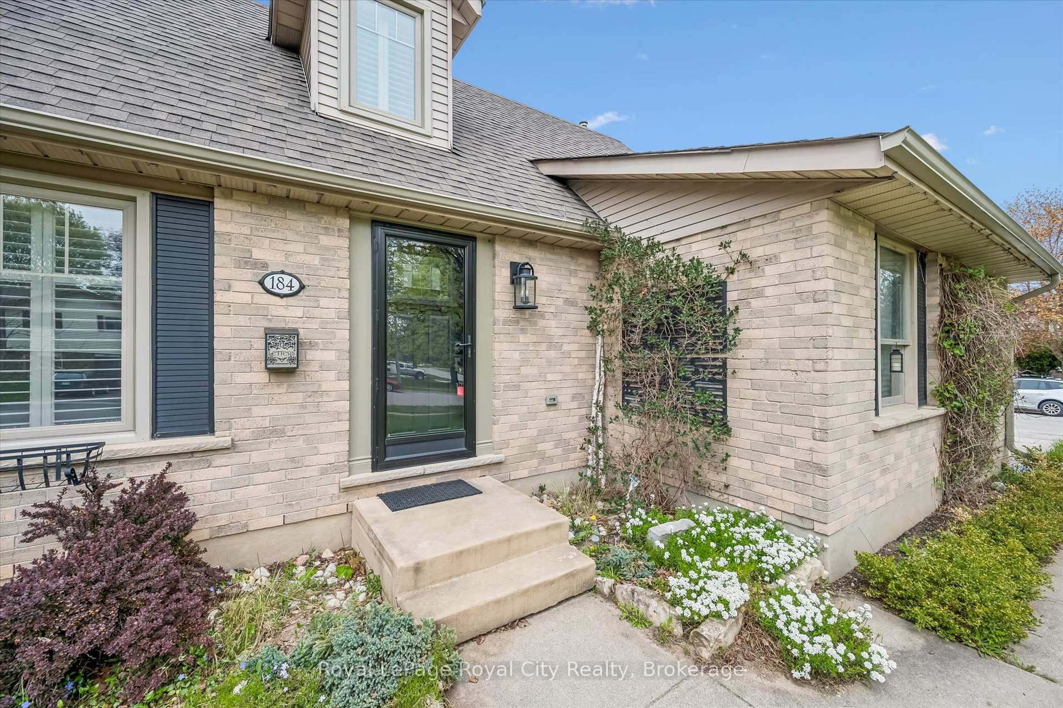
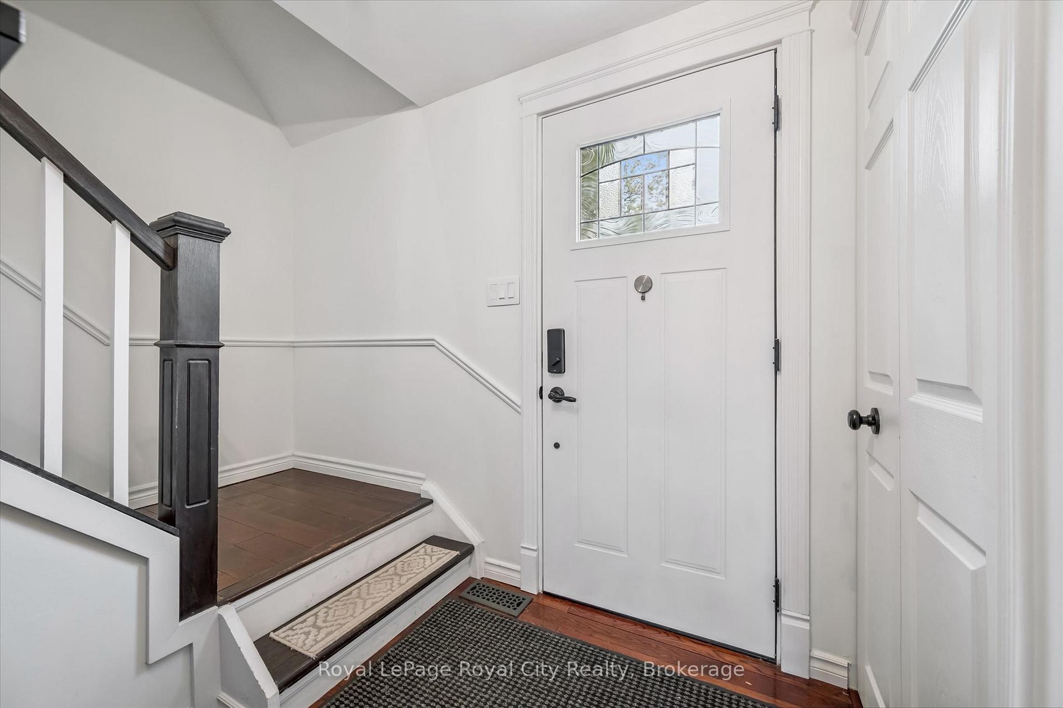
Located in Guelph's highly sought-after Kortright West neighbourhood, this beautifully maintained detached two-storey home offers the perfect blend of elegant formal spaces and comfortable everyday living. Step inside to a spacious formal living room filled with natural light. Beautiful hardwood flooring flows throughout the main level, leading into the heart of the home-an inviting open-concept kitchen and family room designed for both entertaining and daily life. The family room is anchored by a cozy fireplace, while the well-appointed kitchen features stainless steel appliances, ample cabinetry, and a walkout to the backyard. A separate formal dining room provides the perfect setting for hosting family gatherings and special occasions, while a convenient powder room completes the main floor. Upstairs, you'll find three generously sized bedrooms, including a spacious primary retreat complete with its own private 4-piece ensuite. The additional bedrooms share a well-designed 4-piece bathroom, ideal for growing families. The finished basement offers additional living space with a bright and modern rec room, dedicated office area, and an additional 4-piece bathroom. A wonderful opportunity to own a spacious family home in one of Guelph's most desirable neighbourhoods.
Location Description
Stone Road W and Edinburgh Road S
Property Detail
- Community: Kortright West
- Property Type: Owner/Residential Freehold
- Bedrooms: 3
- Bath: 4
- Garages: Attached
- Annual Property Taxes : $ 6136
- sqft
Facts and Features
- Foundation Type: Concrete Block
- Counstruction Material : Aluminum Siding
- Total Parking Space : 4
- Parking Type : Attached
Amenities
Listing Contracted With: Royal LePage Royal City Realty