




-
From Our Gallery
Description
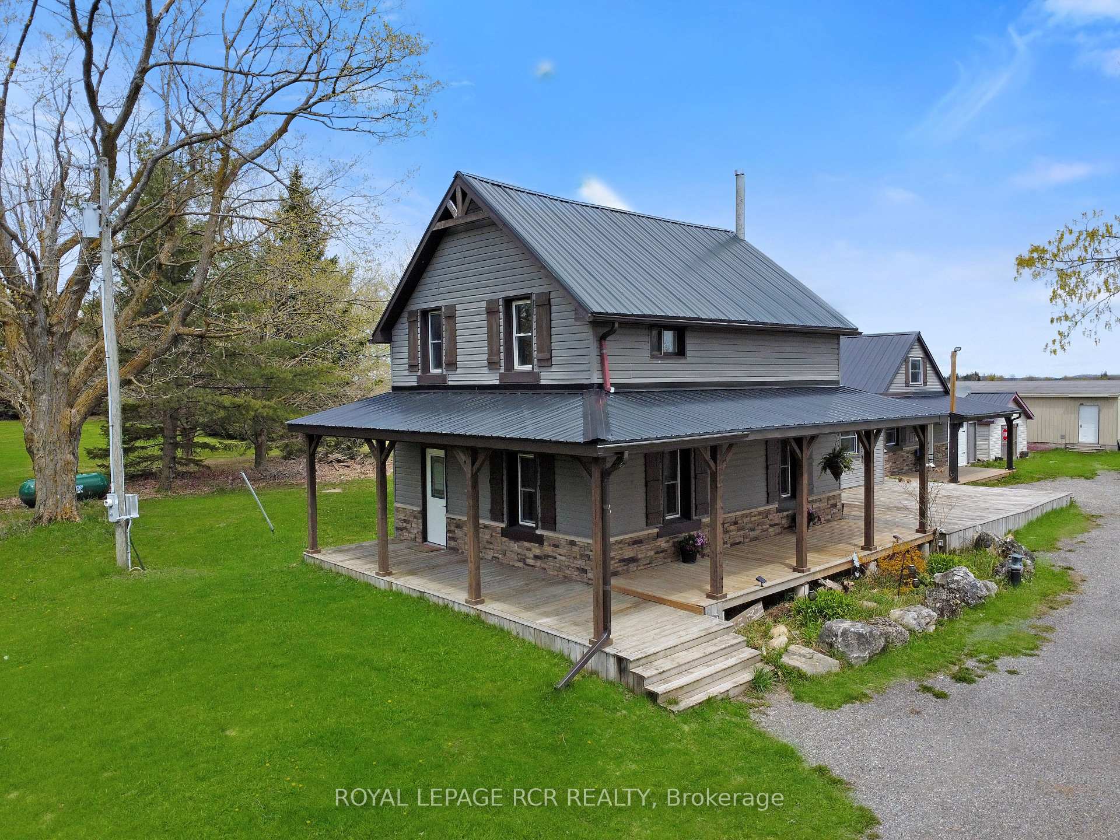
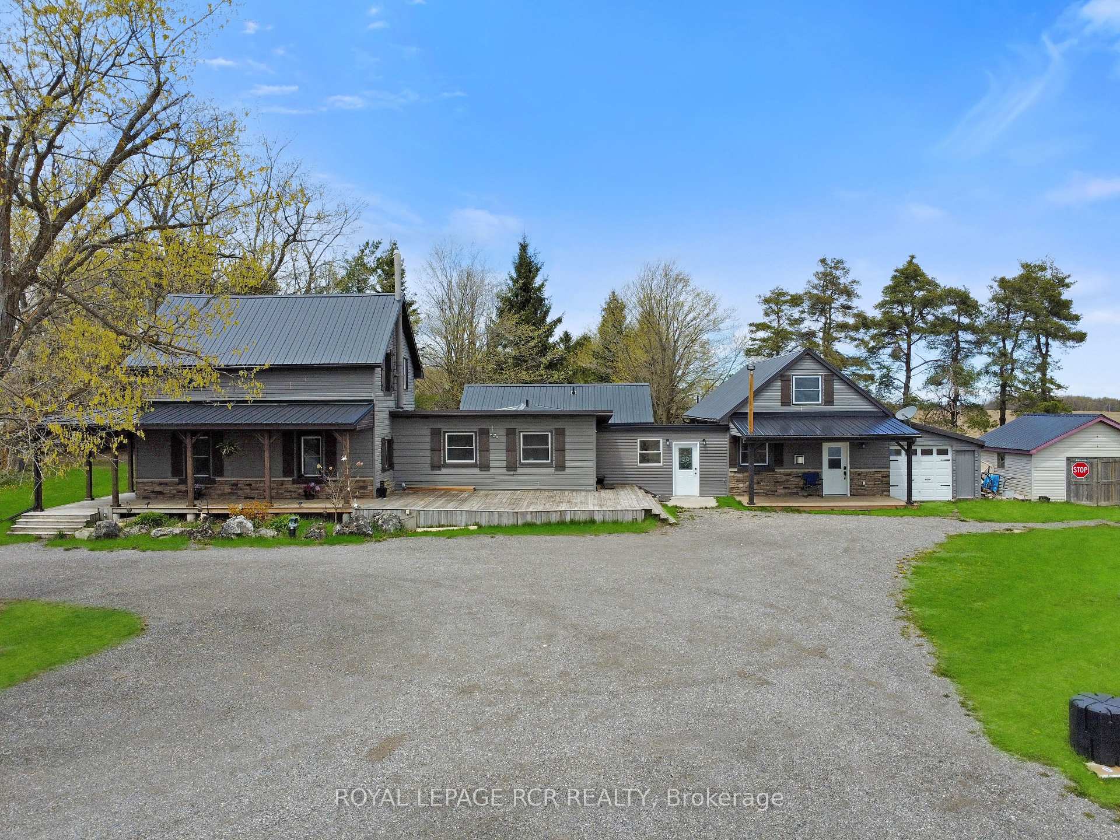
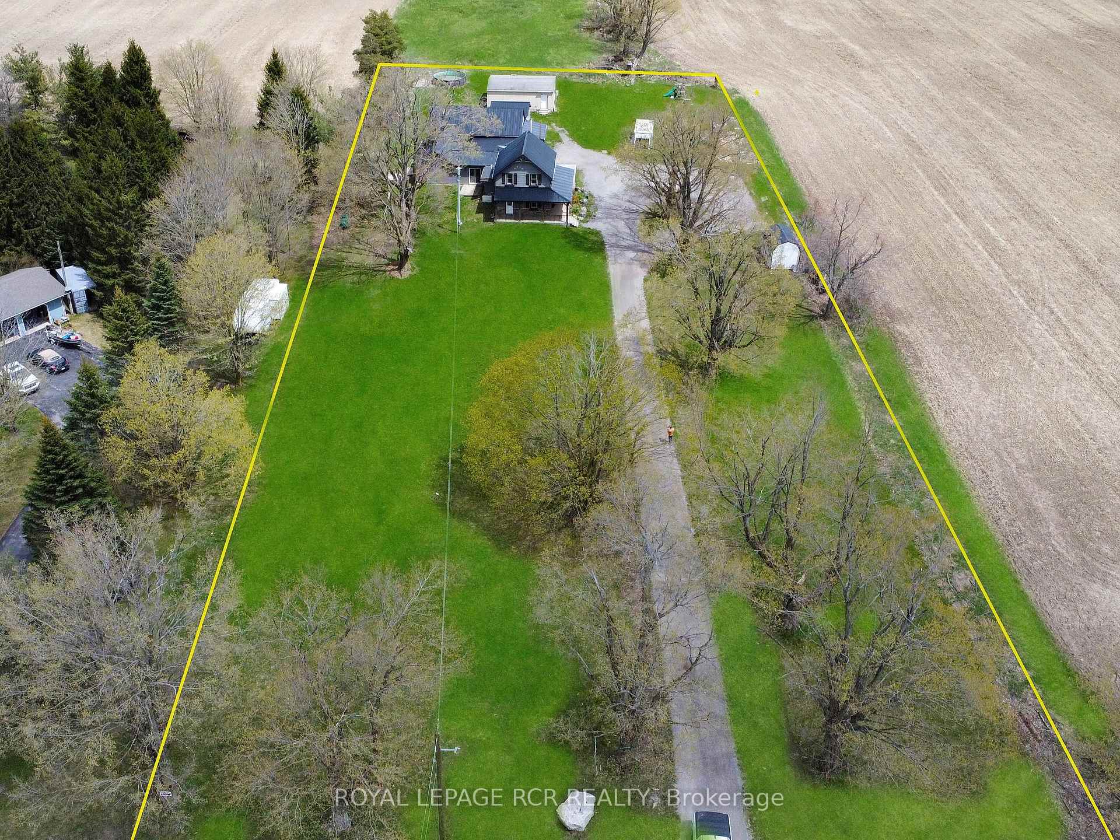
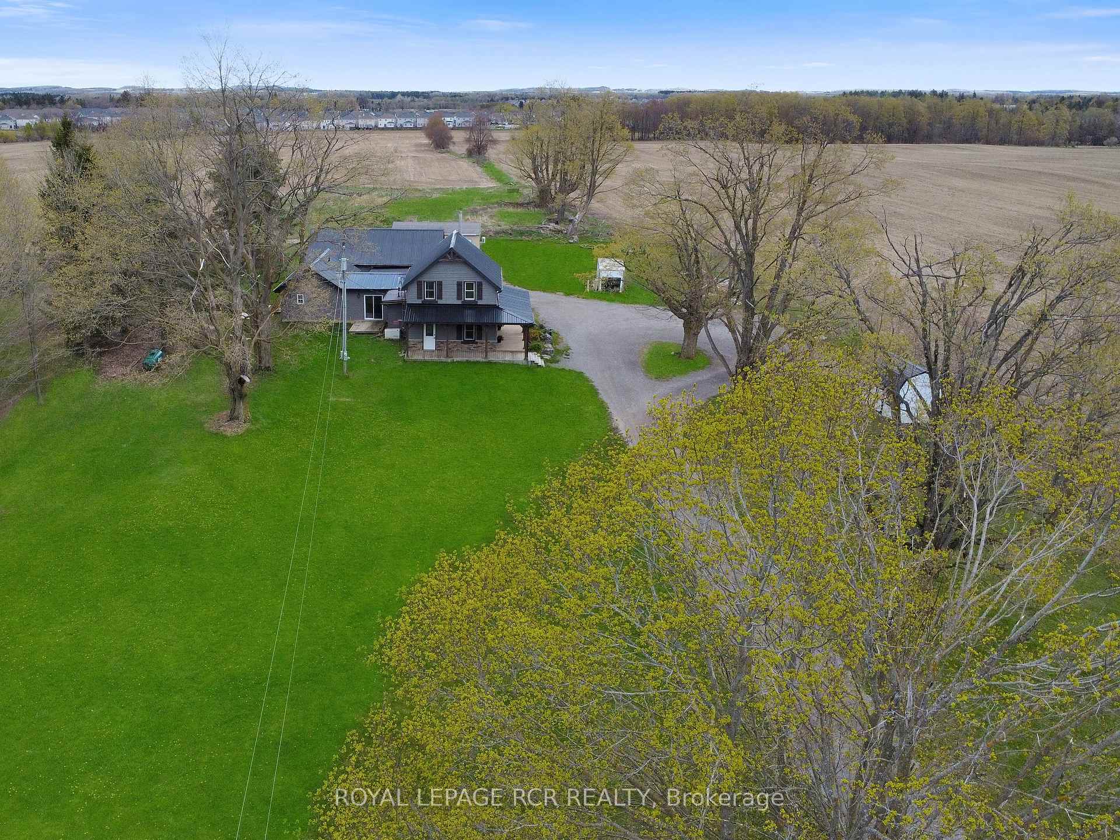
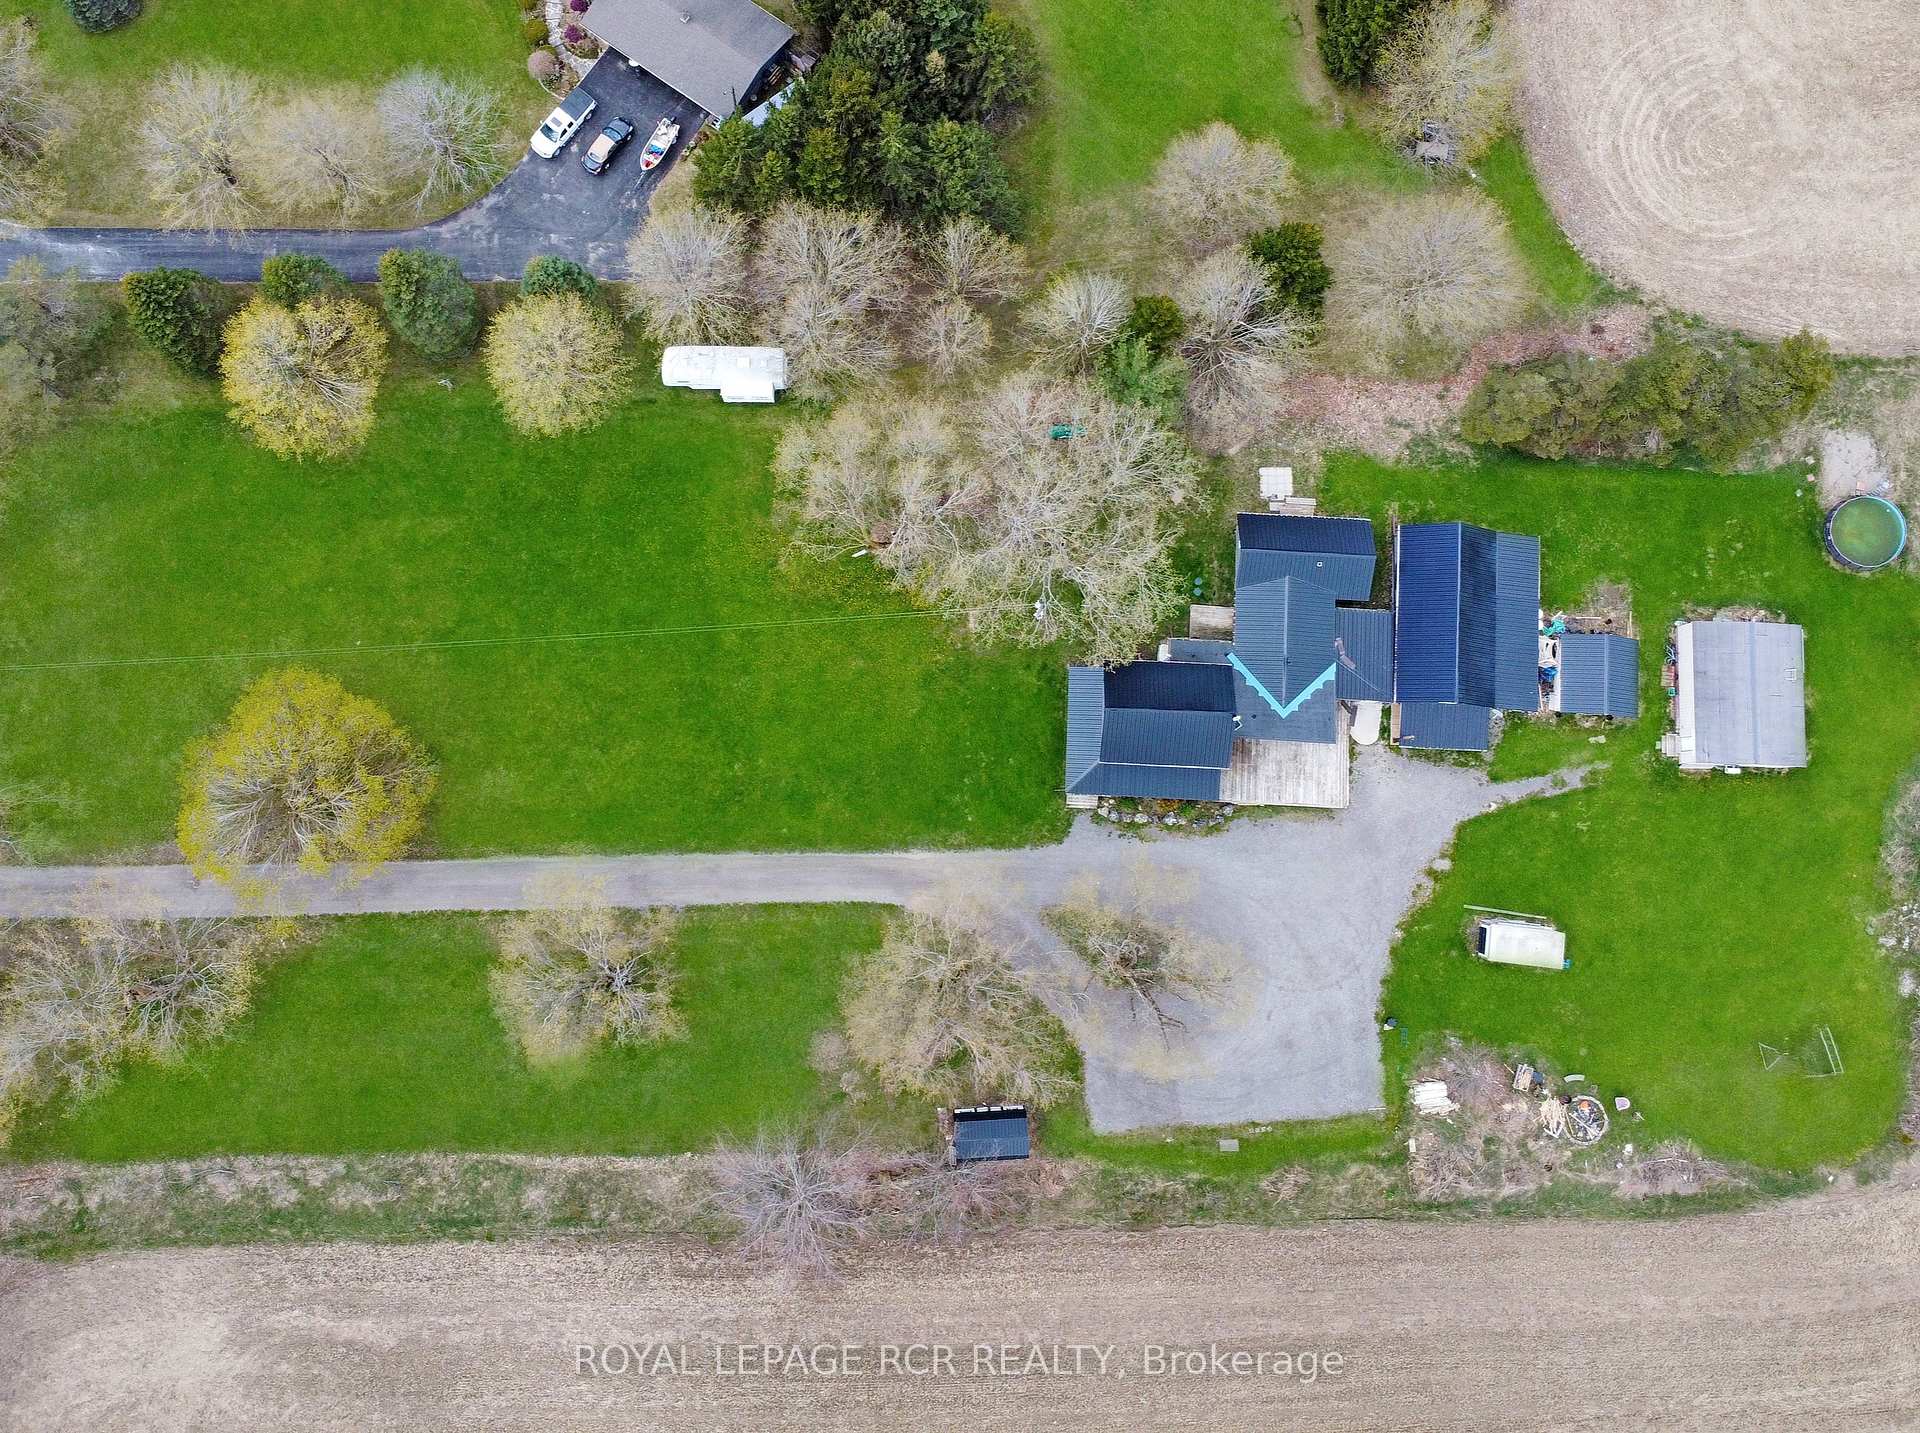
Set on 2 private acres just 5 minutes from Shelburne and under an hour to Brampton, this nearly 4,000 sq ft two-storey home offers a rare combination of space, flexibility, and convenience. With 5+ bedrooms and 3 bathrooms, the functional layout is well suited for growing or multi-generational families, featuring an in-law setup with separate entrance for added versatility. A shared mudroom/laundry area keeps the home practical and connected for everyday living. Recent updates provide added peace of mind, including a steel roof (2023), propane furnace (2020), ductless splits (2023), updated kitchen with granite countertops (2023), and several newer windows and sliding doors (2023). The spacious interior offers plenty of room for family living, entertaining, or working from home. Outside, enjoy the privacy and freedom that comes with country living while still being close to town amenities. The wrap-around deck is the perfect place for morning coffee or summer gatherings, while the detached workshop adds valuable space for hobbies, storage, or projects. Equipped with a backup generator for added peace of mind. Nearby access to provincial snowmobile and ATV trails adds to the property's year-round lifestyle appeal. If you've been searching for acreage, square footage, and a flexible family-friendly layout, this property is well worth a look.
Location Description
Hwy 10 & 4th Line
Property Detail
- Community: Rural Melancthon
- Property Type: Partial/Residential Freehold
- Bedrooms: 5
- Bath: 3
- Garages: Attached
- Annual Property Taxes : $ 7262
- sqft
Facts and Features
- Foundation Type: Concrete Block-Stone-Slab
- Counstruction Material : Stone-Vinyl Siding
- Total Parking Space : 11
- Parking Type : Attached
Amenities
Listing Contracted With: ROYAL LEPAGE RCR REALTY