




-
From Our Gallery
Description
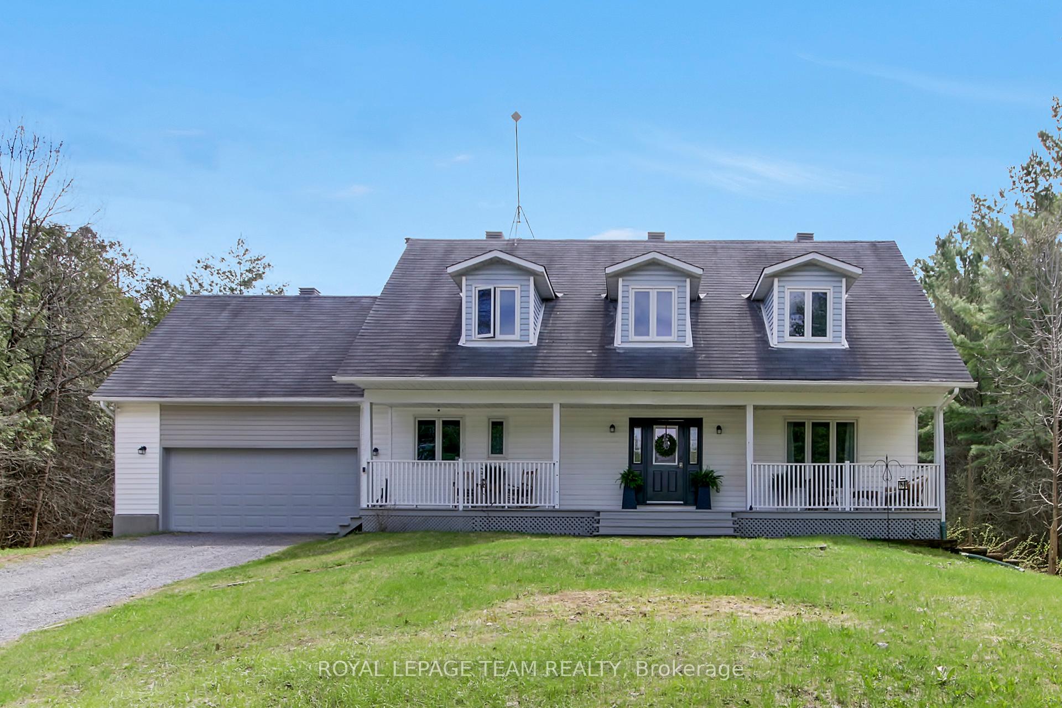
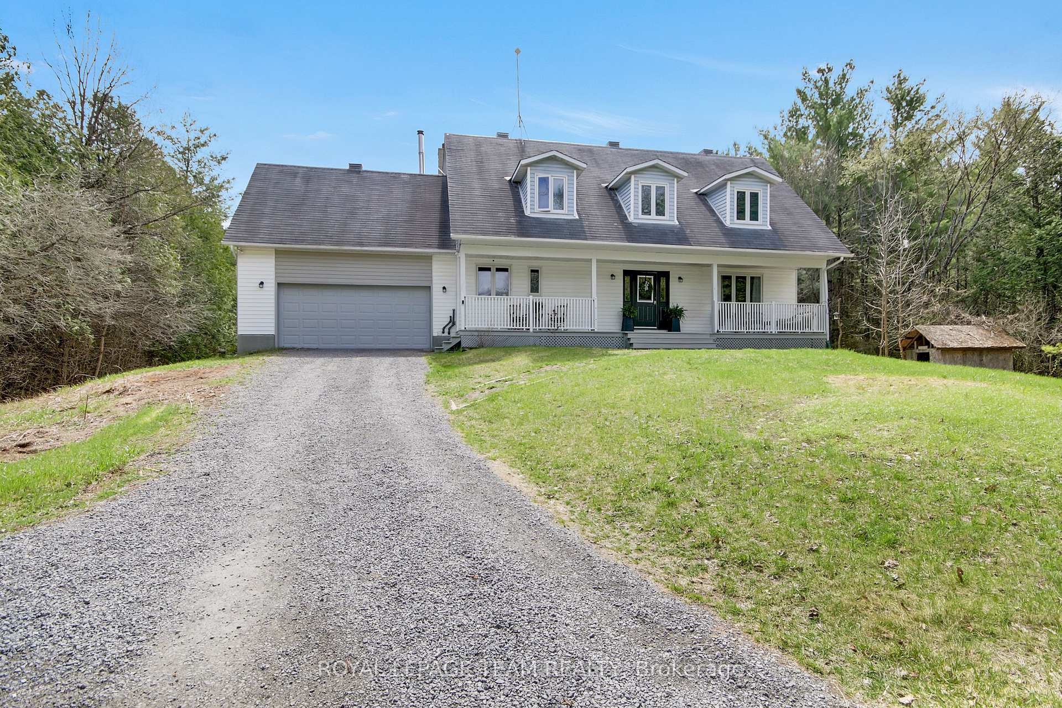
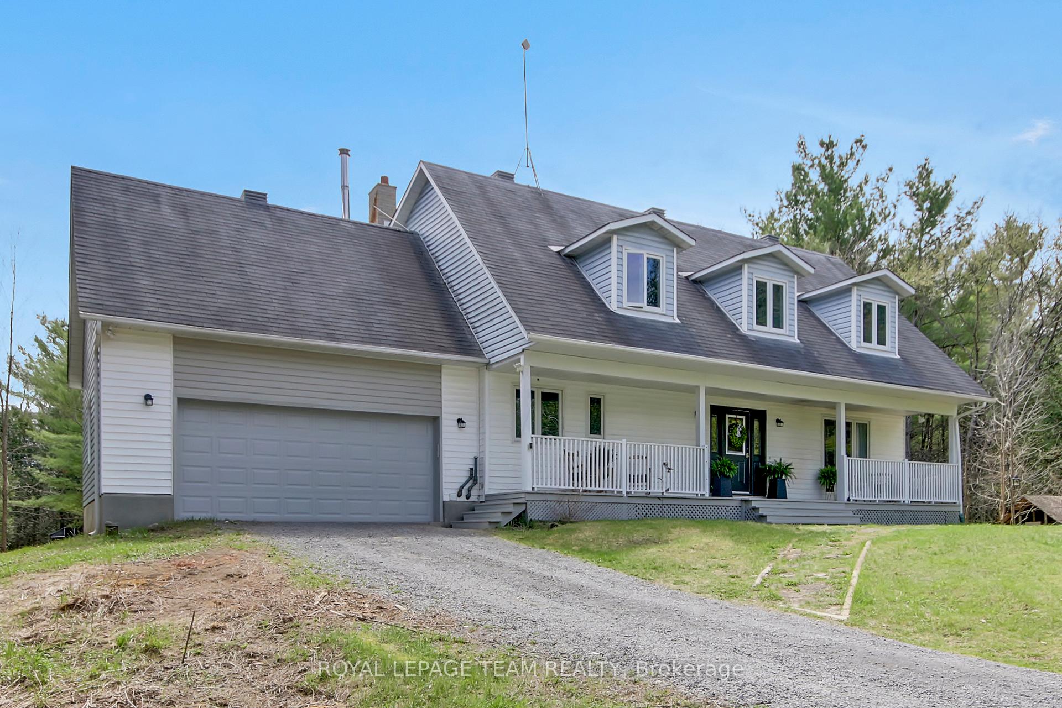
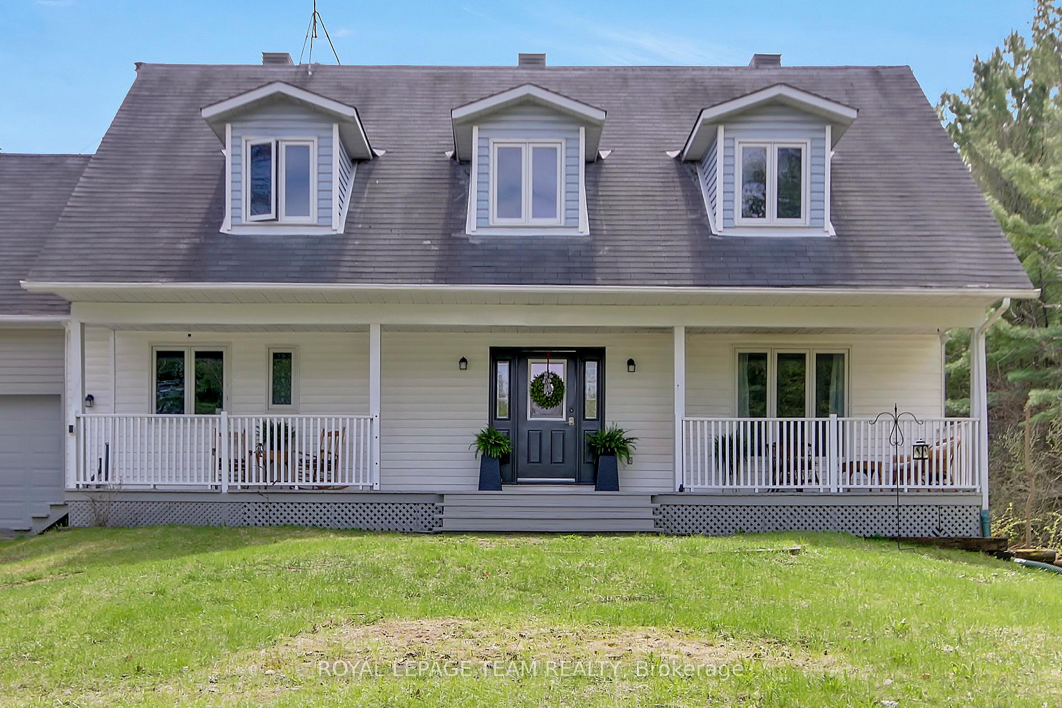
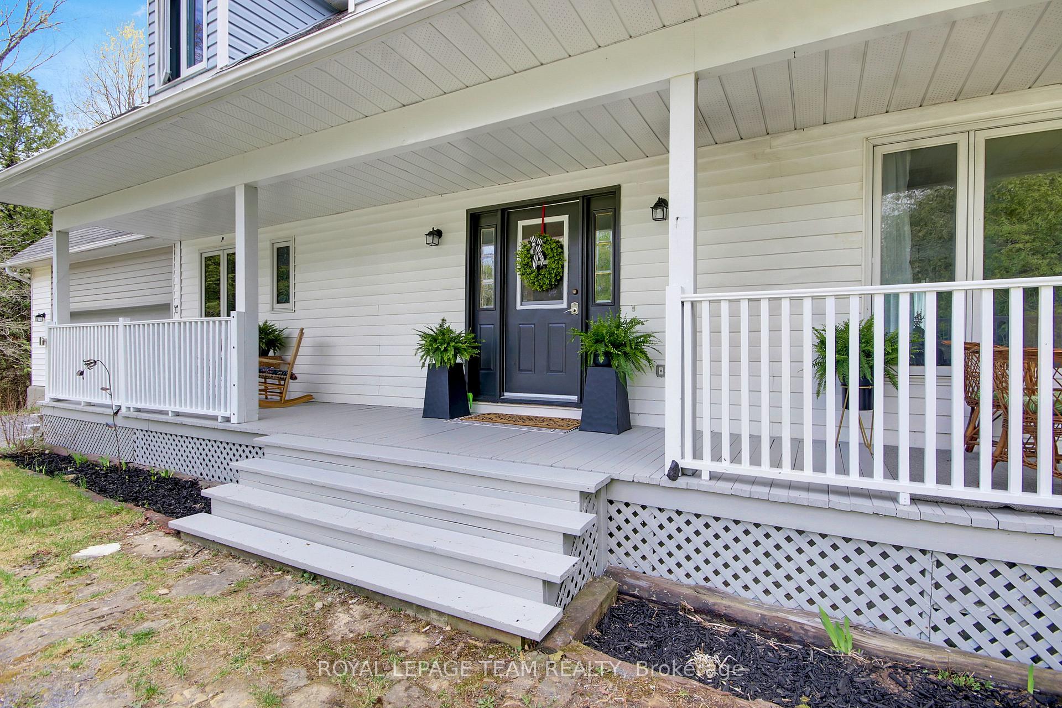
Your family's search ends here with this 4-bdrm Cape Cod on 5 acres, featuring a welcoming front porch, large foyer and a functional center-hall plan. The entire home was freshly painted (04/26) and features hardwood floors through the foyer, kitchen, and family rm, all professionally refinished (04/26). The spacious foyer leads to a main-floor laundry, powder rm, and inside entry to the 2-car garage (new door 09/24). For large gatherings, the living & dining rms offer neutral decor and durable vinyl flooring. The eat-in kitchen with large center island (2016) is sun filled and connects to the family room with a wood burning ffp and access to the backyard. The primary bdrm features dual closets & an ensuite with a jet-tub and separate tiled shower (redone 05/26). Three additional spacious bdrms share a 4-pc bath. New carpet installed on 2nd flr (04/26). Exterior updates include freshly painted front porch/door (04/26). Windows in kitchen & patio door updated '23 (2 original remain, rest at 25 yrs old approx.); roof approx.17 yrs. Set on a private wooded lot with a nature trail, this property offers country living at its best with easy commutes to Kanata or Arnprior. Top rated schools near-by include Stonecrest E.S. & West Carleton S.S.
Location Description
Kilmaurs Side Rd & Stonecrest
Property Detail
- Community: 9303 - Dunrobin
- Property Type: Owner/Residential Freehold
- Bedrooms: 4
- Bath: 3
- Garages: Attached
- Annual Property Taxes : $ 4290.15
- sqft
Facts and Features
- Foundation Type: Poured Concrete
- Counstruction Material : Vinyl Siding
- Total Parking Space : 10
- Parking Type : Attached
Amenities
Listing Contracted With: ROYAL LEPAGE TEAM REALTY