




-
From Our Gallery
Description
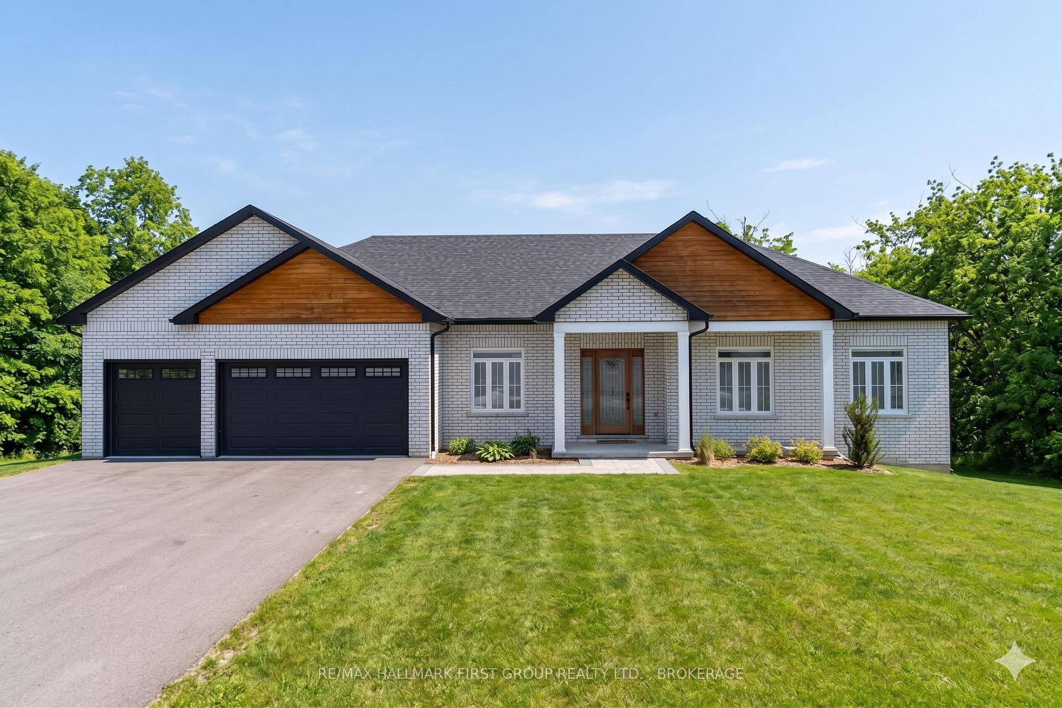
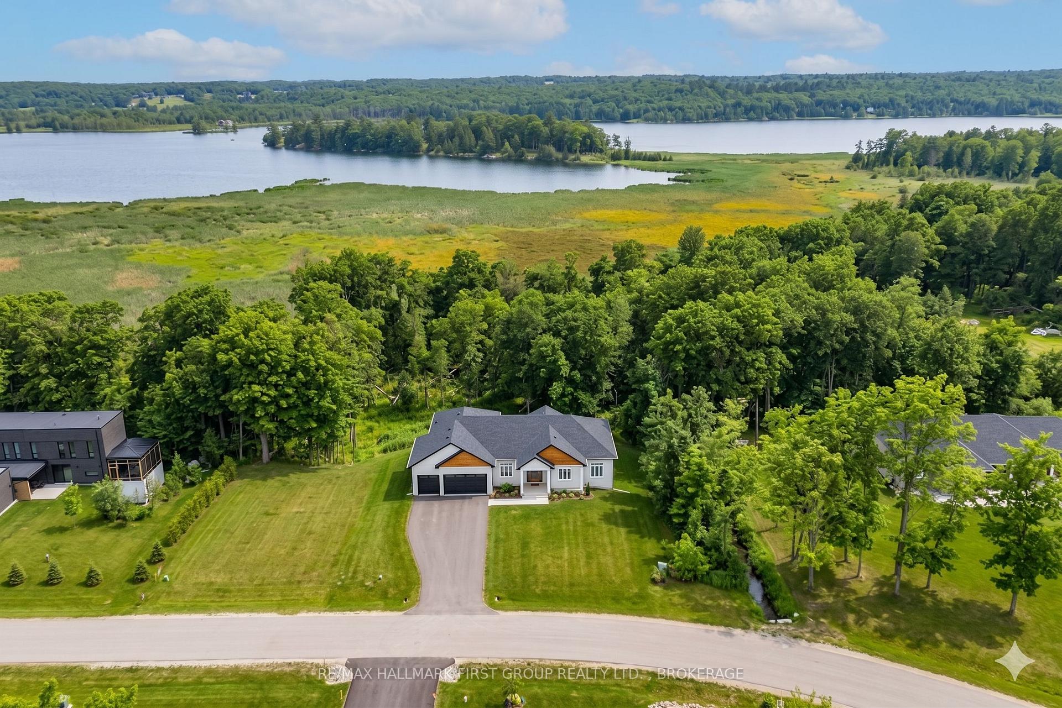
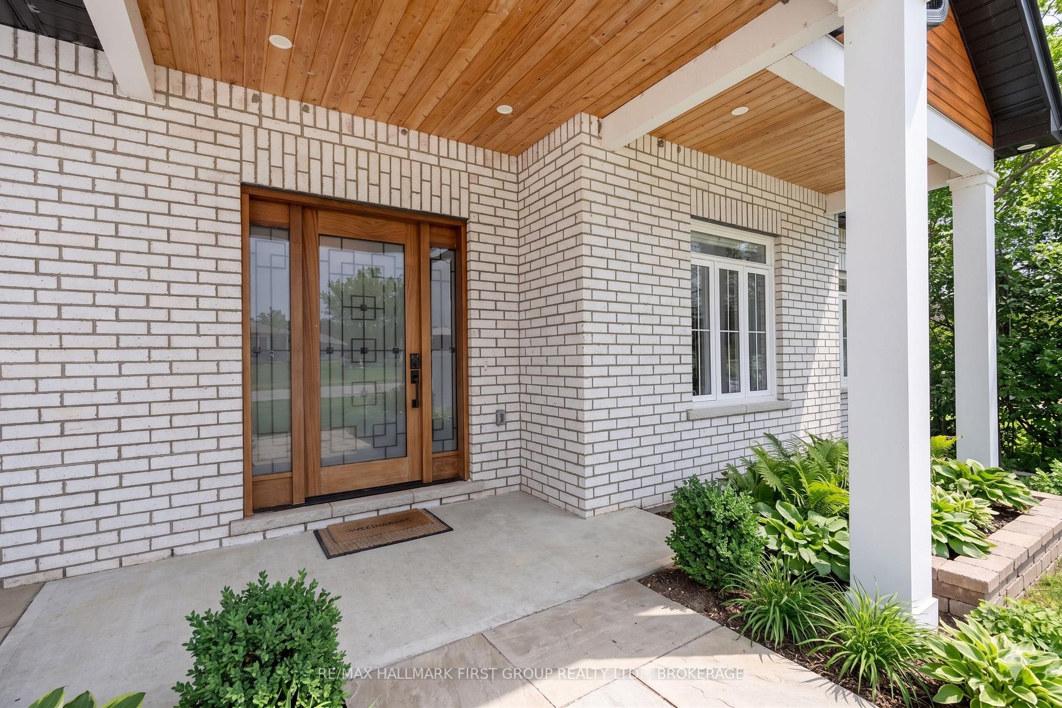
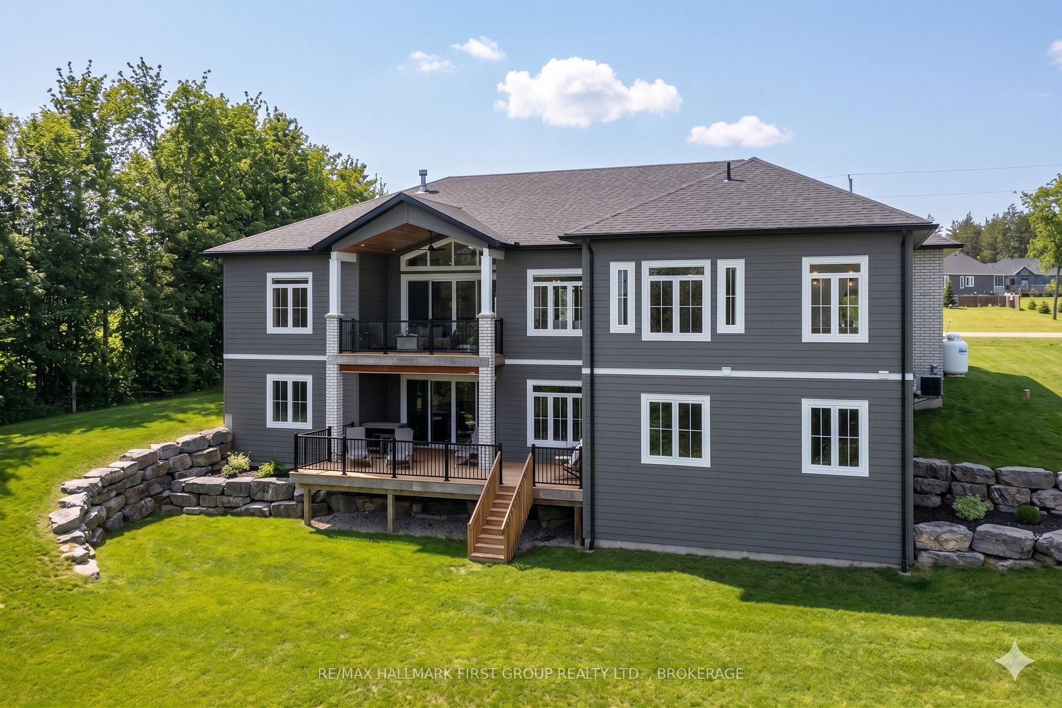
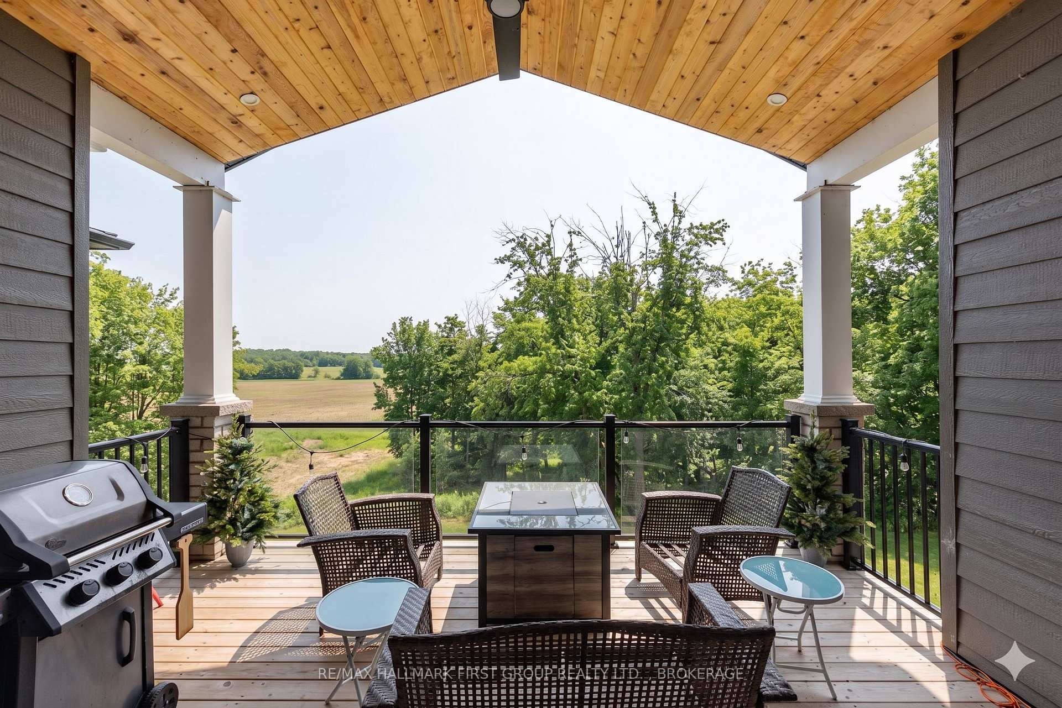
Nestled within a desirable lakefront community, this custom-built executive home offers refined living surrounded by natural beauty. Thoughtfully designed and impeccably maintained, the property blends elegance, comfort, and opportunity. The inviting living room showcases soaring vaulted ceilings and a stunning floor-to-ceiling propane fireplace, creating a dramatic focal point and warm gathering space. Expansive windows bring in natural light while framing peaceful wooded views with seasonal glimpses of the lake. Step outside to two levels of decking that overlook mature trees, providing the perfect setting for entertaining or relaxing in privacy. The front and rear grounds are beautifully landscaped, enhancing both curb appeal and outdoor enjoyment. The three-car garage offers ample space for vehicles, recreational equipment, and all the extras that come with an active lifestyle. The expansive unfinished walkout basement presents incredible potential. Already roughed in with a large bathroom, the space is ready to be transformed into whatever you envision - an indoor gym, music studio, in-law suite, recreation or party room, or additional living quarters. The possibilities are truly endless. This exceptional home offers luxury, flexibility, and room to grow - all within a serene lake community setting.
Location Description
Kam Avenue & Kona Crescent
Property Detail
- Community: 47 - Frontenac South
- Property Type: Owner/Residential Freehold
- Bedrooms: 3
- Bath: 3
- Garages: Attached
- Annual Property Taxes : $ 6052.28
- sqft
Facts and Features
- Foundation Type: Insulated Concrete Form
- Counstruction Material : Stone-Vinyl Siding
- Total Parking Space : 9
- Parking Type : Attached
Amenities
Listing Contracted With: RE/MAX HALLMARK FIRST GROUP REALTY LTD. , BROKERAGE