




-
From Our Gallery
Description
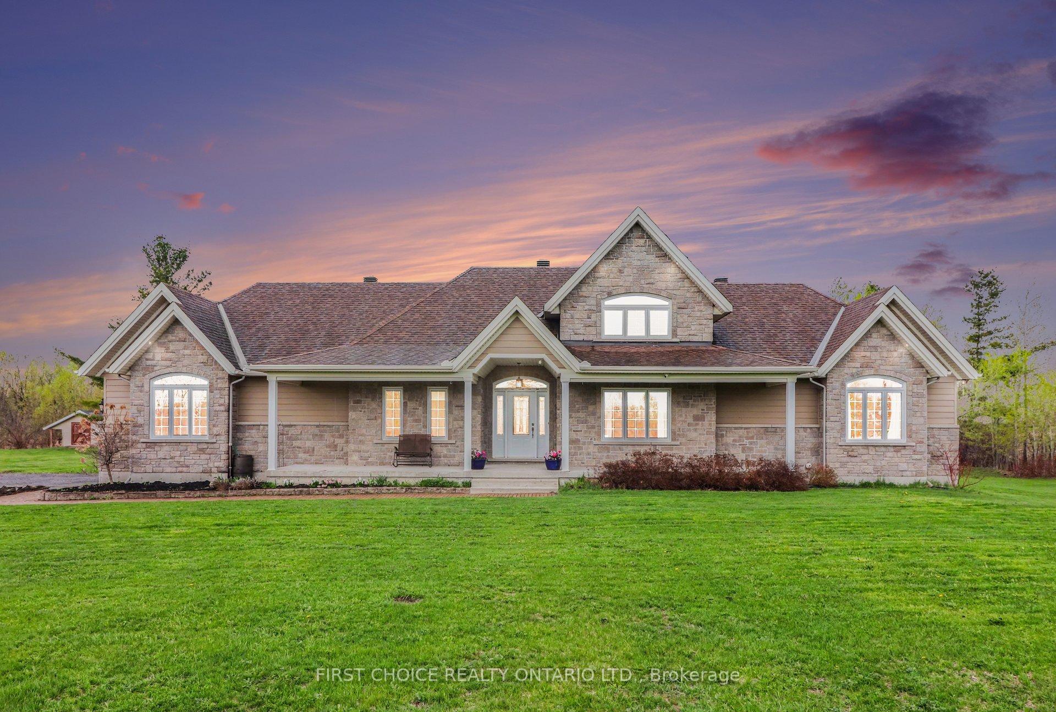
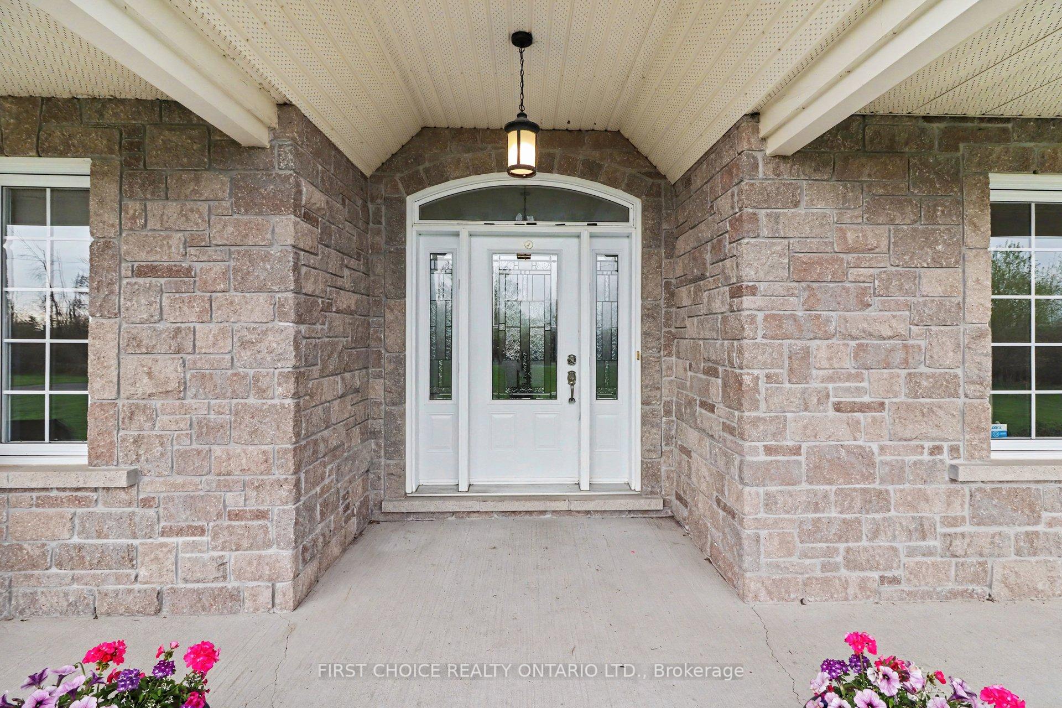
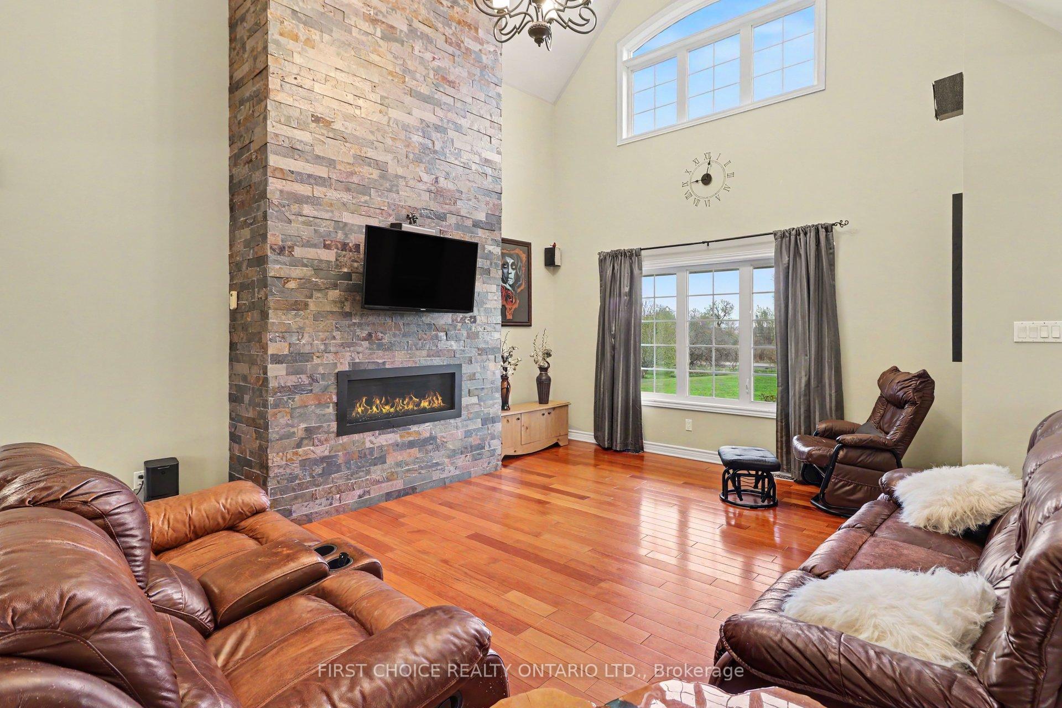
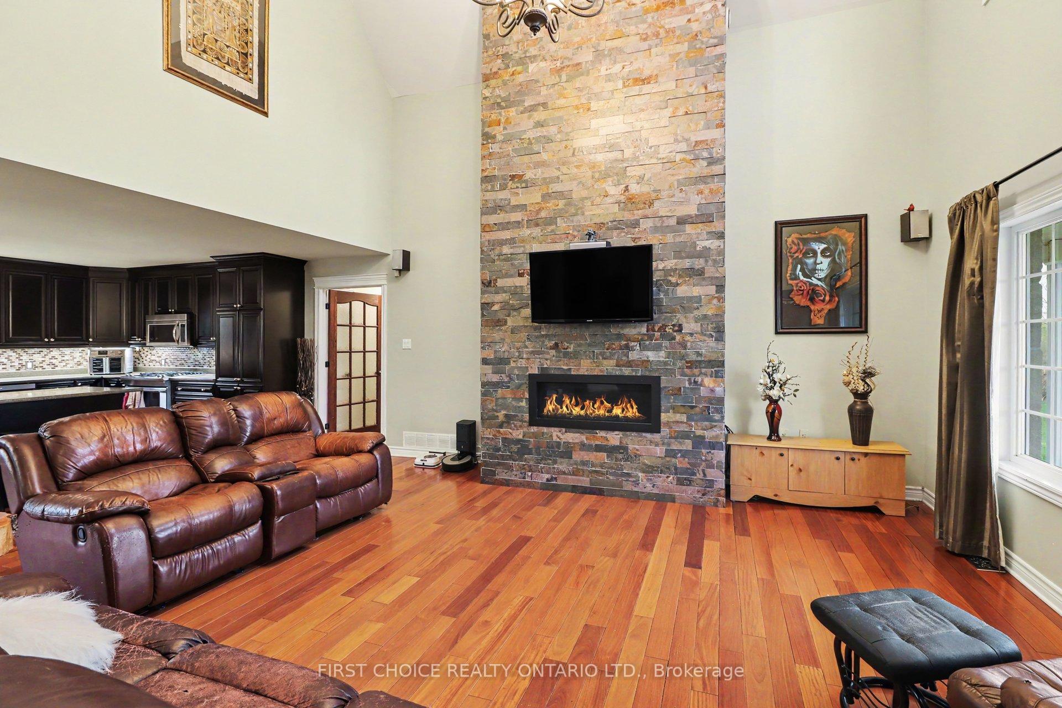
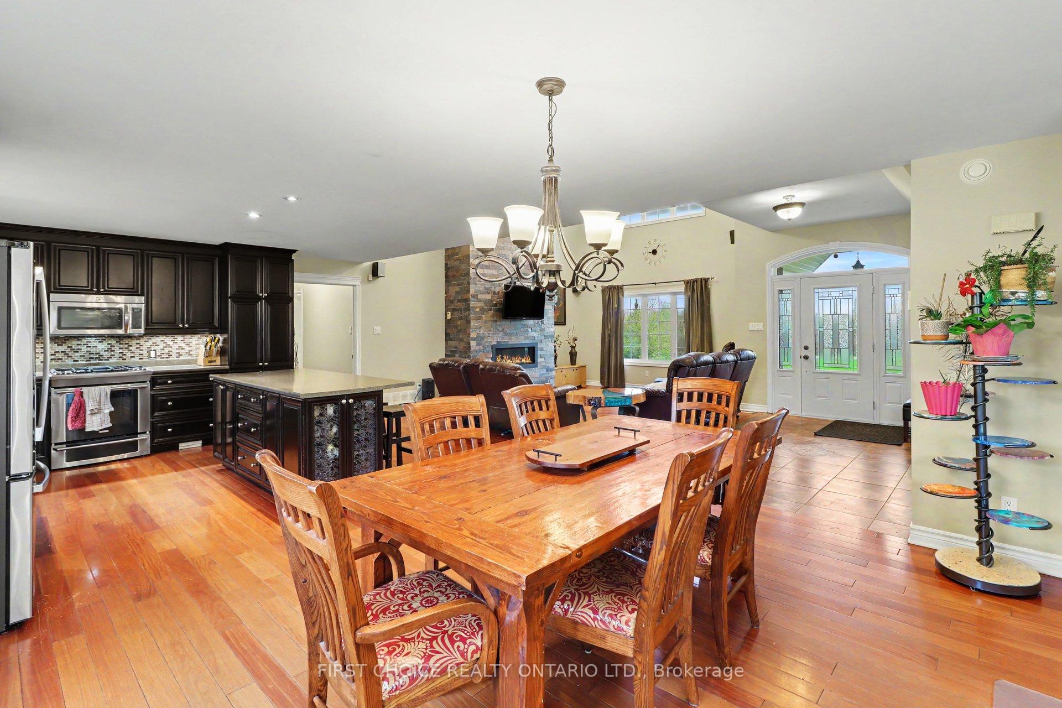
LOCATION, location , location!!! Welcome to this exceptional custom-built bungalow, ideally situated on a private 15-acre lot just minutes from the city, offering the perfect blend of peaceful country living and urban convenience. The main floor features a stunning open-concept "Great Room" with a soaring cathedral ceiling and a striking floor-to-ceiling custom stone fireplace, creating a warm and inviting focal point. The gourmet chef's kitchen is designed for both style and functionality, complete with a large island, ample cabinetry, and a spacious dining area, with quick and easy access to the backyard-perfect for seamless indoor-outdoor entertaining. The main level also offers three generously sized bedrooms, including a luxurious primary suite with a large walk-in closet and a beautifully appointed ensuite. The partially finished lower level provides excellent additional living space, featuring a large recreation room, theatre room, home office, and a fourth bedroom, all enhanced by radiant in-floor heating for year-round comfort. An oversized insulated 2+ car garage with EV-ready capability offers plenty of room for vehicles, tools, and toys. The expansive outdoor space is truly a highlight, with a large patio area, above-ground pool, chicken coop, and a private pond that transforms into a winter skating rink, along with 15 acres to explore and enjoy. This rare offering delivers space, privacy, and versatility in an unbeatable location-come experience it for yourself. Property creatures various fruit trees, apples/cherrie/pears a real little paradise.
Location Description
Frank Kenny
Property Detail
- Community: 1109 - Vars & Area
- Property Type: Owner/Residential Freehold
- Bedrooms: 4
- Bath: 3
- Garages: Attached
- Annual Property Taxes : $ 5855
- sqft
Facts and Features
- Foundation Type: Poured Concrete
- Counstruction Material : Brick
- Total Parking Space : 15
- Parking Type : Attached
Amenities
Listing Contracted With: FIRST CHOICE REALTY ONTARIO LTD.