




-
From Our Gallery
Description
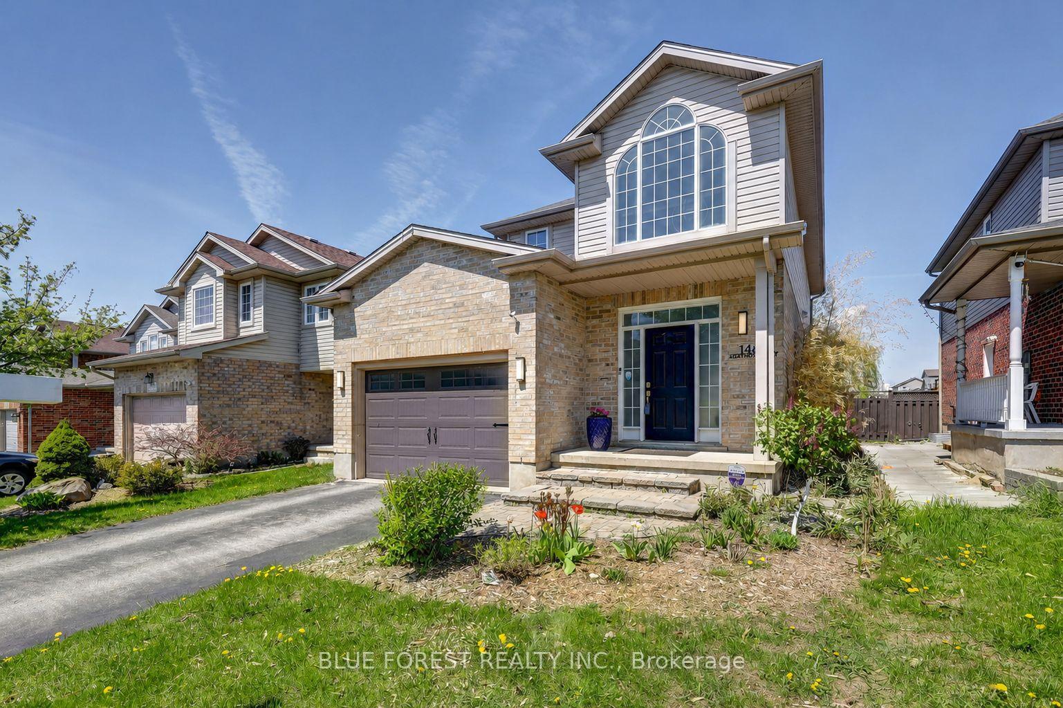
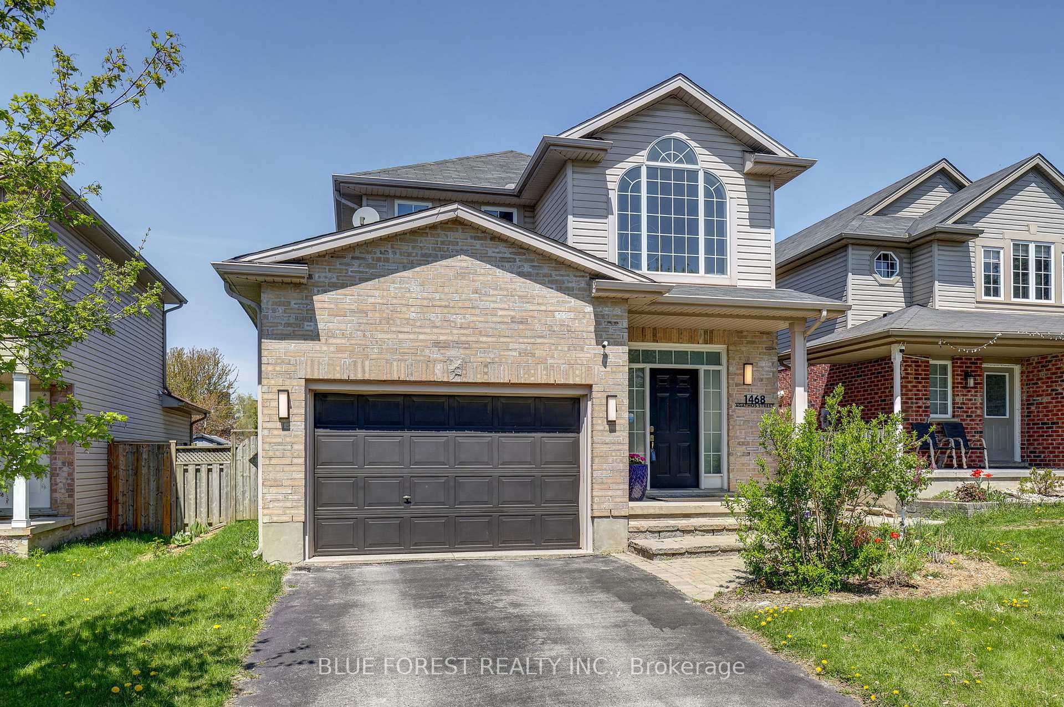
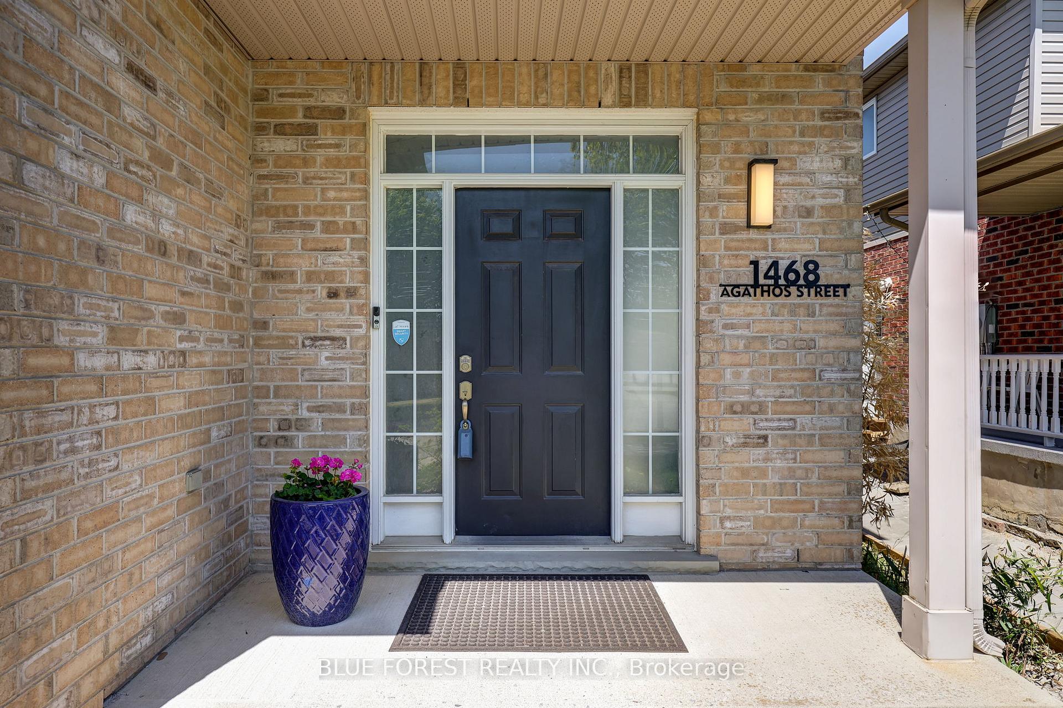
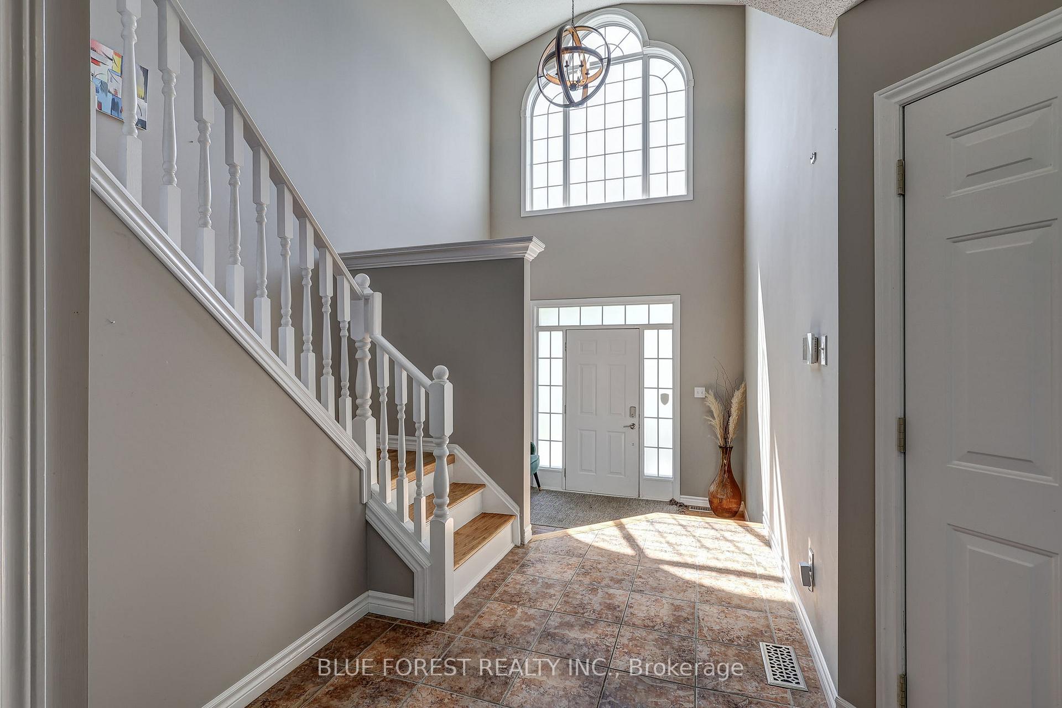
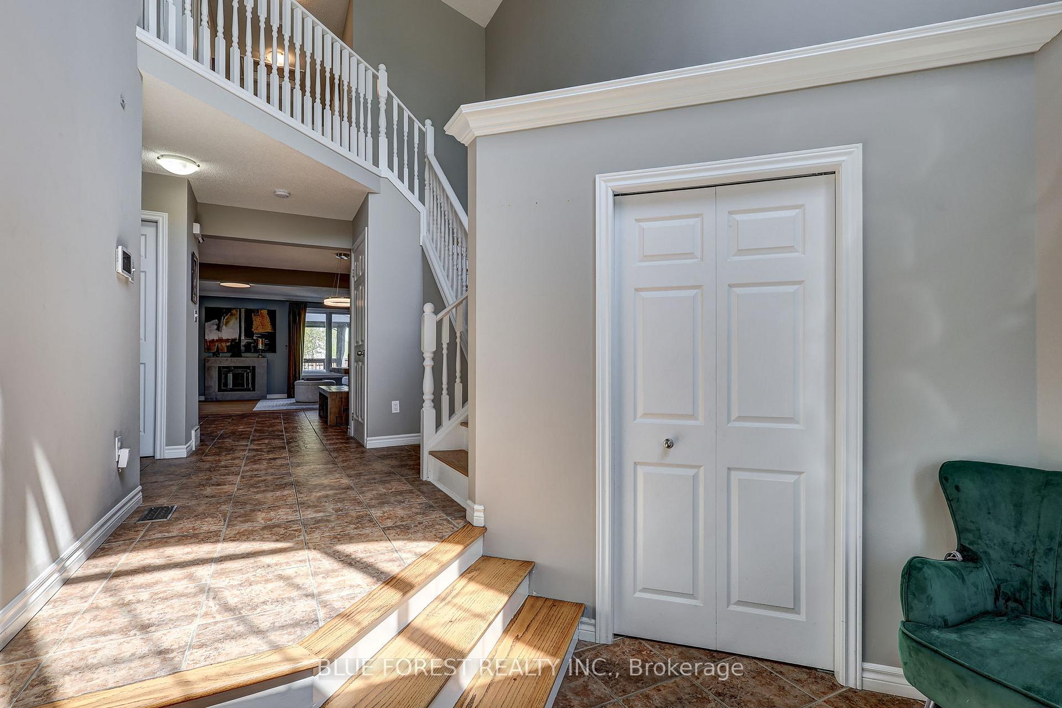
Stunning brick 2-storey in one of North East London's most sought-after family neighbourhoods. From the moment you step into the grand sunken foyer, open to the second floor, the layout impresses. Ceramic tile flows seamlessly from the entrance through the kitchen and eating area, where you will find granite countertops, a classic backsplash, and maple cabinetry. The spacious great room features crown molding and flows to a large deck through patio doors, perfect for entertaining all season long. A stylishly updated 3-piece bathroom completes the main floor. Upstairs, the primary bedroom offers double-door entry, crown molding, and a private 4-piece ensuite, joined by two additional bedrooms, a 4-piece family bath, and a convenient second-floor laundry room. The fully finished basement adds a generous family room, recreation space, and a 4-piece bathroom. Major mechanicals updated in 2025 including furnace and AC. Freshly refinished staircase, newer appliances, whole-home water filtration system, and a detached 1.5-car garage with private double drive rounding out this turnkey package. Close to parks, trails, schools, shopping, transit, Highway 401, and the airport.
Location Description
TAKE HIGHBURY AVE N EAST, TURN LEFT ONTO KIALLY RD, TURN LEFT ONTO EDGEVALLEY RD, TURN LEFT ONTO AGATHOS ST.
Property Detail
- Community: East D
- Property Type: Owner/Residential Freehold
- Bedrooms: 3
- Bath: 4
- Garages: Detached
- Annual Property Taxes : $ 4610
- sqft
Facts and Features
- Foundation Type: Poured Concrete
- Counstruction Material : Brick
- Total Parking Space : 4
- Parking Type : Detached
Amenities
Listing Contracted With: BLUE FOREST REALTY INC.