




-
From Our Gallery
Description
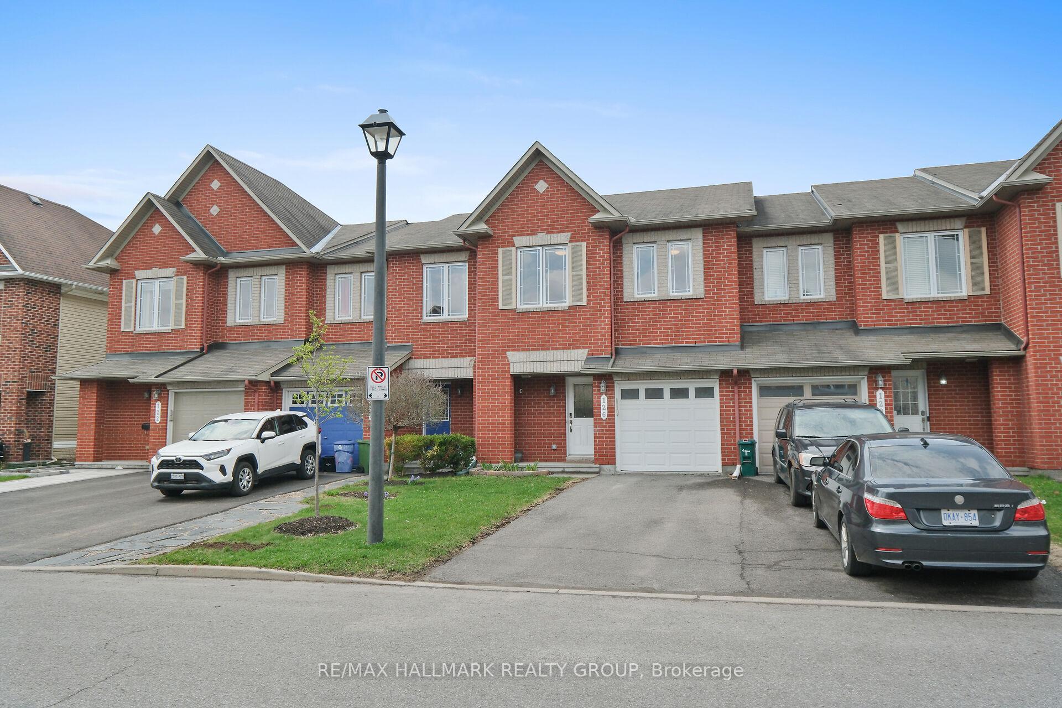
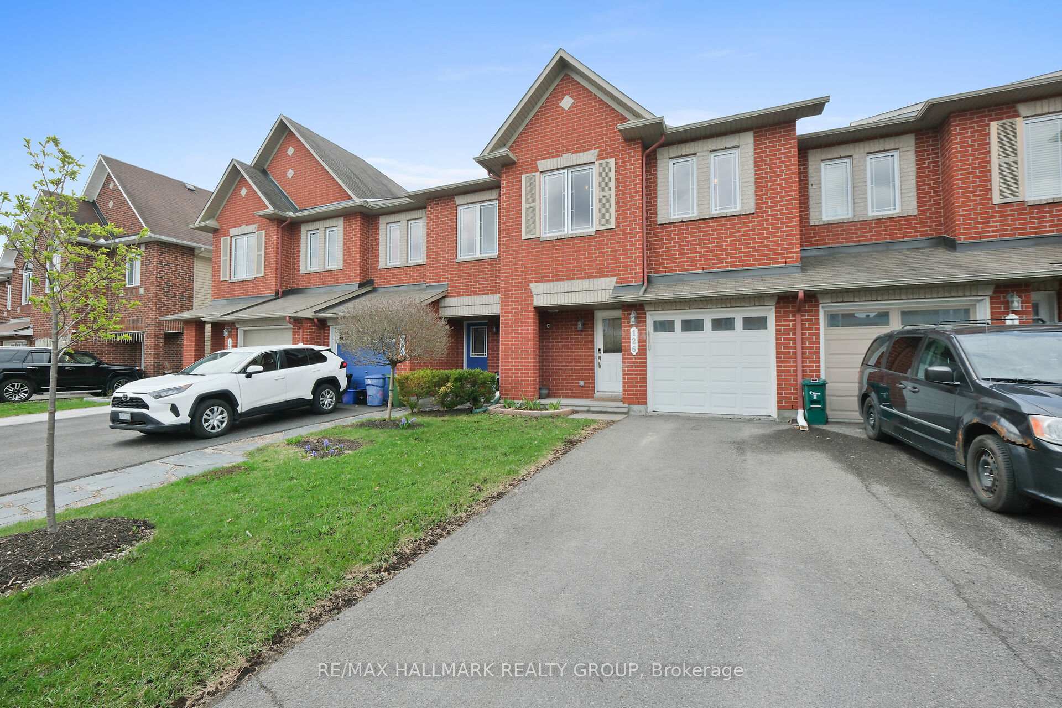
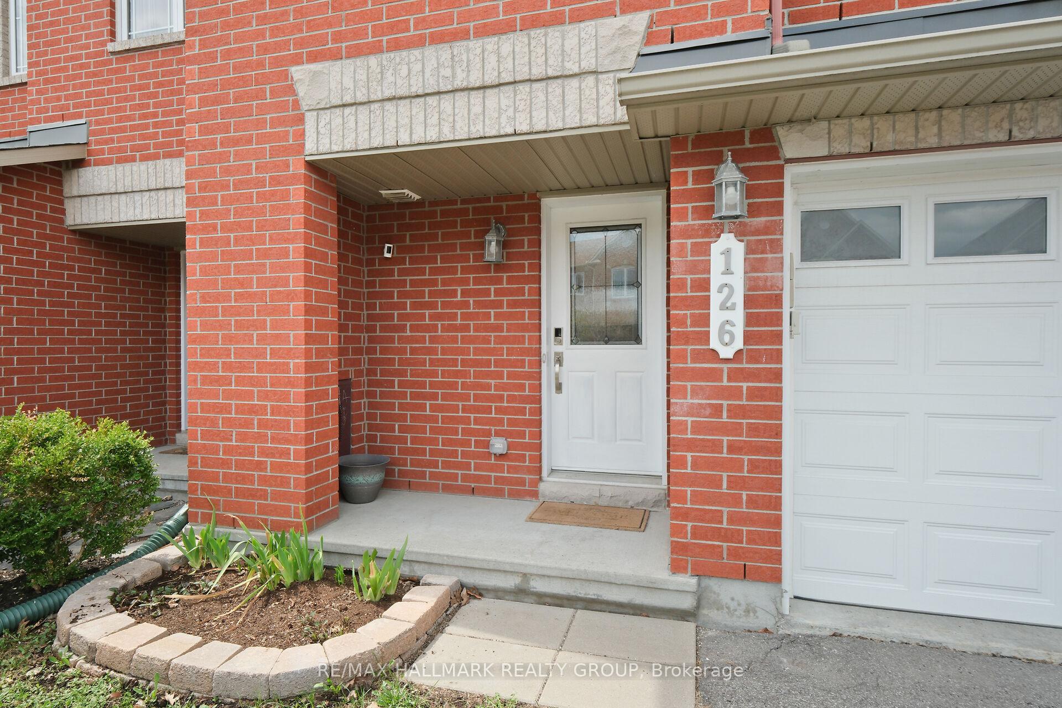
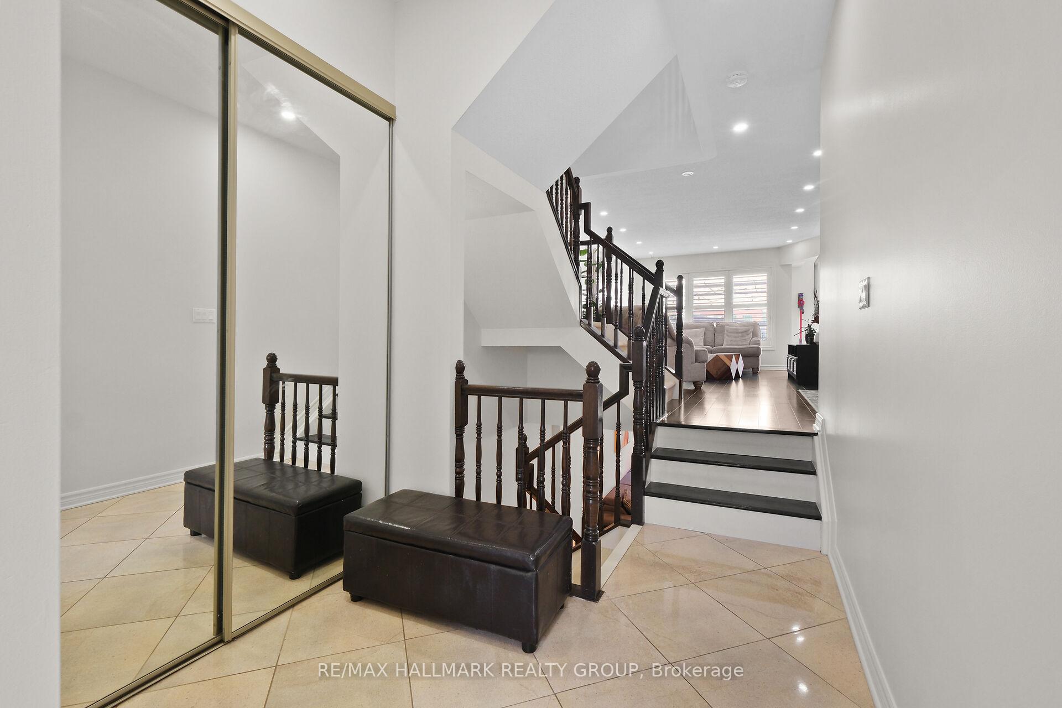
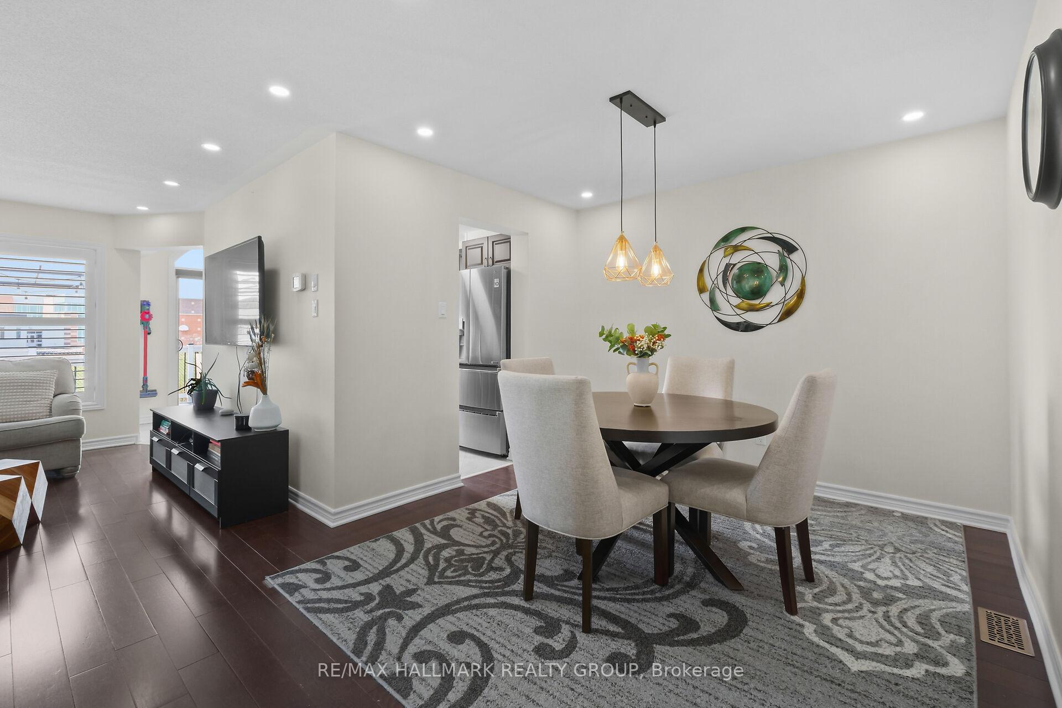
Welcome to 126 Silvermoon! This 3 bedroom townhome offers over 1800 sqft of living space across all three levels. The main floor is complete with rich hardwood that are continued upstairs as well, a functional layout with separate living and dining space, eat-in kitchen and walk-out to the backyard oasis. Enjoy the ease of indoor/outdoor living with an incredible back deck, gazebo and fully fenced yard - also the added privacy of no rear neighbours!! Second floor you will find two spacious bedrooms, large family bathroom and primary suite with walk-in closet and four piece ensuite. The finished basement offers a versatile space for rec room, family room, gym or office. Located in the family friendly Avalon community, you have everything you need just minutes away and a short walk to parks and walking paths.
Location Description
Harvest Valley and Silvermoon
Property Detail
- Community: 1118 - Avalon East
- Property Type: Owner/Residential Freehold
- Bedrooms: 3
- Bath: 3
- Garages: Attached
- Annual Property Taxes : $ 4022.47
- sqft
Facts and Features
- Foundation Type: Poured Concrete
- Counstruction Material : Brick-Vinyl Siding
- Total Parking Space : 3
- Parking Type : Attached
Amenities
Listing Contracted With: RE/MAX HALLMARK REALTY GROUP