




-
From Our Gallery
Description
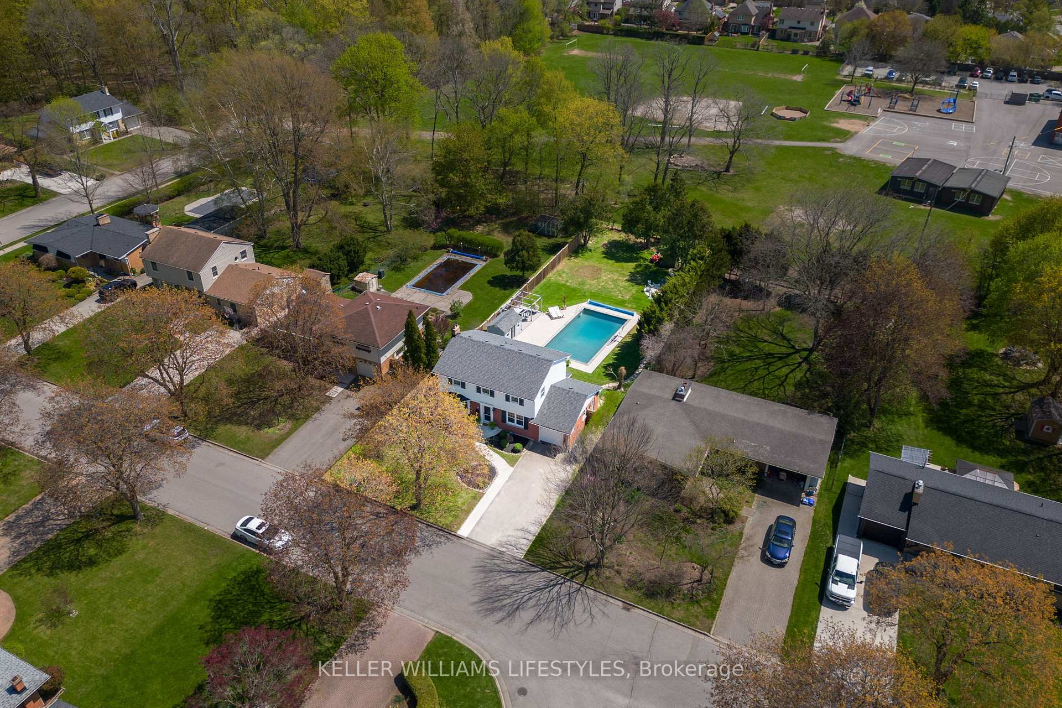
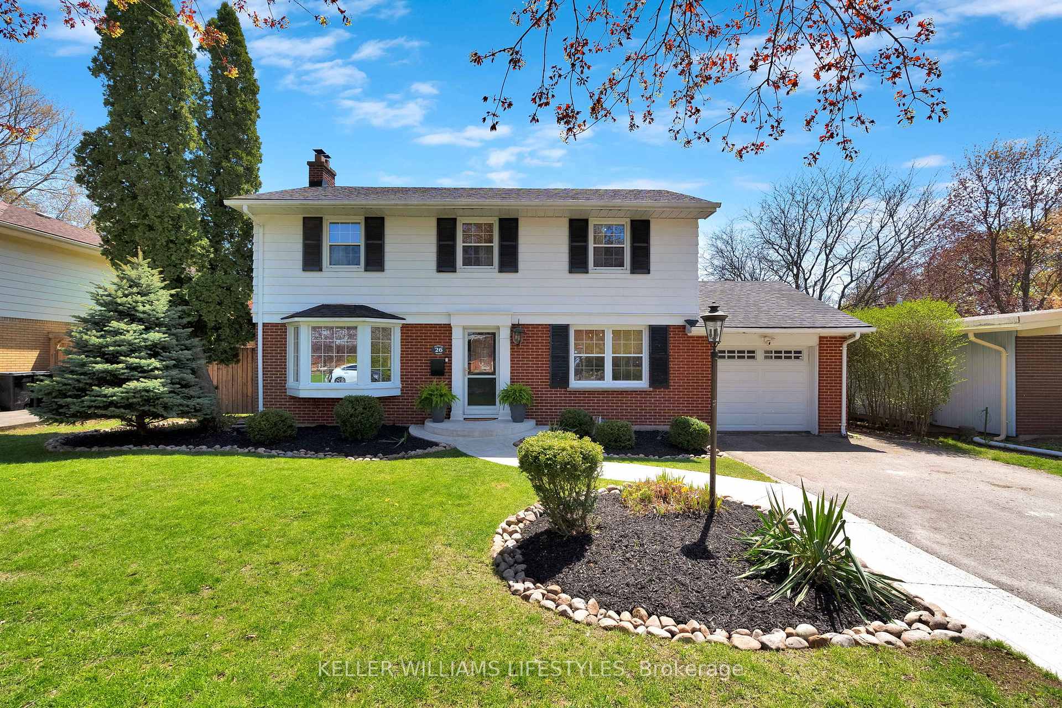
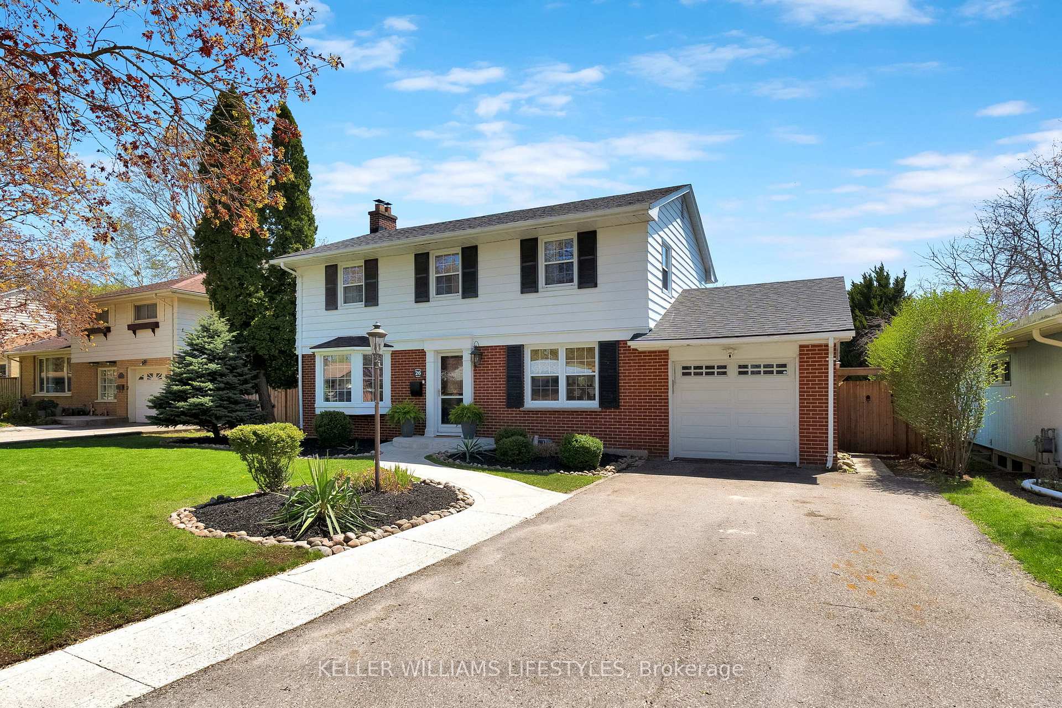
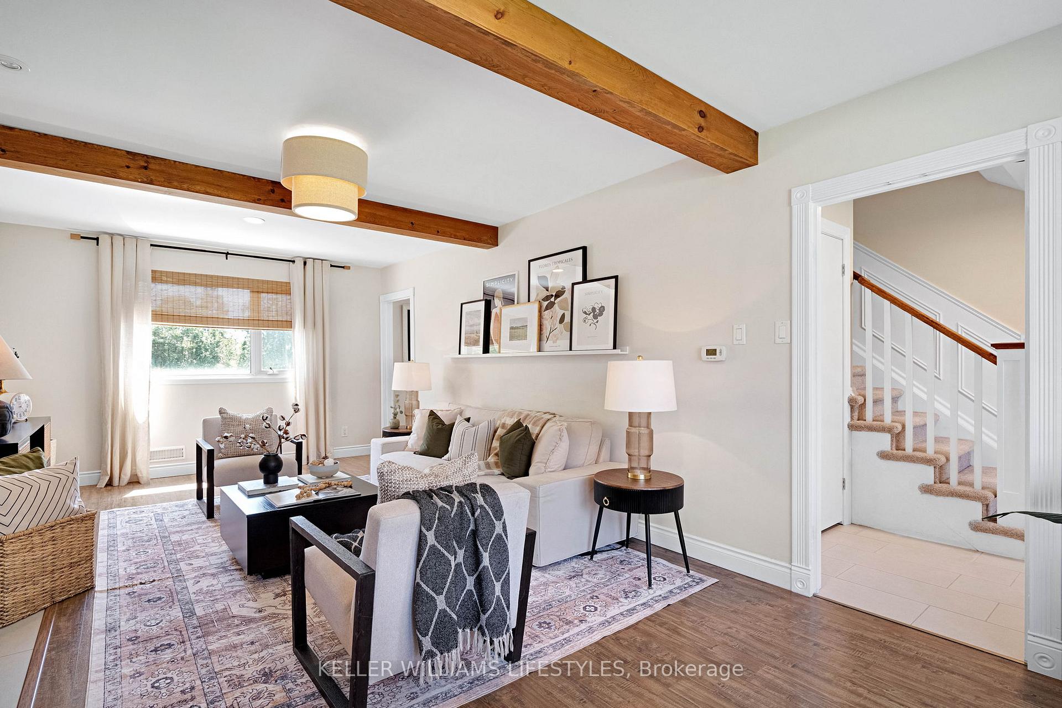
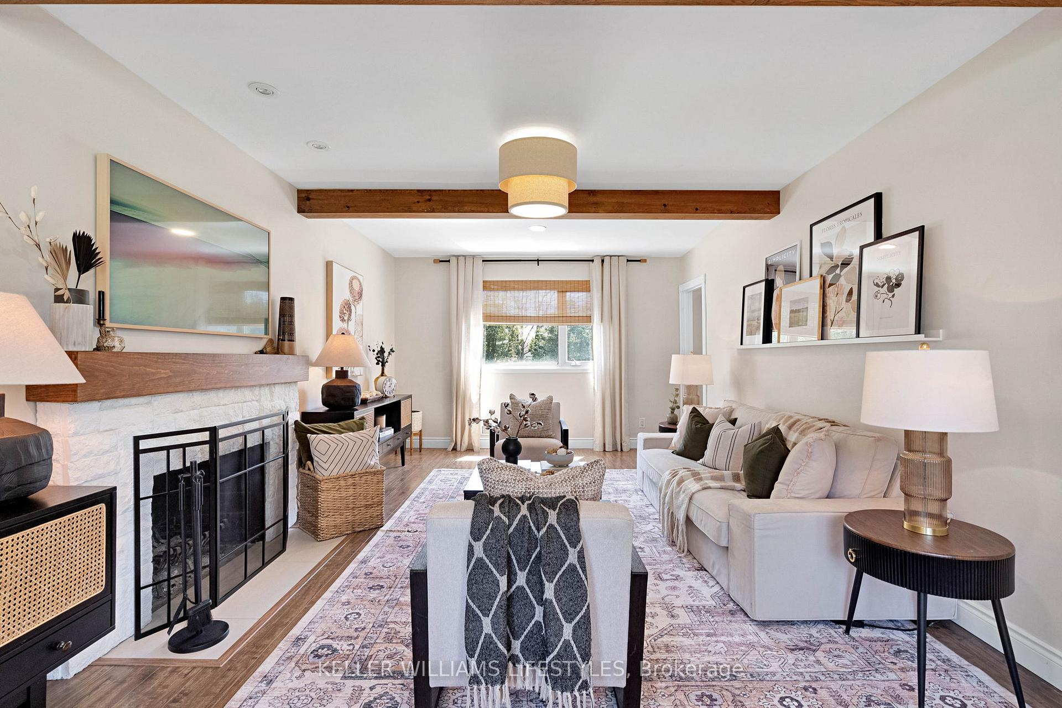
Welcome to this beautifully renovated 2-storey home offering the perfect blend of character and modern living. Featuring 4 spacious bedrooms and 2.5 baths, this home is ideal for growing families. The main floor boasts a bright and inviting living room highlighted by a massive bay window, cozy wood-burning fireplace and stunning beamed ceilings. The renovated kitchen is designed for both style and function, complete with quartz countertops, stainless steel appliances, plenty of soft close cabinets and a large island, all open to the formal dining room-perfect for entertaining. Upstairs, you'll find four generously sized bedrooms and a newly renovated full 4pc bathroom. The finished walk-out basement provides additional living space, play space, a 3-pc bathroom and leads directly to a private, resort-style backyard. All this is set on an impressive 200 ft deep lot backing onto the top-rated John Dearness Elementary School. Enjoy the convenience of a single-car garage and ample driveway parking for 4 cars. All this in an unbeatable location-just a short walk to scenic Sifton Bog trails, quick access to shopping and surrounded by excellent schools, including top-rated elementary, Catholic and public secondary schools, as well as French first-language option. This turnkey home offers exceptional value in a highly sought-after family-friendly neighbourhood.
Location Description
Headley Dr.
Property Detail
- Community: North O
- Property Type: Owner/Residential Freehold
- Bedrooms: 4
- Bath: 3
- Garages: Attached
- Annual Property Taxes : $ 5817
- sqft
Facts and Features
- Foundation Type: Poured Concrete
- Counstruction Material : Brick Veneer-Aluminum Siding
- Total Parking Space : 5
- Parking Type : Attached
Amenities
Listing Contracted With: KELLER WILLIAMS LIFESTYLES