




-
From Our Gallery
Description
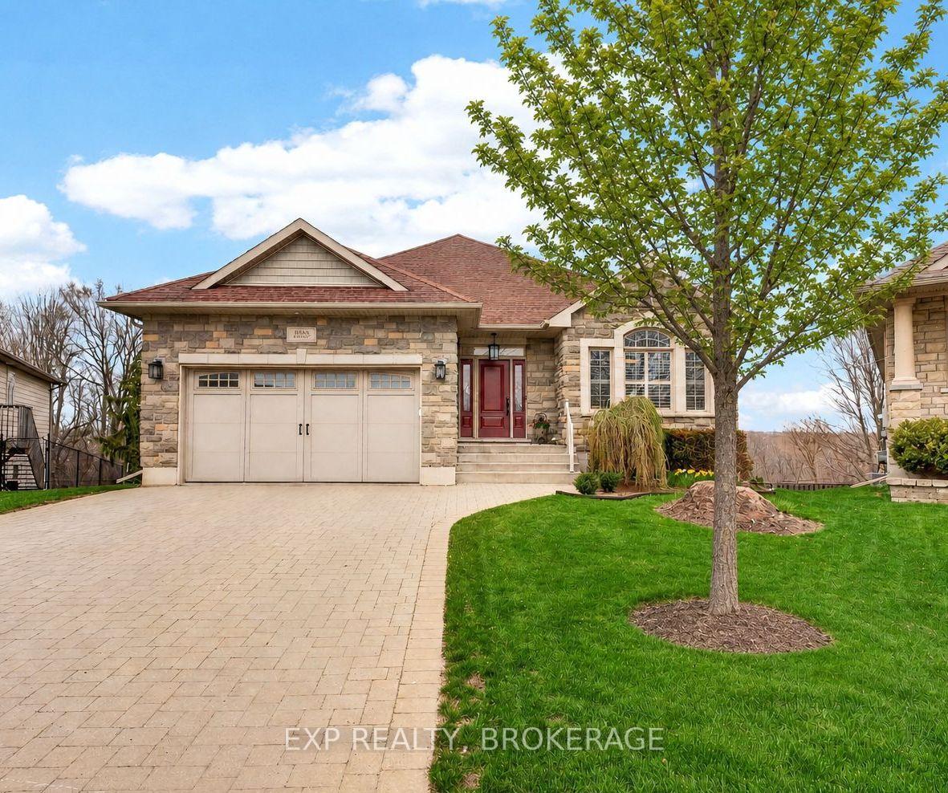
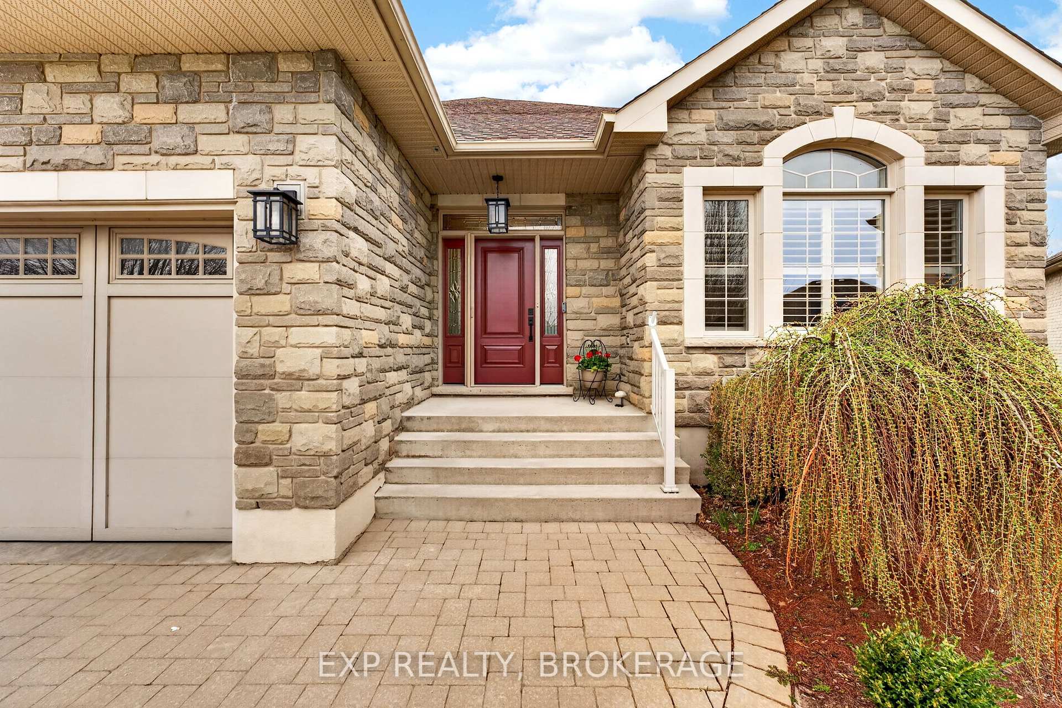
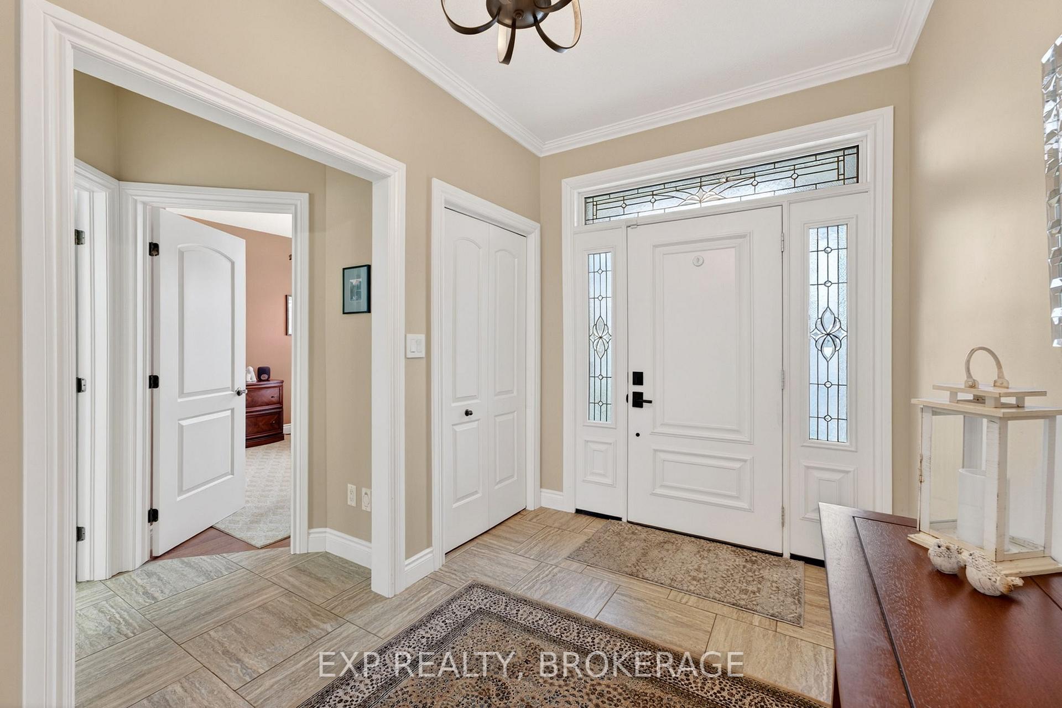
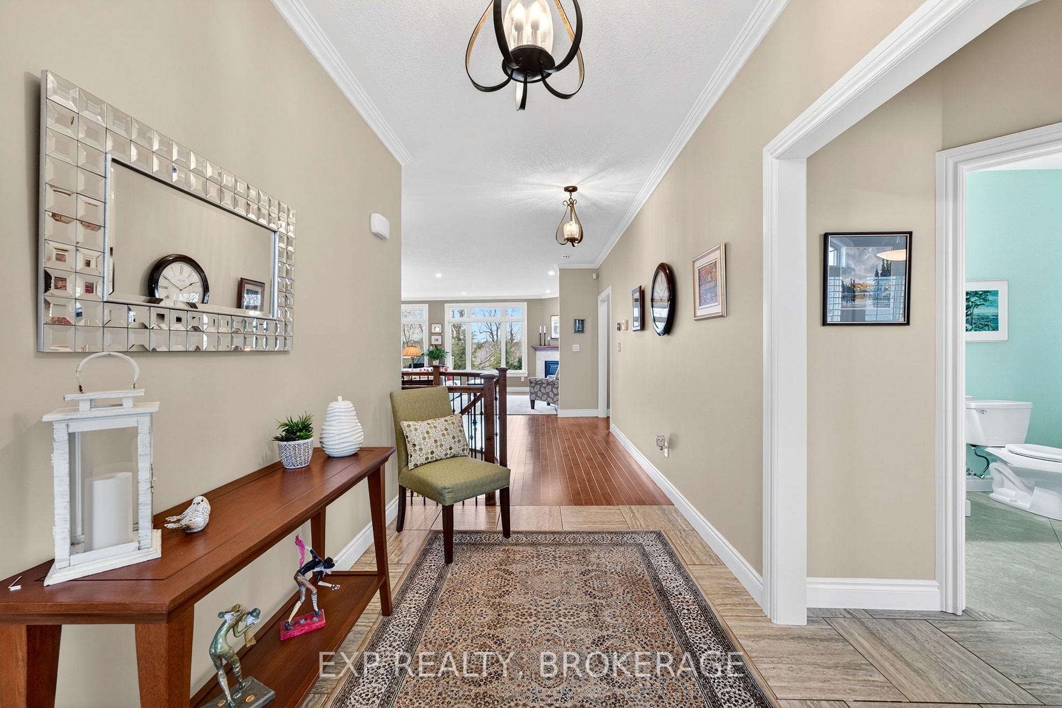
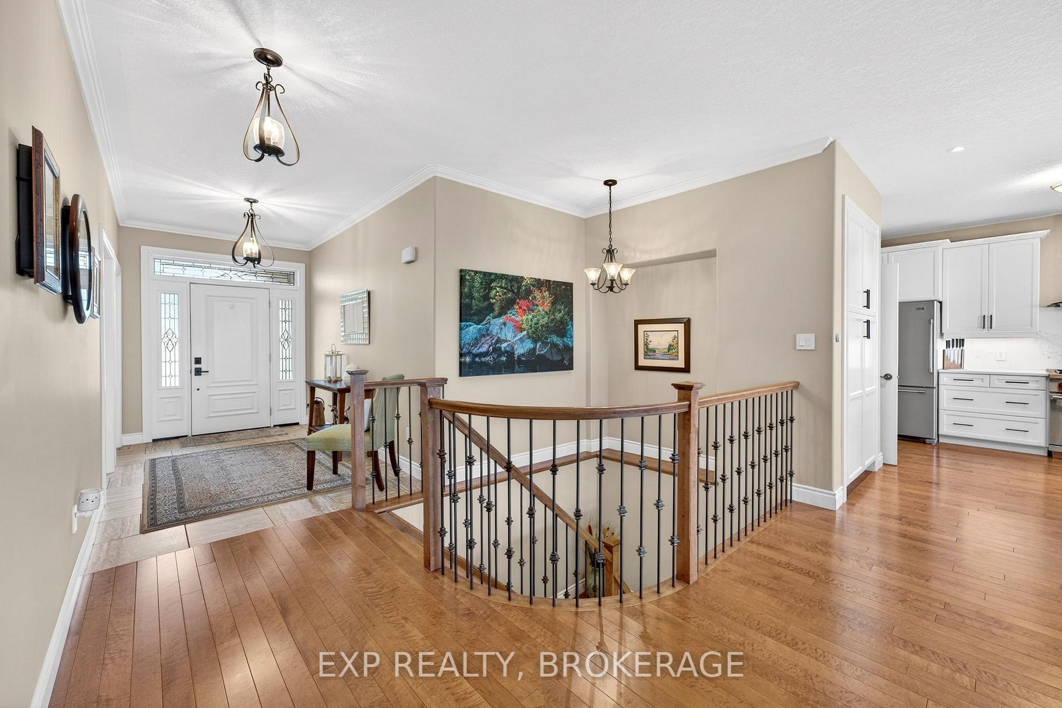
Tucked away at the end of a quiet cul-de-sac in the highly sought-after Westgate Village, this exceptional bungalow sits on a premium pie-shaped lot backing onto a mature treed area, offering outstanding privacy and a serene setting. The home's curb appeal is enhanced by a combination of tumbled stone and hardboard siding, along with an interlocking driveway and walkway that lead to a welcoming front entrance. Offering over 1500 sq. ft. of finished living space on the main level, the interior is thoughtfully designed with 9-foot ceilings, hardwood and tile flooring, and an abundance of natural light. The main living area features a spacious living room with a cozy gas fireplace, pot lighting, and sleek motorized blinds throughout. The beautifully renovated kitchen (2023) is both stylish and functional, complete with quartz countertops, a large island, gas stove with stainless steel canopy hood, and a custom built-in pantry. The adjoining dining area opens to the rear deck with a convenient gas line for BBQs-ideal for entertaining. The primary suite provides a comfortable retreat with crown moulding, double closets, and a well-appointed ensuite featuring heated floors, a glass-enclosed tiled shower, and a double vanity with quartz counters. Main floor laundry adds to the home's practical layout. The fully finished walk-out lower level expands the living space with two generously sized bedrooms, a 4-piece bathroom, and a bright recreation room with large windows and direct access to an interlocking patio. Additional features include a dedicated workshop, ample storage, central vacuum, central air conditioning, HRV system, owned hot water tank, and a 200-amp electrical panel. Perfectly located just steps from a neighbourhood park and only minutes to west-end amenities, this home offers a seamless blend of comfort, quality finishes, and a peaceful setting.
Location Description
Collins Bay Rd
Property Detail
- Community: 39 - North of Taylor-Kidd Blvd
- Property Type: Owner/Residential Freehold
- Bedrooms: 4
- Bath: 3
- Garages: Attached
- Annual Property Taxes : $ 7151.15
- sqft
Facts and Features
- Foundation Type: Poured Concrete
- Counstruction Material : Hardboard-Stone
- Total Parking Space : 6
- Parking Type : Attached
Amenities
Listing Contracted With: EXP REALTY, BROKERAGE