




-
From Our Gallery
Description
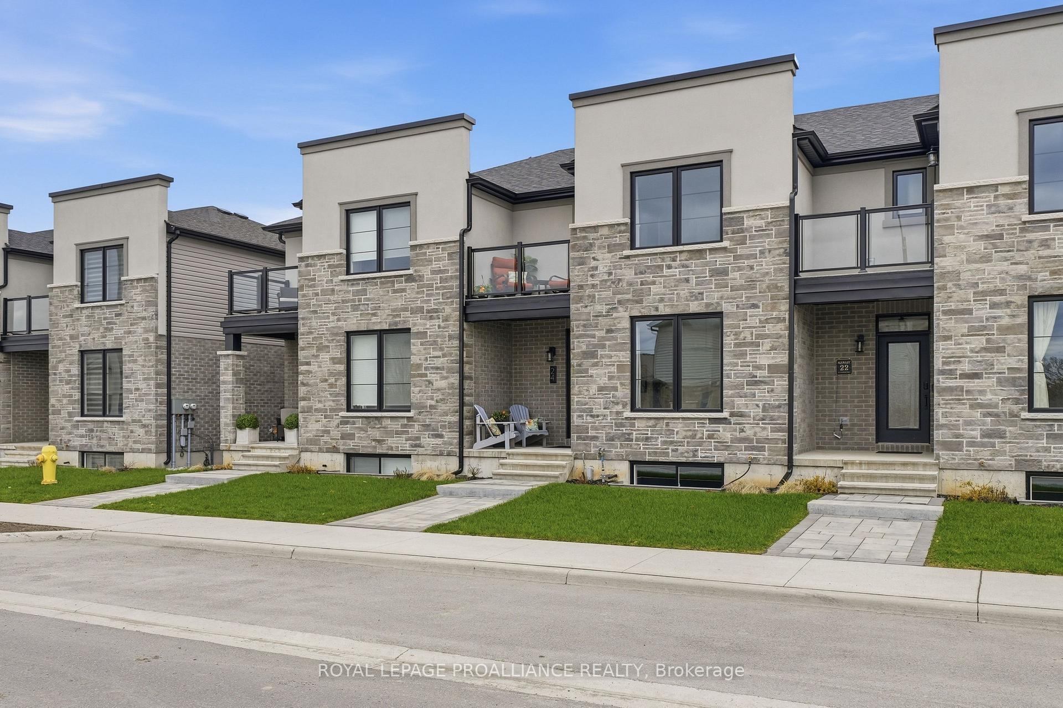
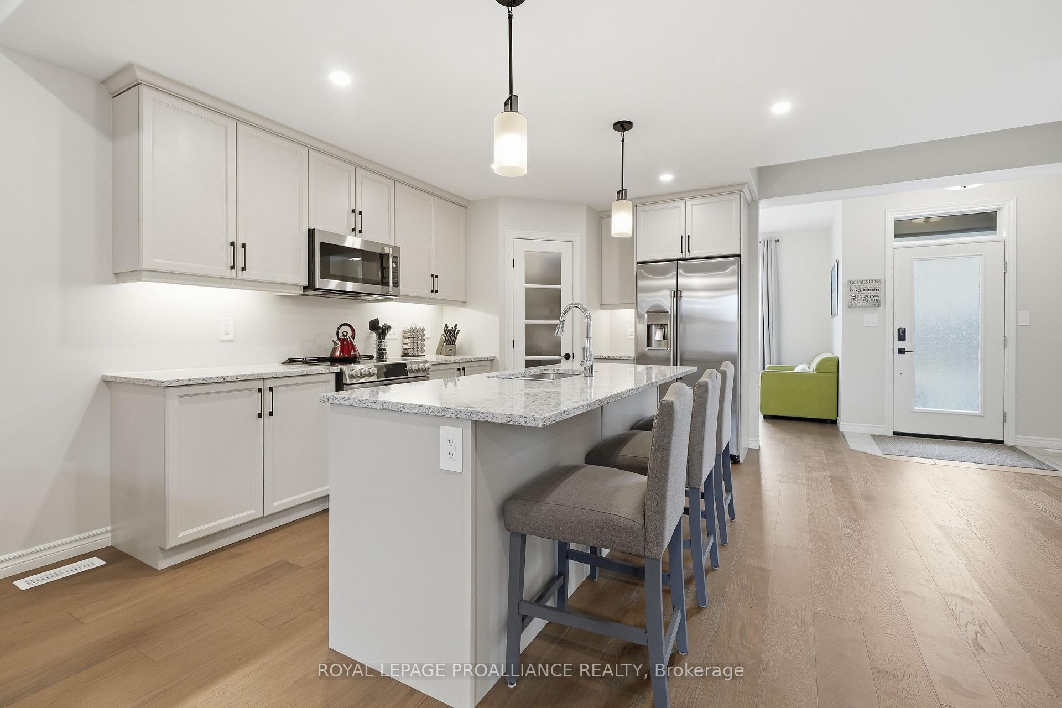
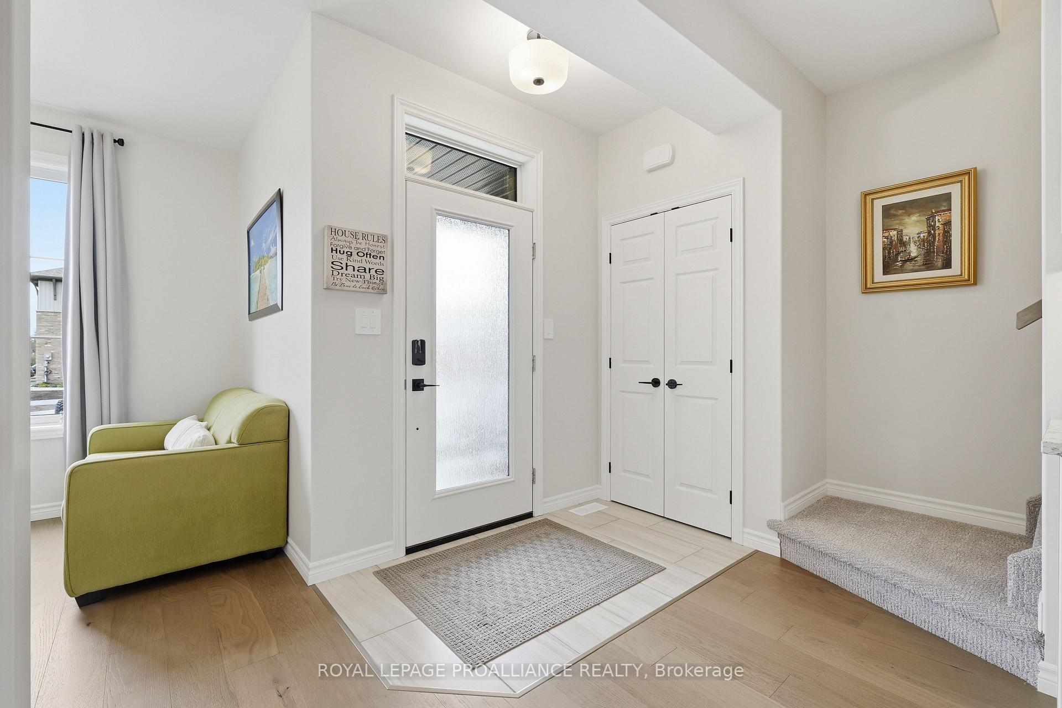
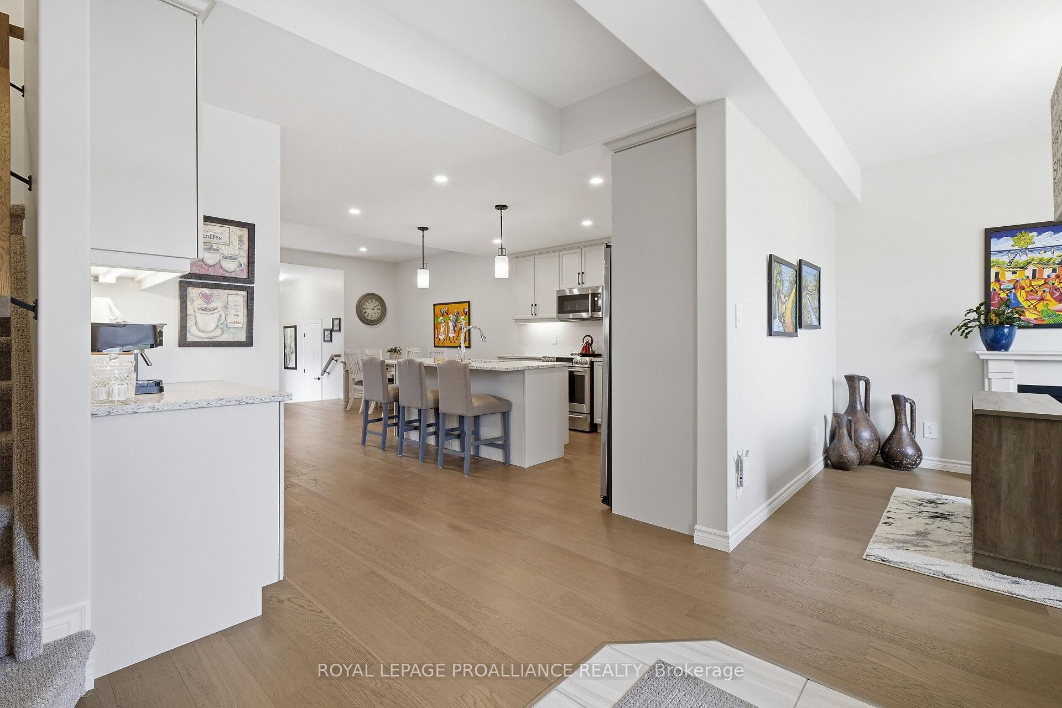
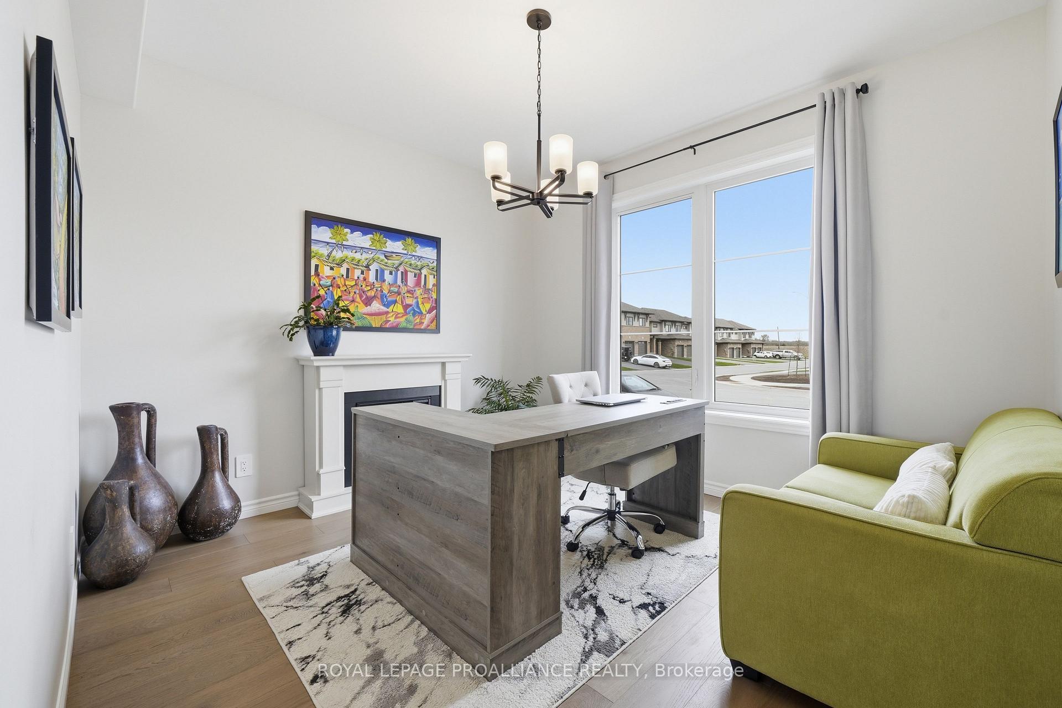
This 1.5-year-old townhouse offers 1,687 sq ft of living space designed with a focus on quality and functionality. The main level features an open-concept layout with engineered hardwood flooring throughout. A dedicated office/den provides a quiet workspace, while the kitchen is equipped with granite countertops, a walk-in pantry, and premium GE Café appliances. This level also includes a powder room for guests and a rear entry that provides direct access to the single attached garage. The upper level houses three bedrooms and the laundry area. The primary suite includes a walk-in closet, a three-piece ensuite, and a private 9' x 8' balcony finished with Duradeck flooring. Two additional bedrooms and a full main bathroom complete the top floor. The unfinished lower level offers significant potential for future development. The space is sized for a fourth bedroom and a recreation room, with plumbing already roughed-in for a fourth bathroom. The exterior is designed for low-maintenance living, featuring an interlocking stone patio and a yard fully enclosed by a vinyl fence. This nearly-new home provides the benefits of modern construction and energy efficiency in a fully completed, move-in-ready package.
Location Description
Farnham Road and Riverstone Way
Property Detail
- Community: Thurlow Ward
- Property Type: Owner/Residential Freehold
- Bedrooms: 3
- Bath: 3
- Garages: Attached
- Annual Property Taxes : $ 4999
- sqft
Facts and Features
- Foundation Type: Poured Concrete
- Counstruction Material : Brick-Stone
- Total Parking Space : 4
- Parking Type : Attached
Amenities
Listing Contracted With: ROYAL LEPAGE PROALLIANCE REALTY