




-
From Our Gallery
Description
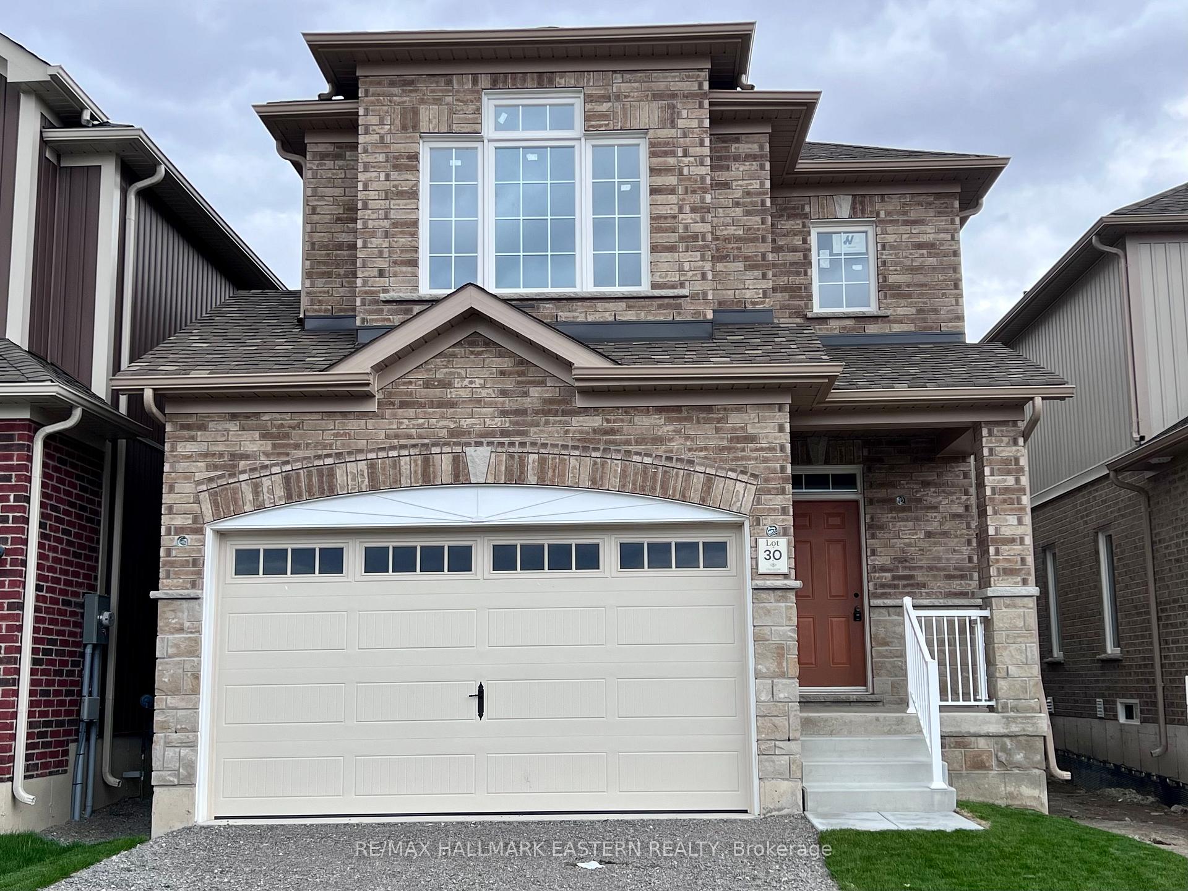
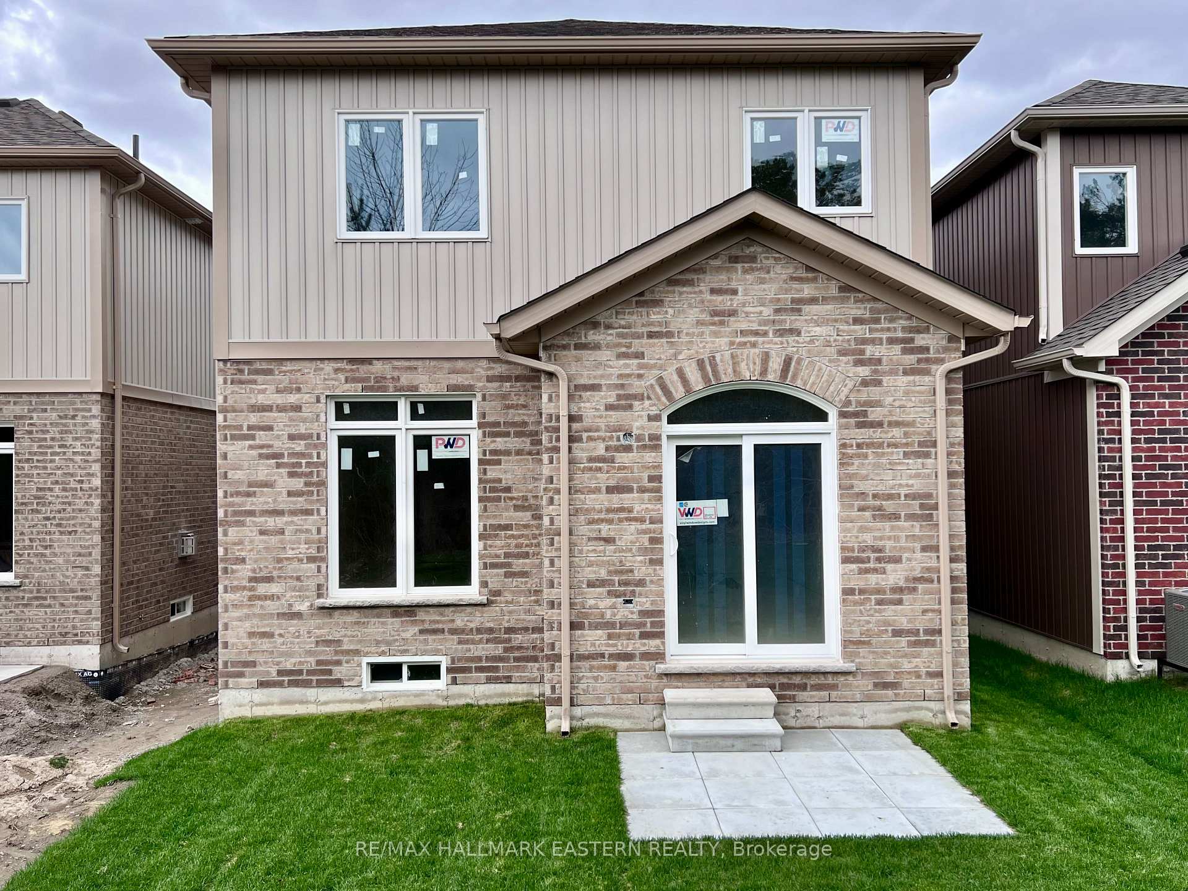
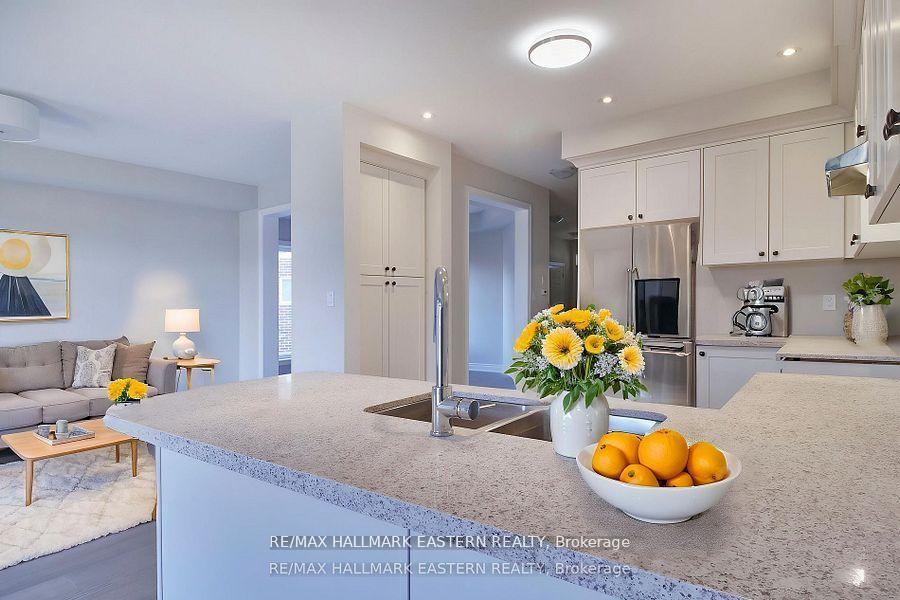
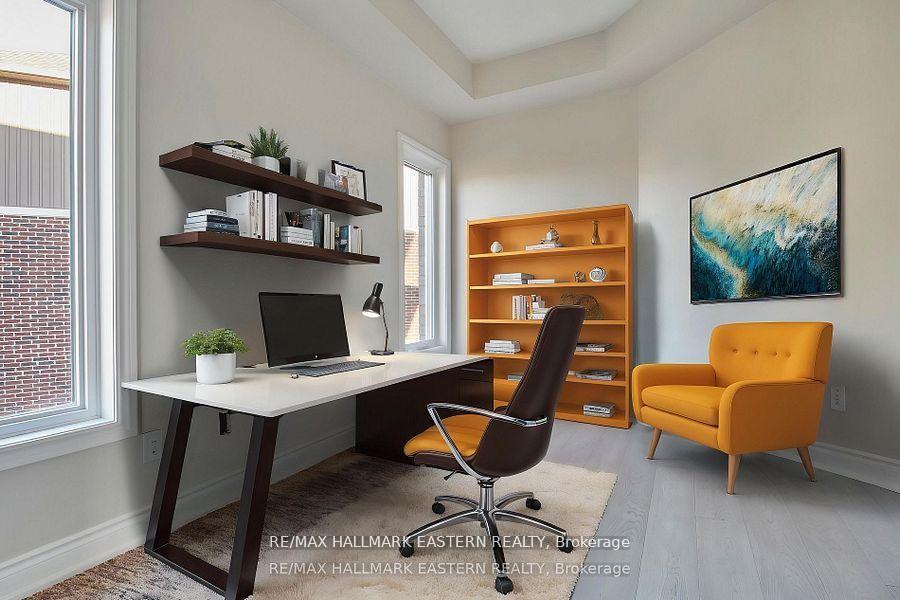
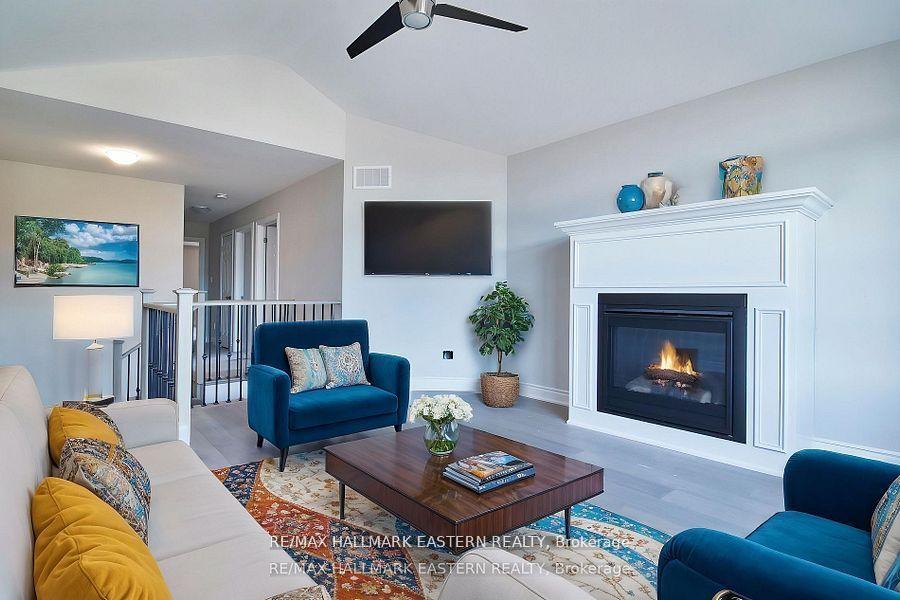
Creekside in Millbrook's most popular model "The Claremount", upgraded elevation B with stone clad front porch and double garage, features a second storey Family Room with a vaulted ceiling and gas fireplace. The design, by Millbrook's "hands on" quality Builder, Frank Veltri, includes 3 bedrooms, 3 baths, main floor Den, and bright, open concept living, dining and kitchen with quartz counters, potlighting and pantry cabinetry. This is 1951 square feet of finished living space plus unfinished basement with rough-in for a 4th bath. The main floor features include engineered hardwood flooring, 9 foot trowelled ceilings and glass sliding door walkout to the back yard. This property is located within the historic limits of the Village, in a small (31 Units) family oriented neighbourhood with a pedestrian walkway through parkland to Centennial Lane close to Millbrook's elementary school, Millbrook Valley Trails system and the eclectic Downtown. Creekside in Millbrook Open houses are hosted at 37 Coldbrook Drive Saturdays and Sundays 1-4 pm.
Location Description
Tupper/Centenniel
Property Detail
- Community: Millbrook Village
- Property Type: Vacant/Residential Freehold
- Bedrooms: 3
- Bath: 3
- Garages: Attached
- Annual Property Taxes : $ 0
- sqft
Facts and Features
- Foundation Type: Poured Concrete
- Counstruction Material : Brick-Stone
- Total Parking Space : 5
- Parking Type : Attached
Amenities
Listing Contracted With: RE/MAX HALLMARK EASTERN REALTY