




-
From Our Gallery
Description
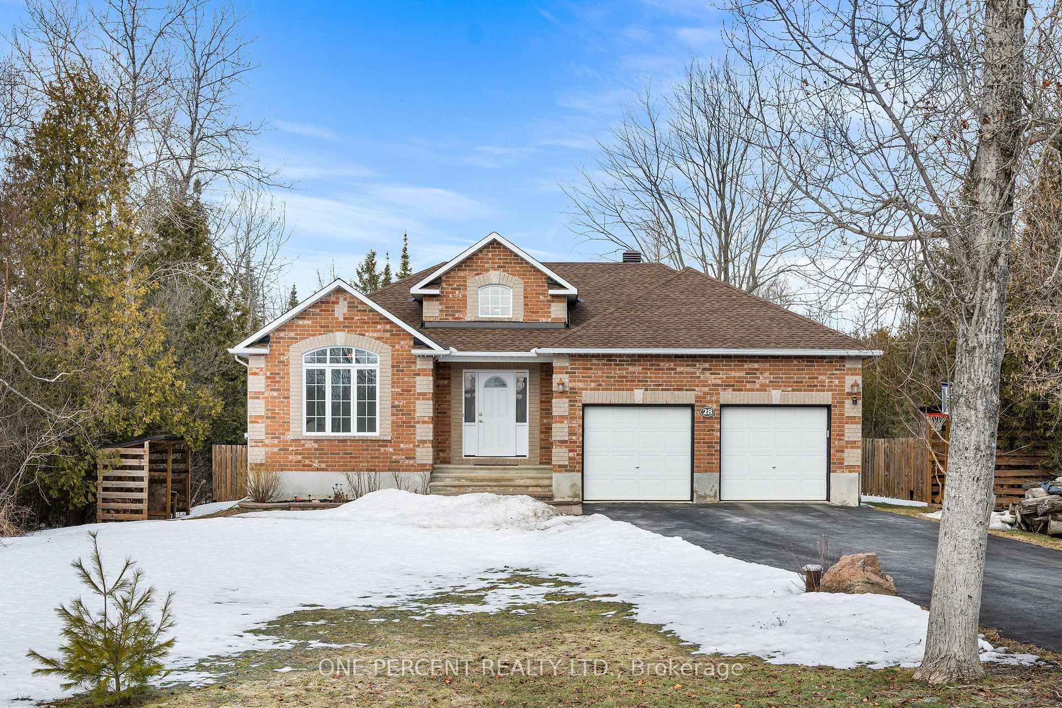
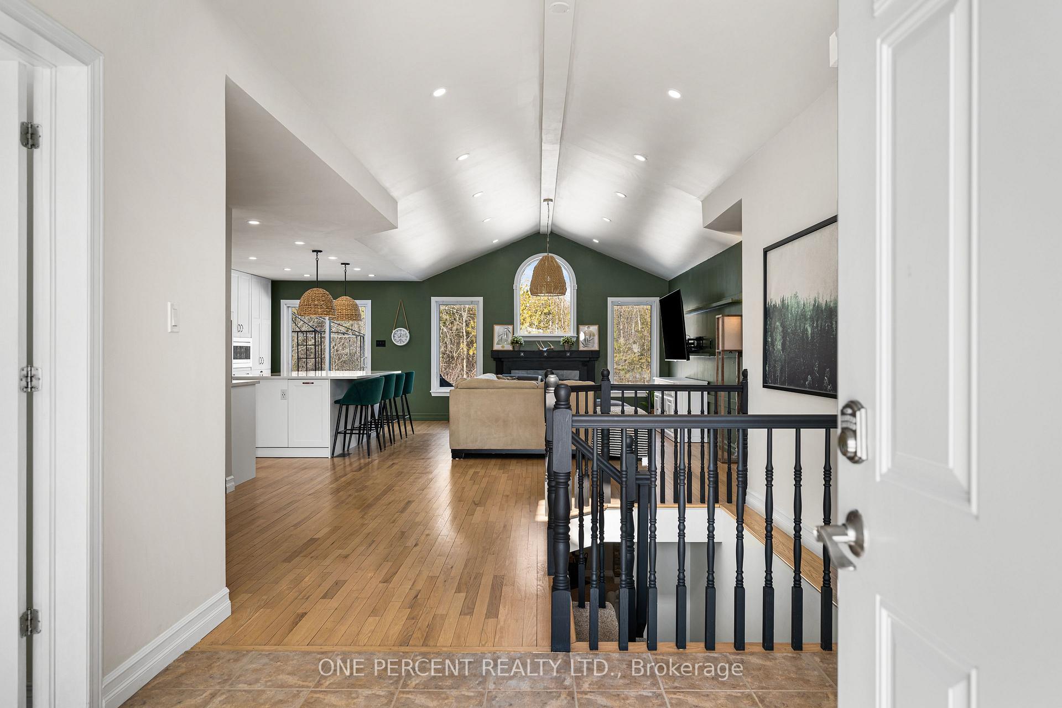
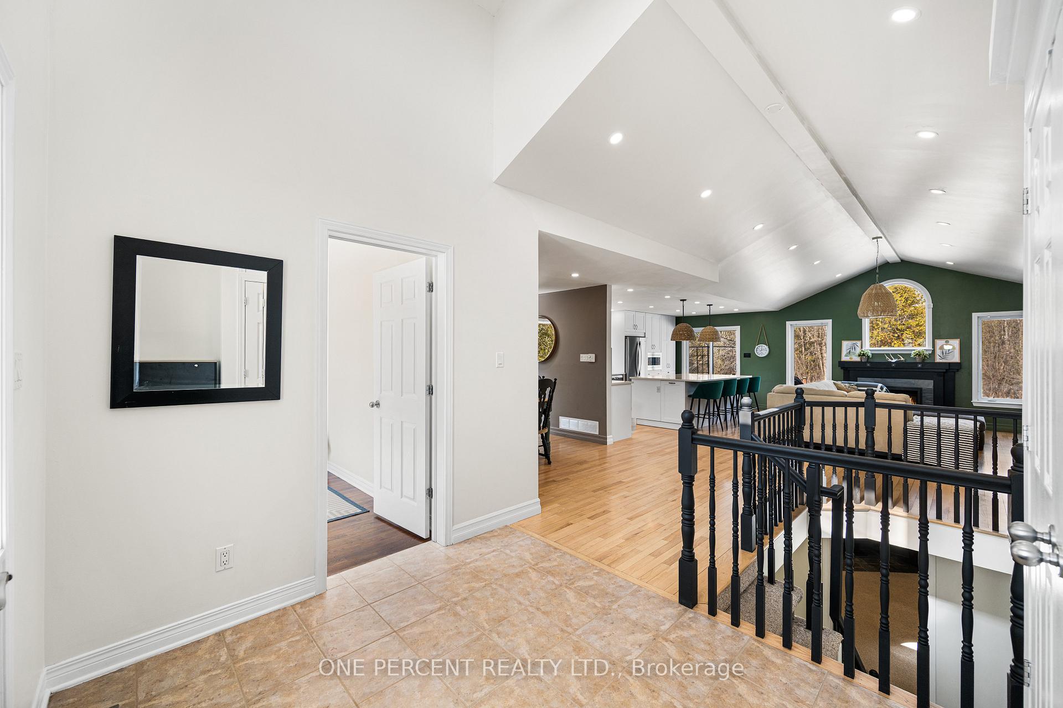
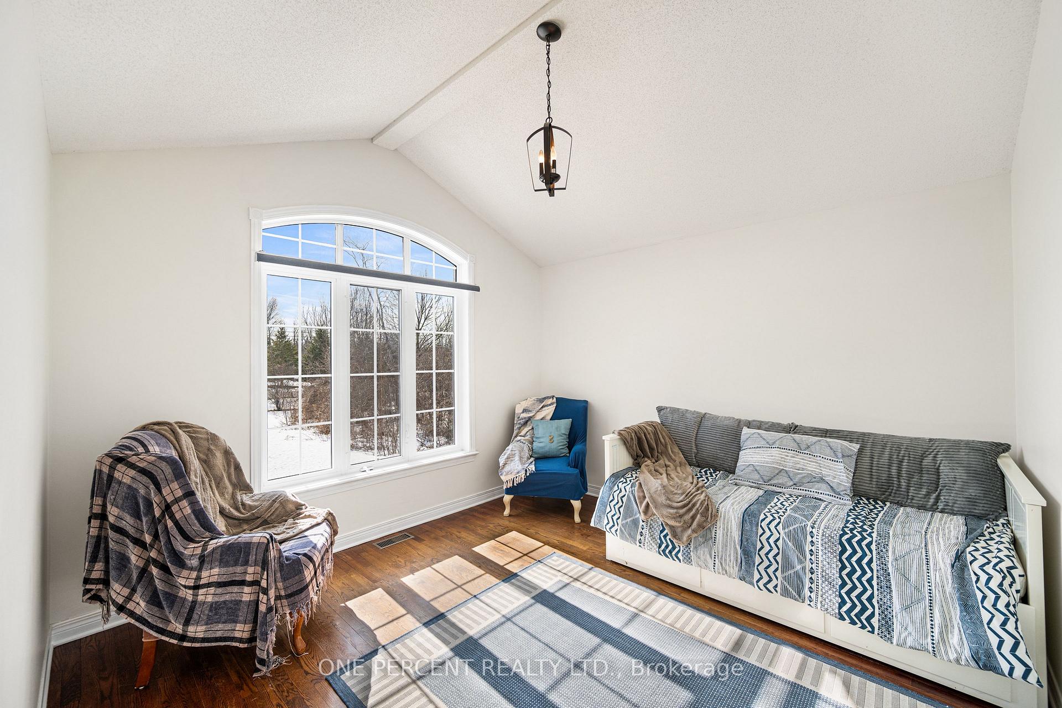
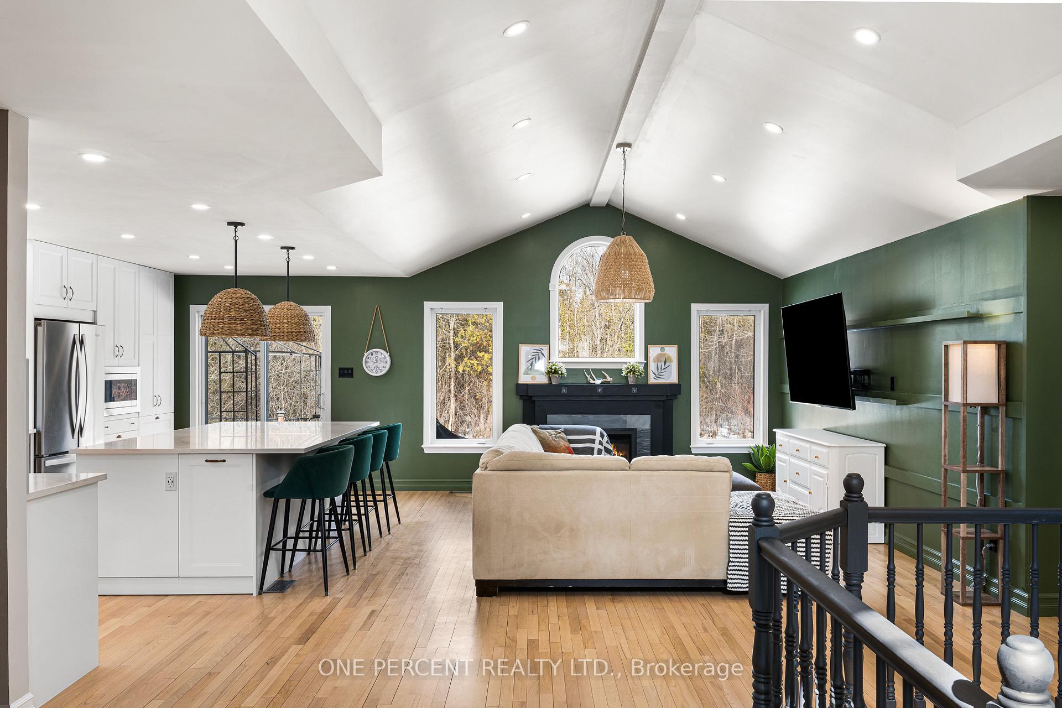
Tucked into Country Club Village on over 2.5 acres of treed privacy, this home greets you with soaring cathedral ceilings, a dream kitchen, and the immediate sense that this is exactly where you are supposed to be. The moment you step inside, cathedral ceilings rise over the open-concept main living area, creating an expansive, light-filled space anchored by a fireplace and a stunning chef's kitchen made for entertaining. An oversized quartz island takes centre stage, complemented by white shaker cabinetry and a bold encaustic tile backsplash. A separate dining room ensures there is always room for a proper sit-down dinner. Hardwood floors run throughout the main level, leading to a primary bedroom with a walk-in closet and private 3-piece ensuite, along with two additional bedrooms, one of which works equally well as a home office, and a mudroom with built-ins that keeps the comings and goings of daily life out of sight. The finished basement extends the living space with a large rec room centered around a fireplace and wood stove, creating a warm and inviting setting for winter evenings, along with a dedicated flex space ideal as a home gym, a fourth bedroom, full bathroom, laundry, and abundant storage. Steps from one of the area's premier golf courses, ten minutes to Stittsville's shops, dining, and everyday amenities, and a short drive to the new DND complex, Country Club Village offers the privacy of acreage living with a level of convenience most buyers don't expect, making it one of the area's most highly sought-after estate communities. Check out the virtual tour and book your private showing today.
Location Description
Sawgrass Cir & Links Dr
Property Detail
- Community: 8207 - Remainder of Stittsville & Area
- Property Type: Owner/Residential Freehold
- Bedrooms: 4
- Bath: 3
- Garages: Attached
- Annual Property Taxes : $ 4830.18
- sqft
Facts and Features
- Foundation Type: Poured Concrete
- Counstruction Material : Brick-Vinyl Siding
- Total Parking Space : 10
- Parking Type : Attached
Amenities
Listing Contracted With: ONE PERCENT REALTY LTD.