




-
From Our Gallery
Description

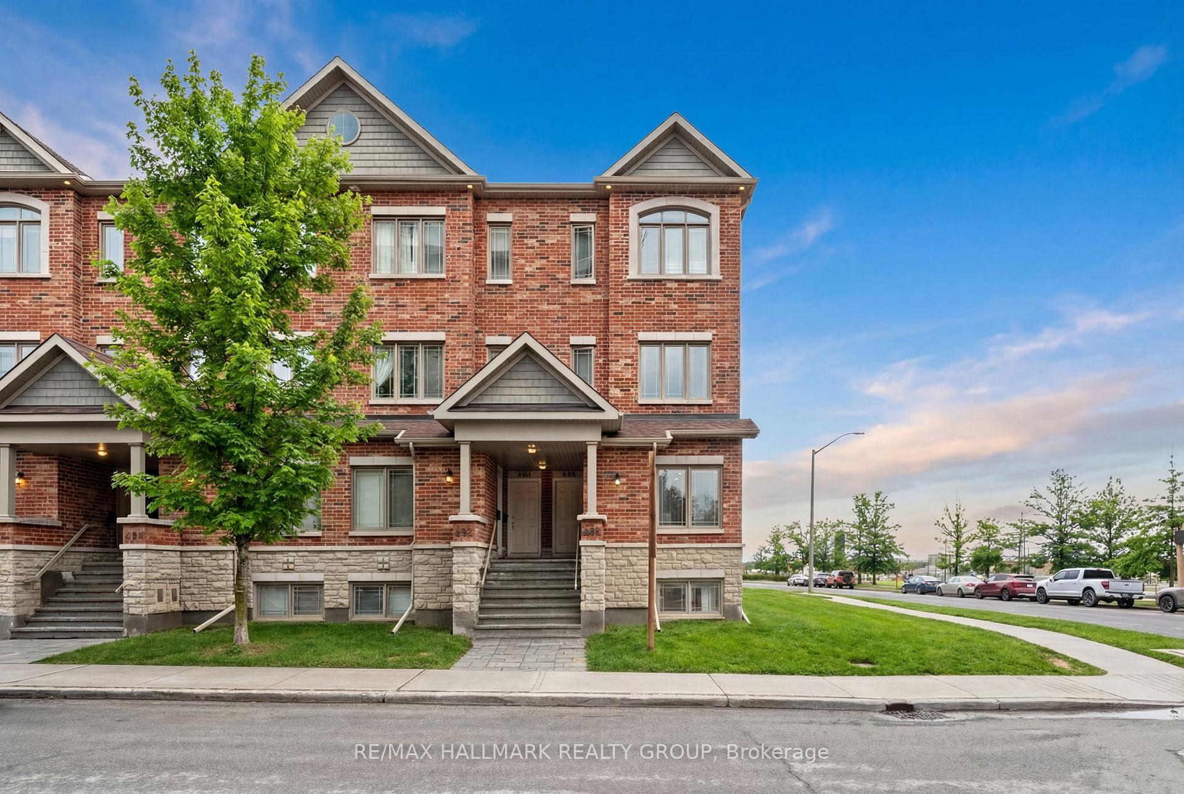
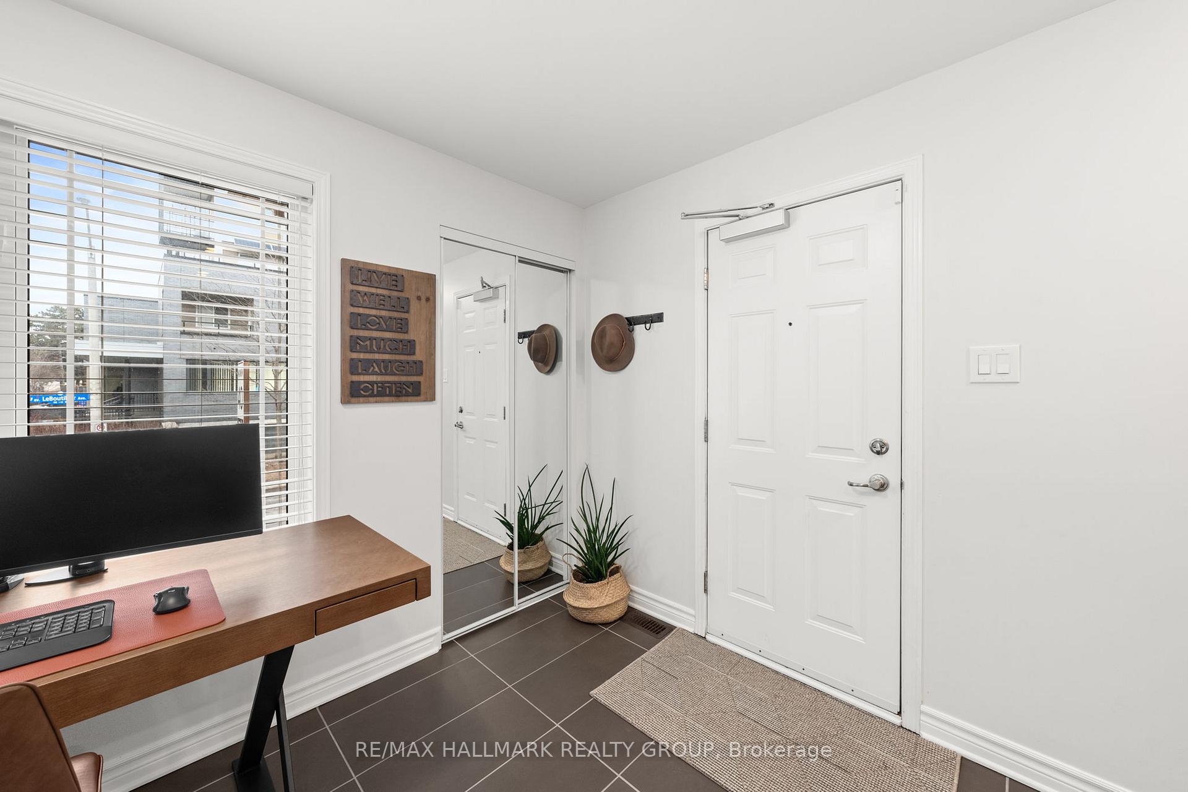
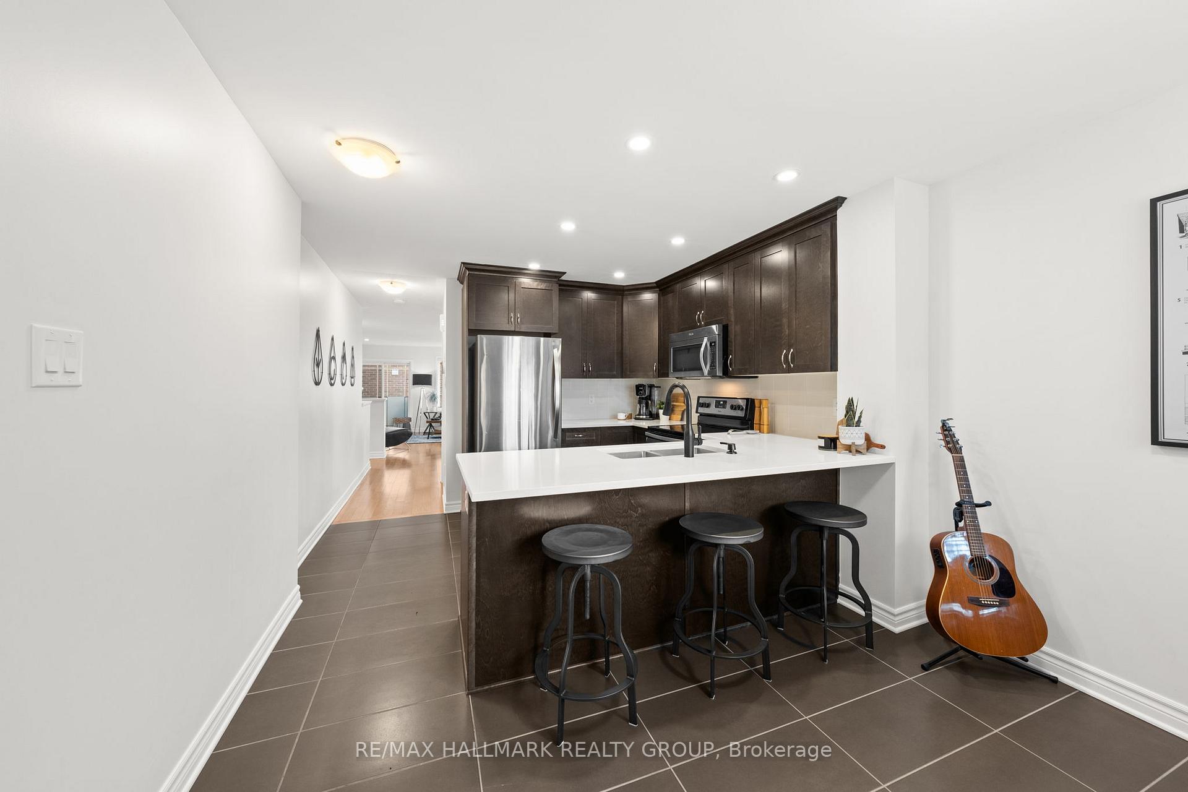
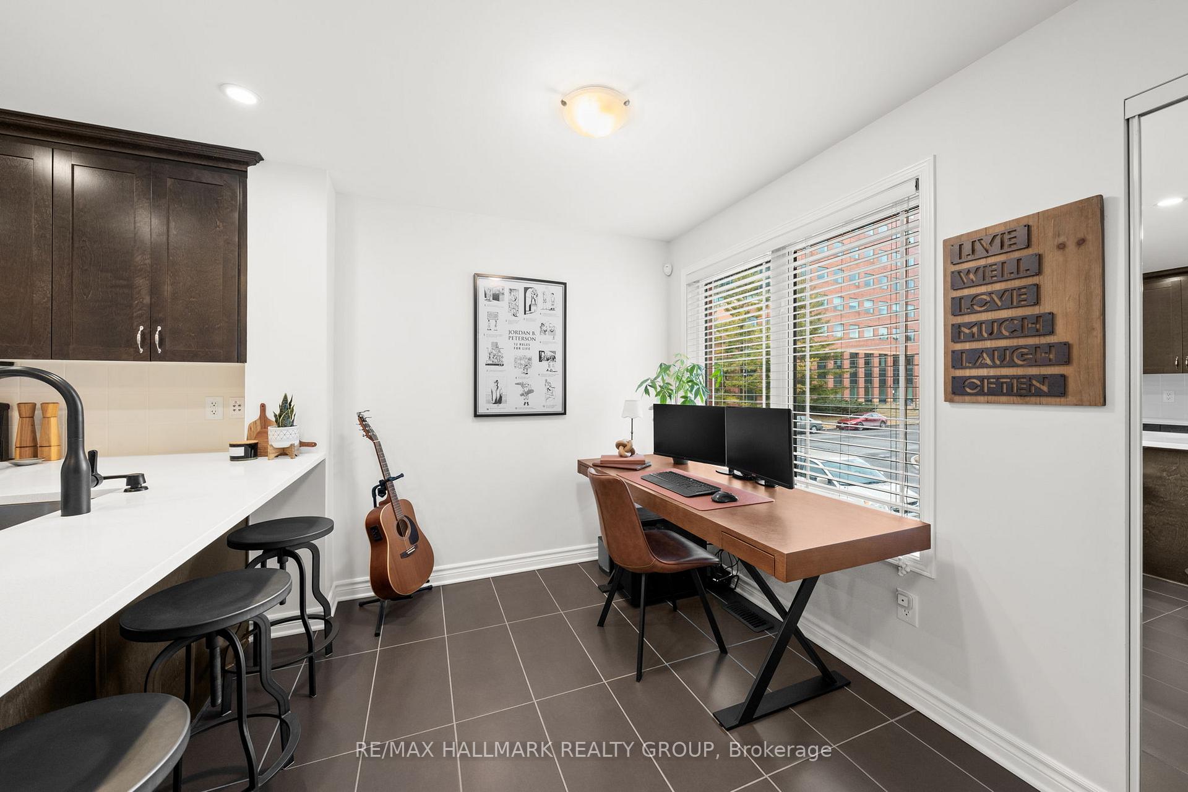
Bright and spacious END-UNIT stacked town condo is sure to impress with many builder upgrades! This Brasseur floor plan by Valecraft has 2 beds / 3 baths + den and roughly 1300 Sq ft of living space across two levels. Upon entering, one is greeted with a large foyer/den perfect for a flex space work-from-home arrangement. The U- shaped kitchen with stainless steel appliances and quartz counters is perfect for the chef in the family. The large open living/dining room is especially warm and inviting with southwestern light exposure and nice upgraded wide plank hardwood floors. The lower level comes complete with two bedrooms, BOTH with full bathroom en-suite and a separate in-suite laundry room. The unique feature of this property is the most private semi-fenced green space in the back, which is great if you have a dog or just enjoy summer bbq's. This is the perfect place for first-time home buyers, singles, couples, investors, down-sizers and small families! Quiet suburban living feel with a convenient location close to everything, such as MontfortHospital, La Cite, CMHC, NRC, CSIS and NCC Trails.
Location Description
Den Haag and LeBoutillier
Property Detail
- Community: 3505 - Carson Meadows
- Property Type: Owner/Residential Condo & Other
- Bedrooms: 2
- Bath: 3
- Garages: None
- Annual Property Taxes : $ 3860.57
- sqft
Facts and Features
- Foundation Type: Poured Concrete
- Counstruction Material : Brick-Stone
- Total Parking Space : 1
- Parking Type : None
- Community Features : Yes-with Restrictions
Amenities
Listing Contracted With: RE/MAX HALLMARK REALTY GROUP