




-
From Our Gallery
Description
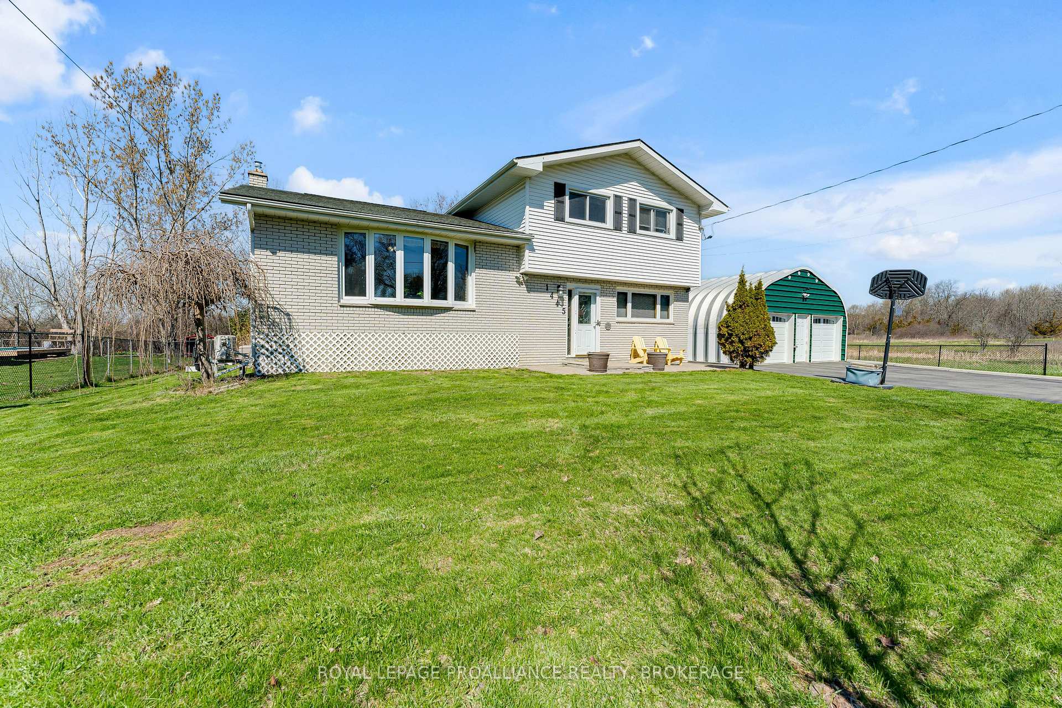
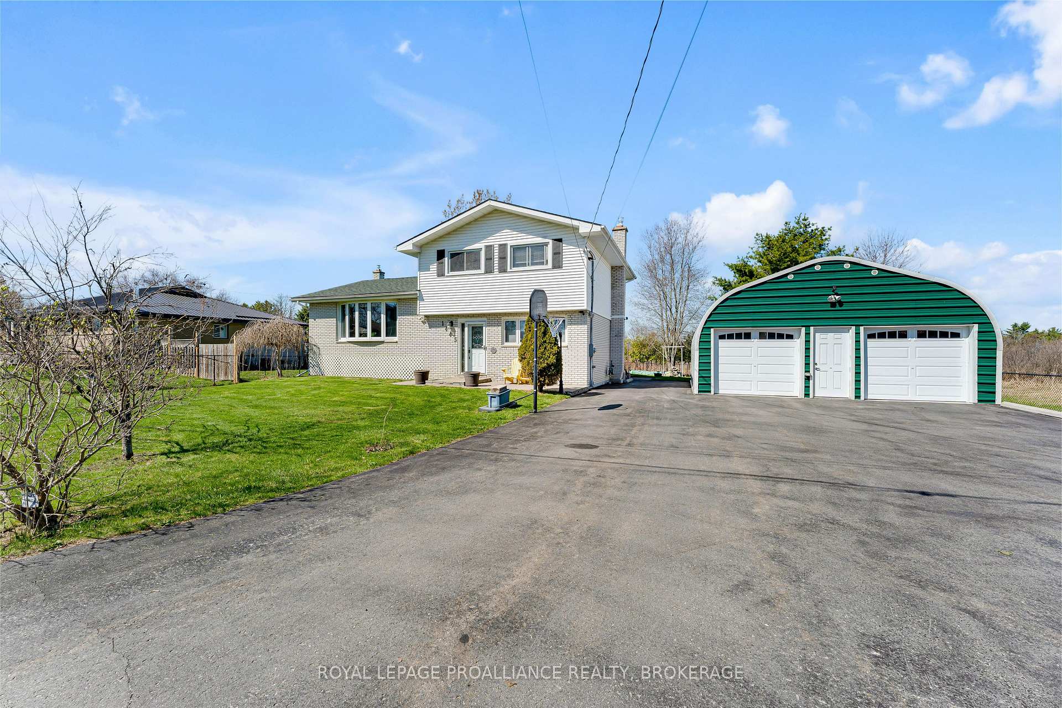
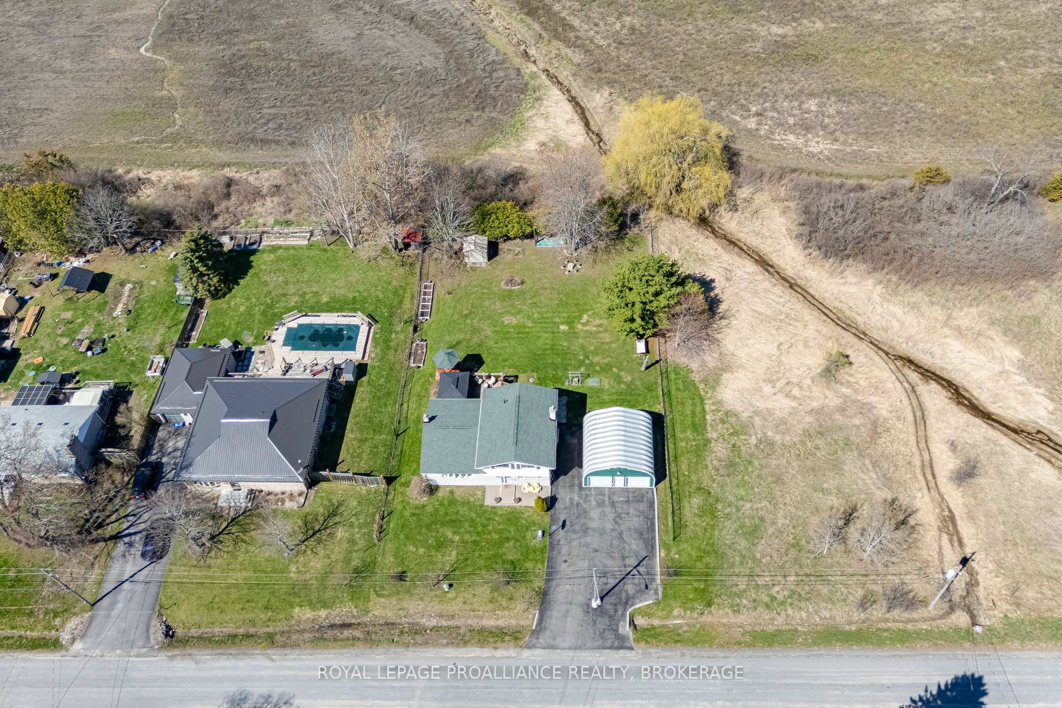
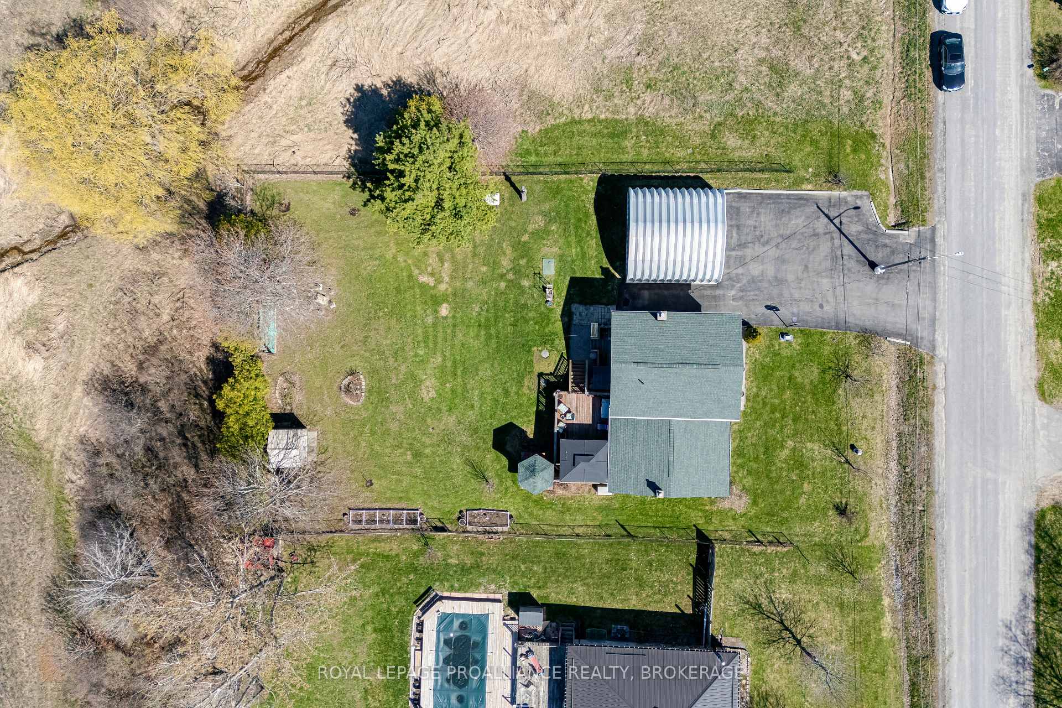
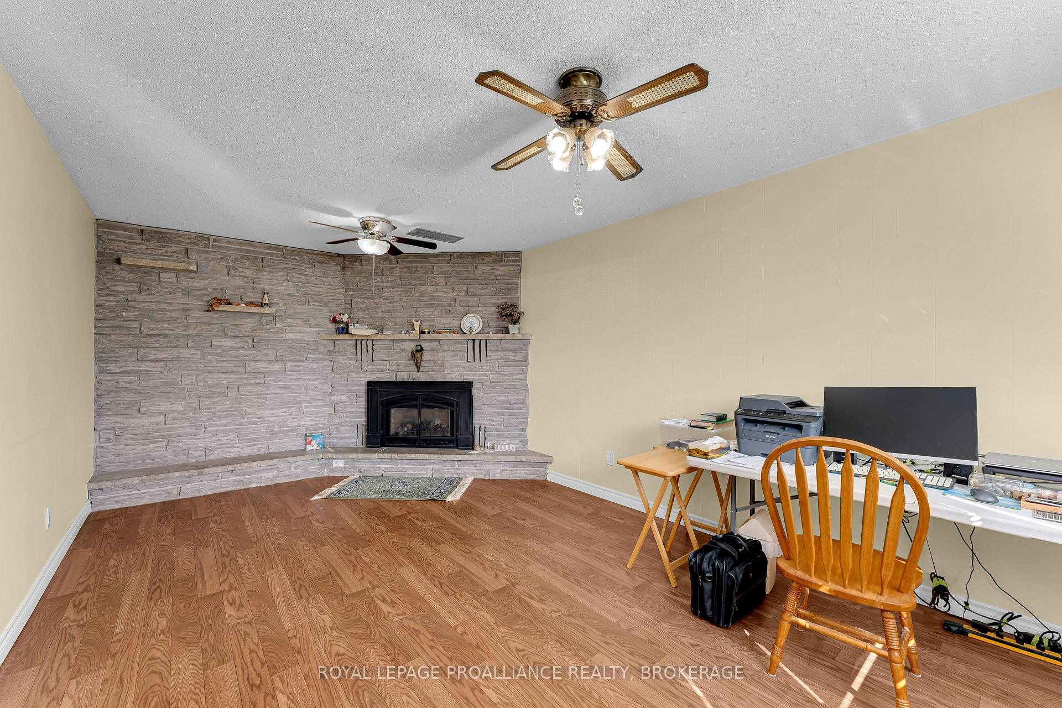
Private cul-de-sac home on a 100 x 150 ft lot in Kingston's sought-after Sunnyside neighbourhood, ideally located just 1 km north of Hwy 401. This rare property offers the perfect blend of peaceful country-style living and city convenience, backing directly onto open farmland with no future development on one side, ensuring exceptional privacy and west-facing sunset views. Steps from the K&P Trail and only minutes to the Princess and Gardiners retail hub, schools, shopping, and commuter routes. The home features a bright, functional layout with spacious principal rooms and extensive upgrades throughout. The main level includes a cozy family room with gas fireplace, large living room with bay window, and an open kitchen and dining area that flows seamlessly to a 16'x 24' deck complete with gazebo, gas BBQ hookup, and ambient lighting-ideal for entertaining. Offering 4 bedrooms and 2.5 bathrooms, the home is well suited for families, guests, or multi-generational living. The fully finished basement adds valuable living space with an additional bedroom, gym area, extensive storage, and a 2-person infrared sauna. A standout feature is the oversized 24' x 22' insulated double garage with loft storage, electrical outlets, and extensive shelving, ideal for hobbyists or workspace use. Major upgrades include 200-amp electrical service, updated roofing, ductless heat pump, septic and plumbing improvements, and a full-home 20KW automatic generator for peace of mind. The fully fenced backyard includes fruit trees, vegetable gardens, and a fire pit seating area. With parking for at least 9 vehicles, ample outdoor space, and move-in-ready condition, this home delivers exceptional value, privacy, and lifestyle in a prime Kingston location.
Location Description
Sydenham Rd and Aley Street
Property Detail
- Community: 44 - City North of 401
- Property Type: Owner/Residential Freehold
- Bedrooms: 4
- Bath: 3
- Garages: Detached
- Annual Property Taxes : $ 4122
- sqft
Facts and Features
- Foundation Type: Block
- Counstruction Material : Aluminum Siding-Brick
- Total Parking Space : 9
- Parking Type : Detached
Amenities
Listing Contracted With: ROYAL LEPAGE PROALLIANCE REALTY, BROKERAGE