




-
From Our Gallery
Description
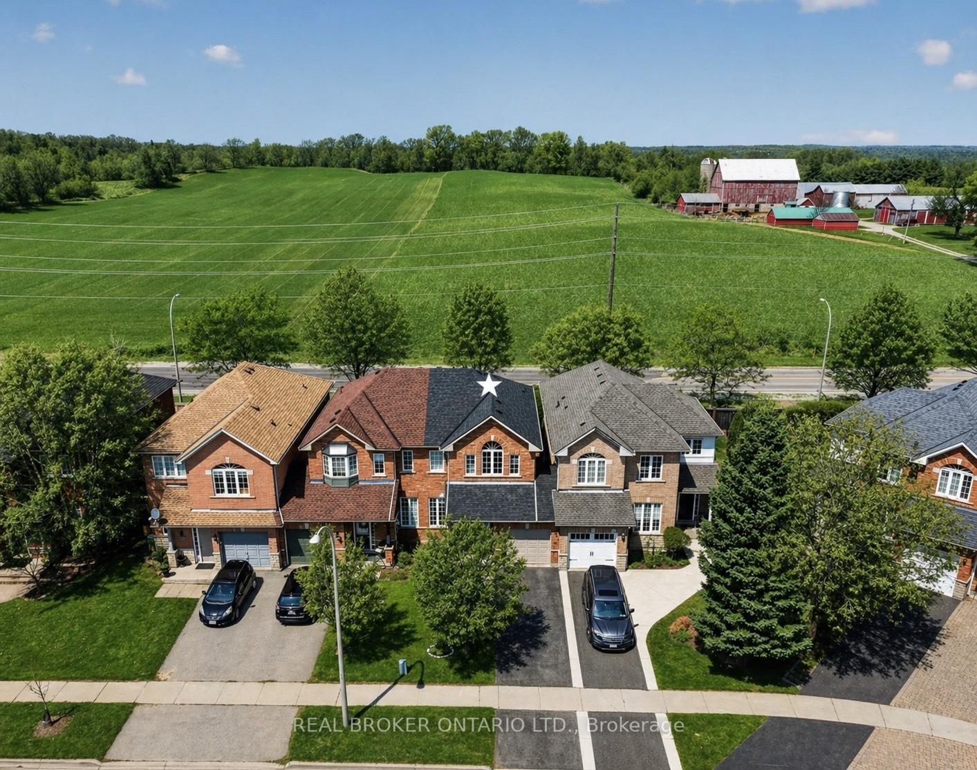
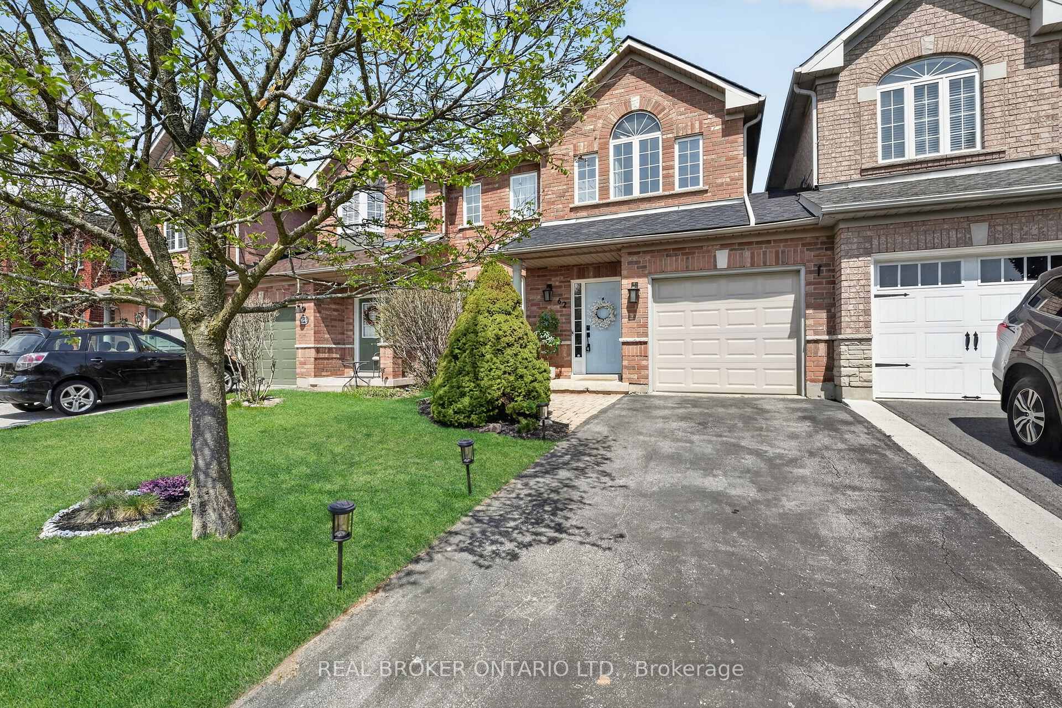
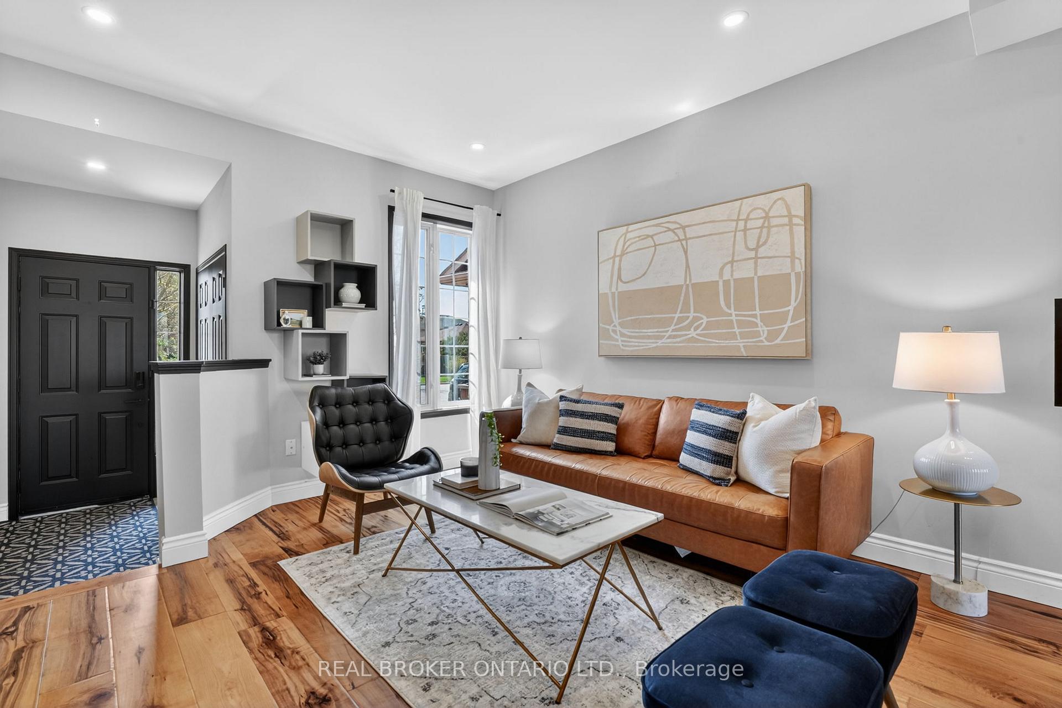
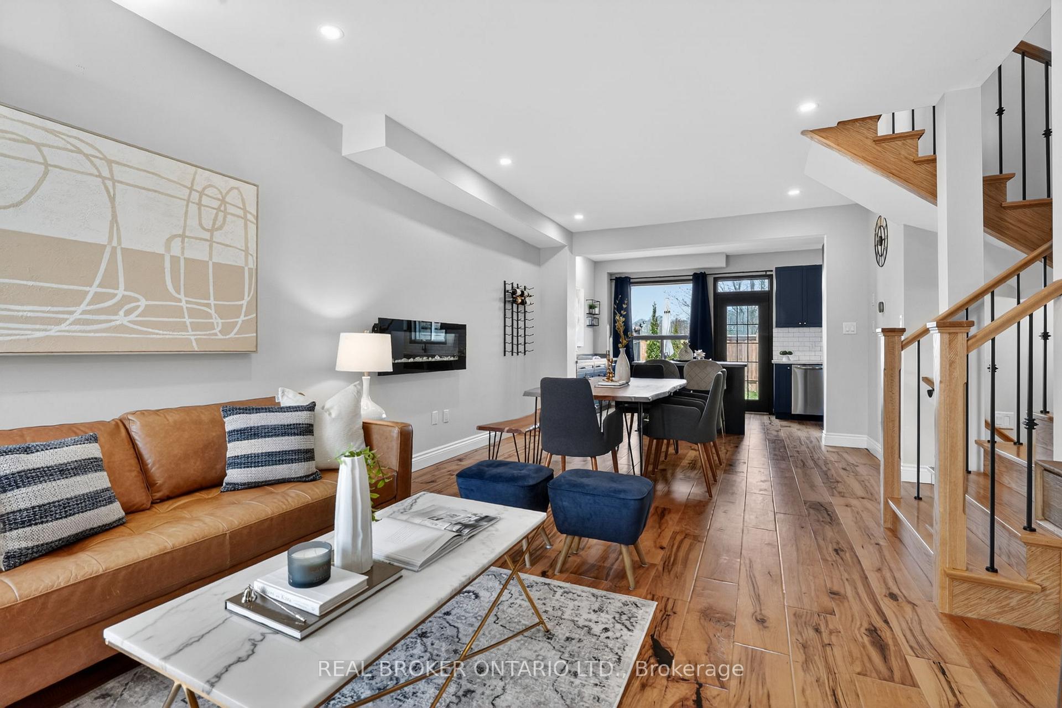
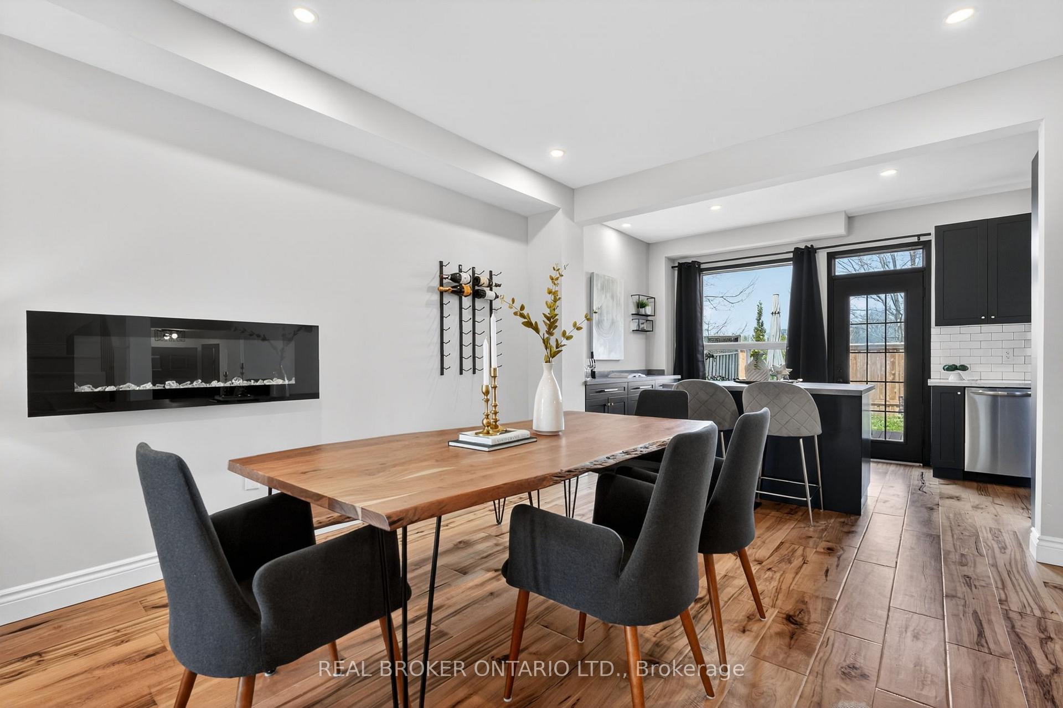
Freehold townhome, finished basement, prime Ancaster location!The home that checks every box. Tucked into a desirable Ancaster enclave, this freehold townhome offers a space that feels curated and comfortable. The main floor offers a bright, open concept layout that connects seamlessly to the rest of the home with stunning custom hardwood floors. The kitchen is a true standout, showcasing bold, contemporary cabinetry and a functional layout that balances everyday living with entertaining. Upstairs, 3 bedrooms including a primary retreat, walk-in closet and a contemporary 3-piece ensuite. The finished basement extends your living space with versatility-ideal for a home theatre, games room or office. Outside, a private backyard retreat backing onto serene green space-featuring a beautifully finished deck-creates the perfect setting for peaceful mornings. This home features the added convenience of an attached garage with direct interior access. Perfectly located near top-rated schools, scenic trails, shopping, and everyday amenities, this home captures a lifestyle of ease and refinement, delivering a turnkey opportunity you won't want to miss.
Location Description
Shaver Road to Morwick Drive to Moore Crescent
Property Detail
- Community: Ancaster
- Property Type: Owner/Residential Freehold
- Bedrooms: 3
- Bath: 3
- Garages: Attached
- Annual Property Taxes : $ 4220.96
- sqft
Facts and Features
- Foundation Type: Poured Concrete
- Counstruction Material : Brick
- Total Parking Space : 2
- Parking Type : Attached
Amenities
Listing Contracted With: REAL BROKER ONTARIO LTD.