




-
From Our Gallery
Description
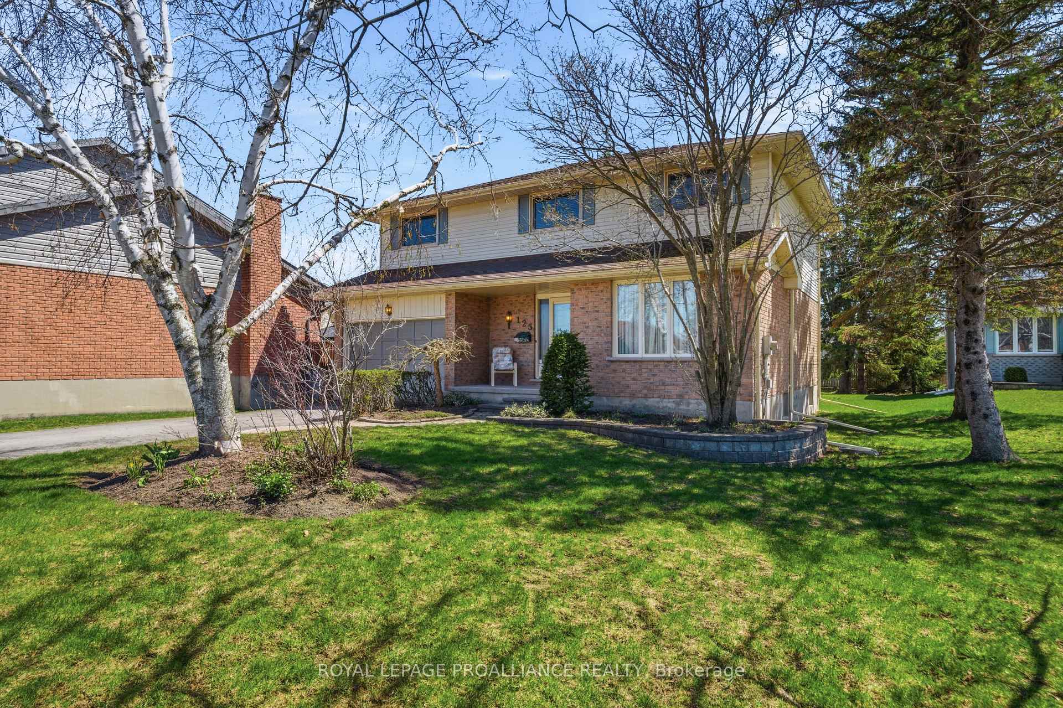
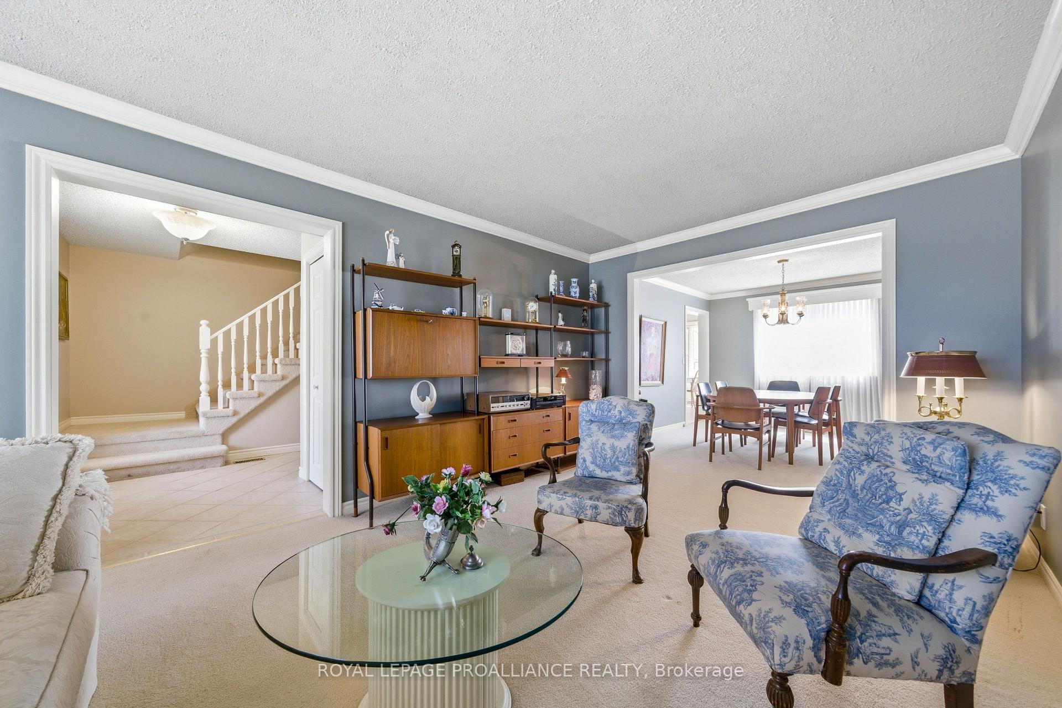
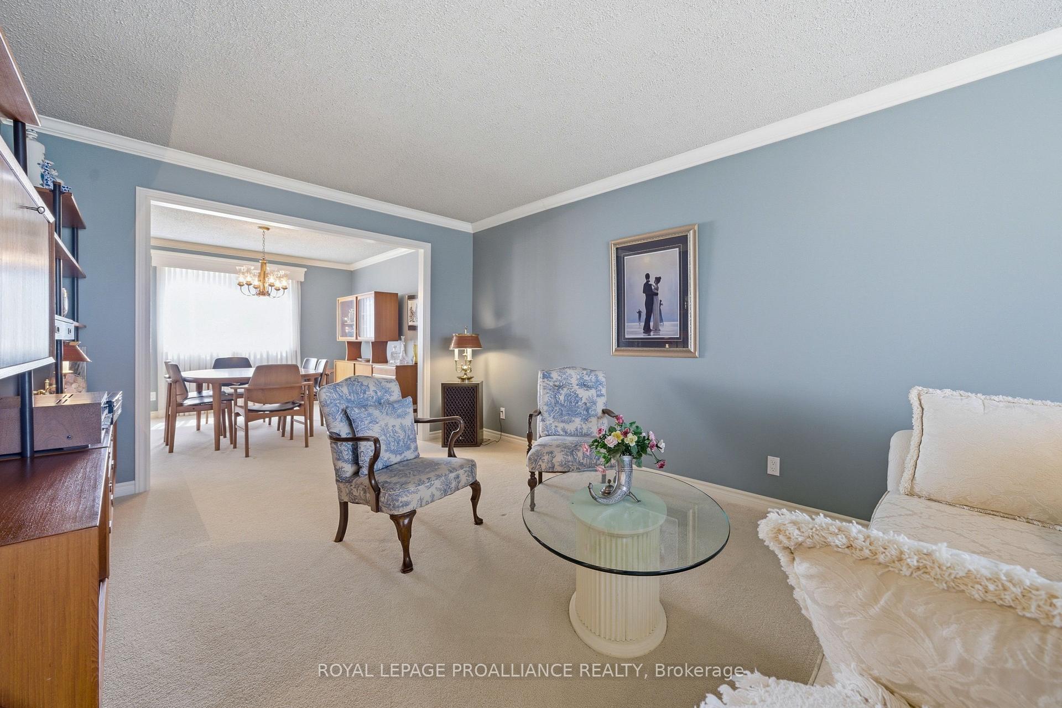
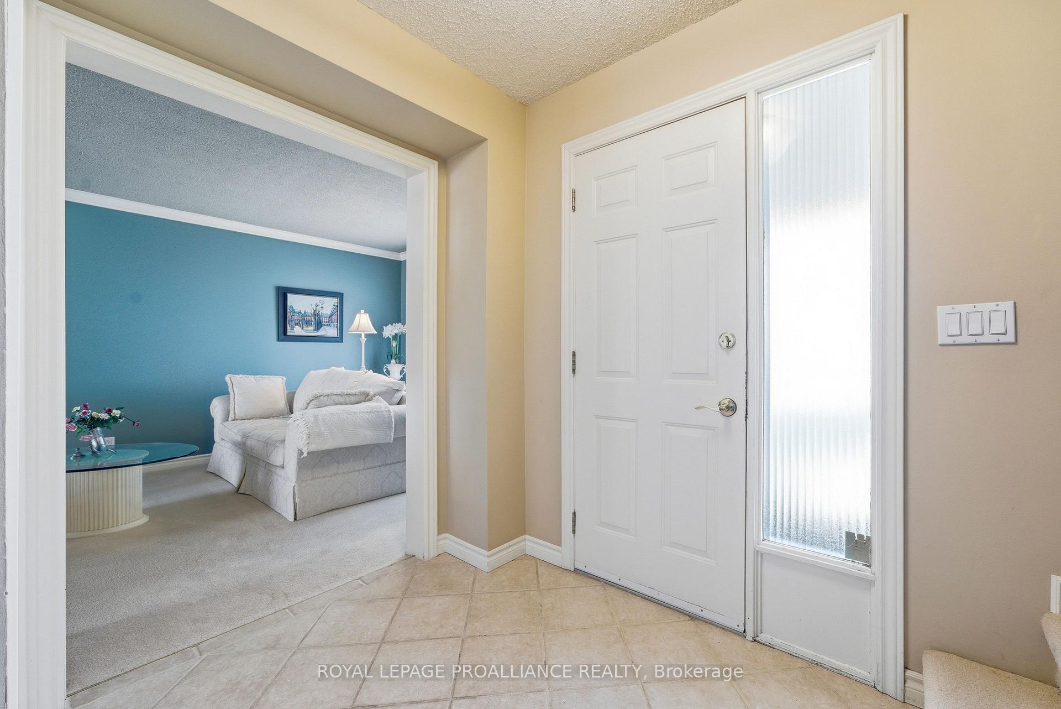
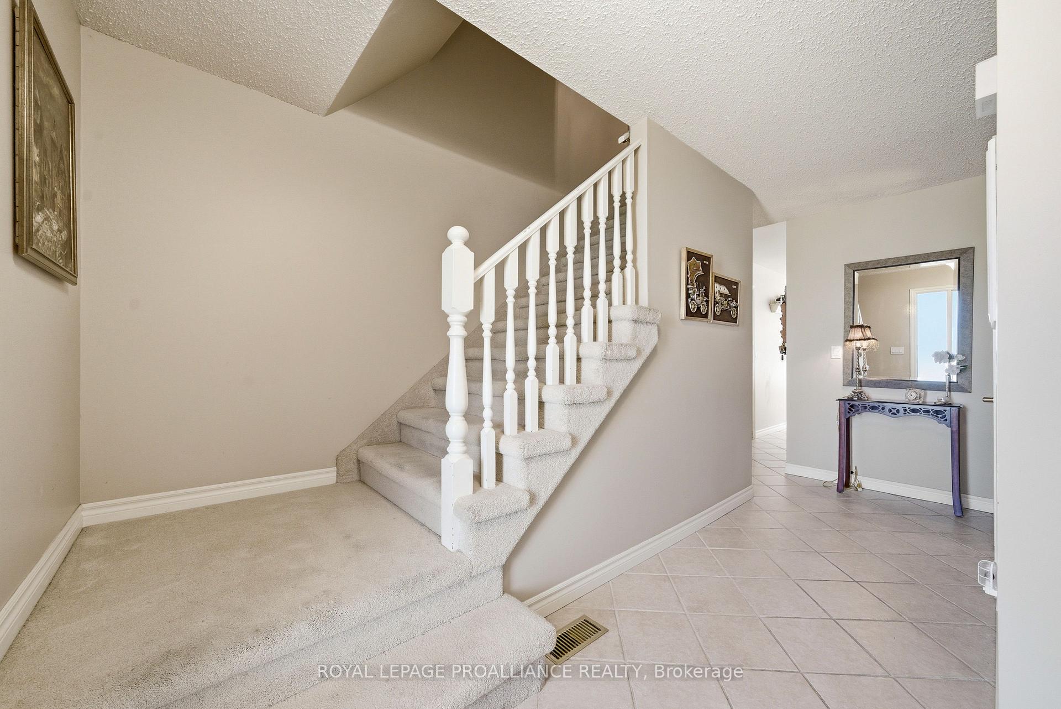
A wonderful opportunity for families or first-time buyers, this spacious 2-storey home has been well-maintained by the original owner. Situated on a generous pool-sized, mature lot, this property is perfectly positioned in a sought-after neighborhood close to schools, parks, Quinte Mall, and transit routes. The main floor features ceramic flooring in the foyer through to a bright, updated kitchen with quartz counter tops and 6 ft wide sliding glass doors, offering seamless indoor-outdoor flow. The living space includes formal living and dining rooms with elegant crown moulding, and a family room highlighted by a floor-to-ceiling wood burning fireplace. A convenient 2-piece powder room and direct garage access complete the main level. The upper floor includes a spacious primary bedroom with a 4-piece ensuite and walk-in closet, along with three additional large bedrooms and a second 4-piece bath. Updated windows on the upper level and some updates to the bathrooms. The lower level provides extra living space with a recreation room and a dedicated cold room for storage.
Location Description
College St W. & Tracey Park Dr.
Property Detail
- Community: Belleville Ward
- Property Type: Owner/Residential Freehold
- Bedrooms: 4
- Bath: 3
- Garages: Attached
- Annual Property Taxes : $ 5119.26
- sqft
Facts and Features
- Foundation Type: Concrete Block
- Counstruction Material : Brick-Vinyl Siding
- Total Parking Space : 3
- Parking Type : Attached
Amenities
Listing Contracted With: ROYAL LEPAGE PROALLIANCE REALTY