




-
From Our Gallery
Description
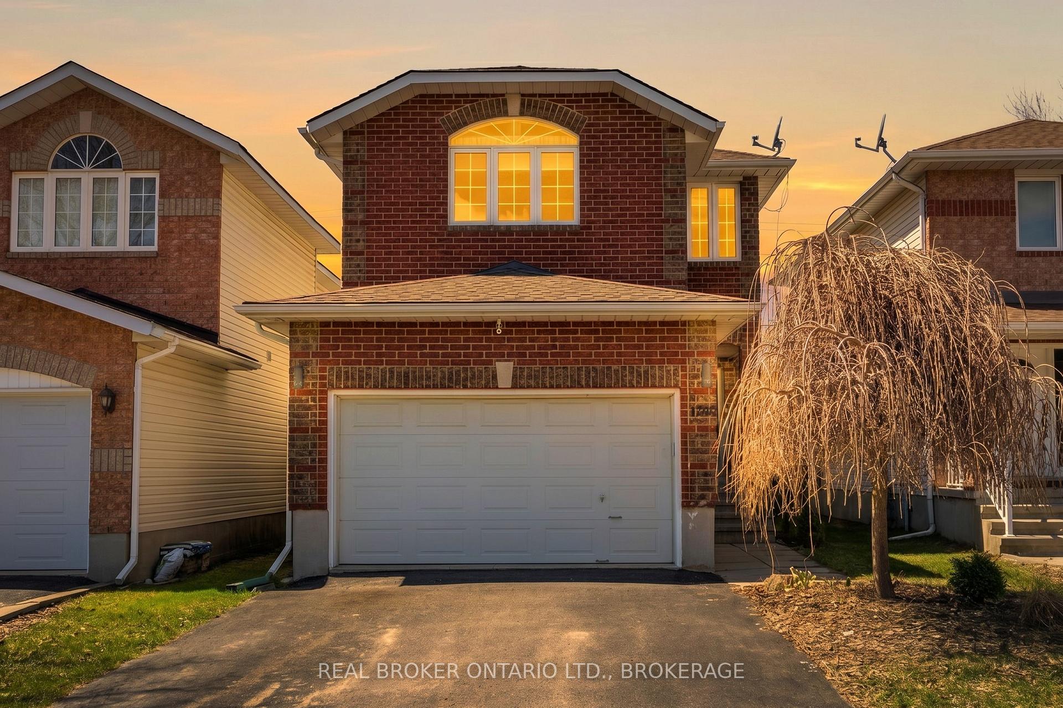
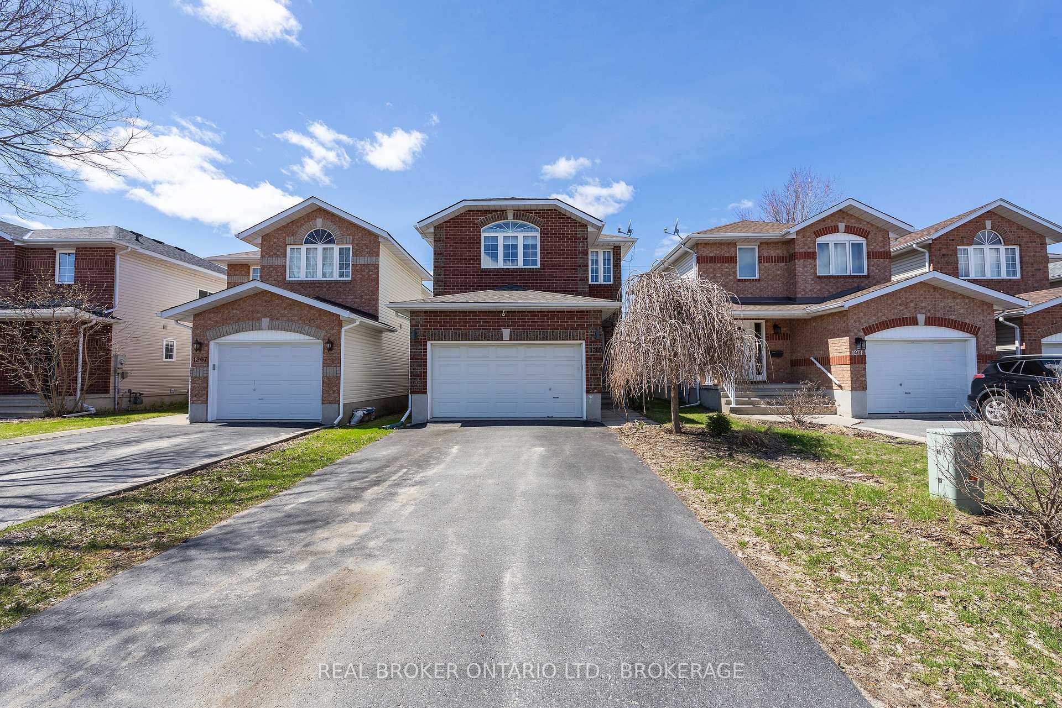
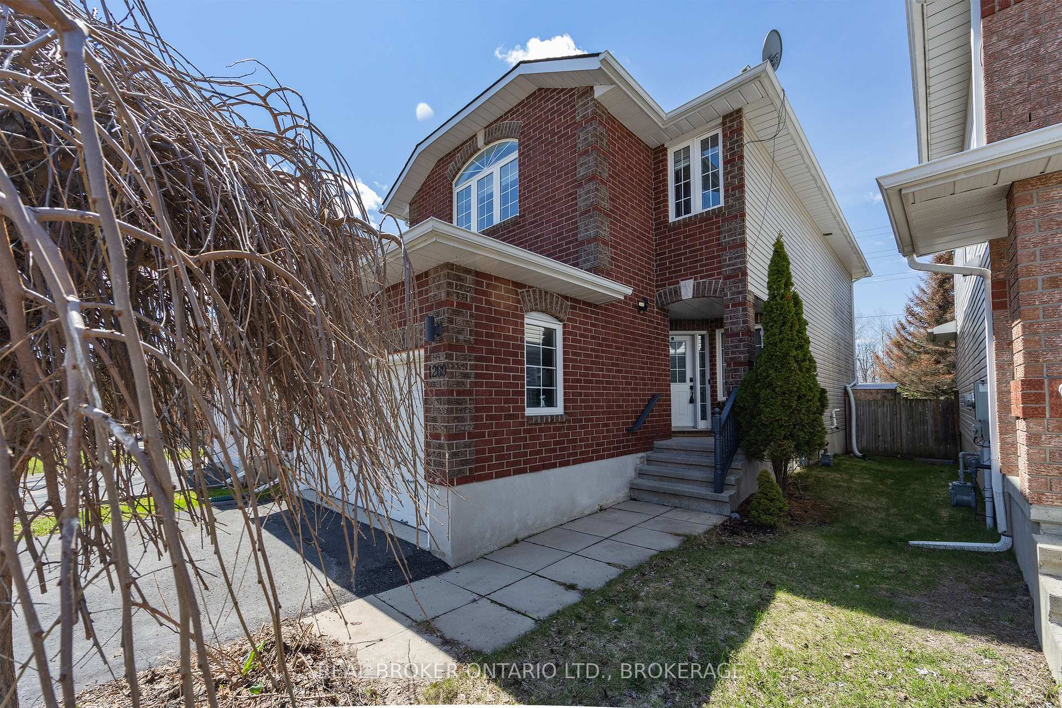
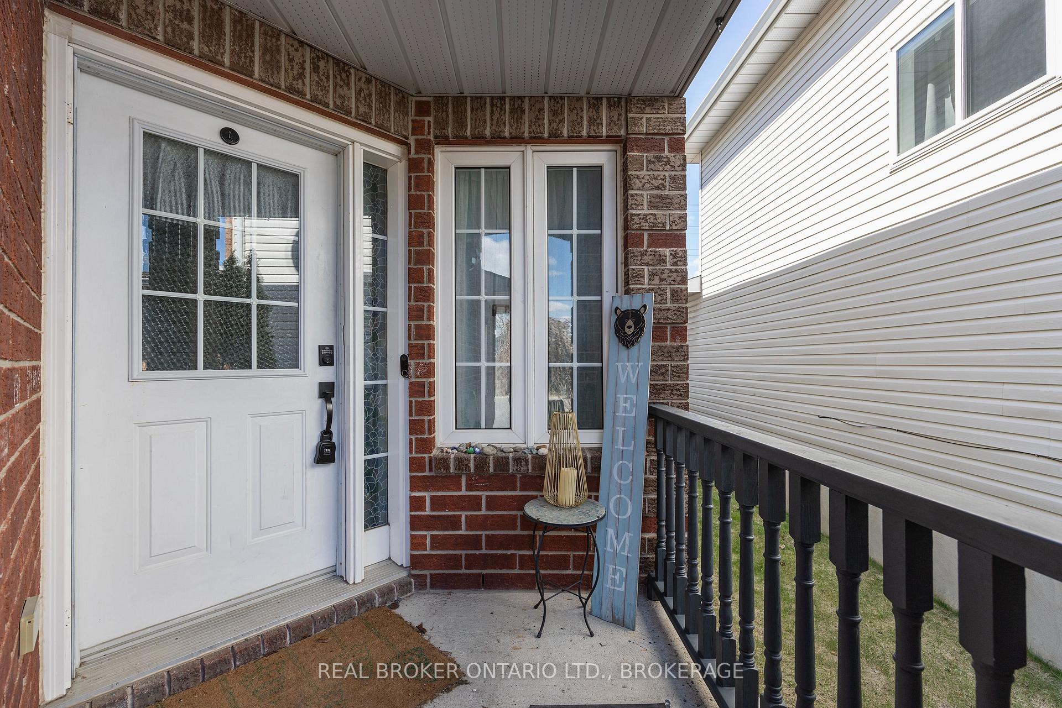
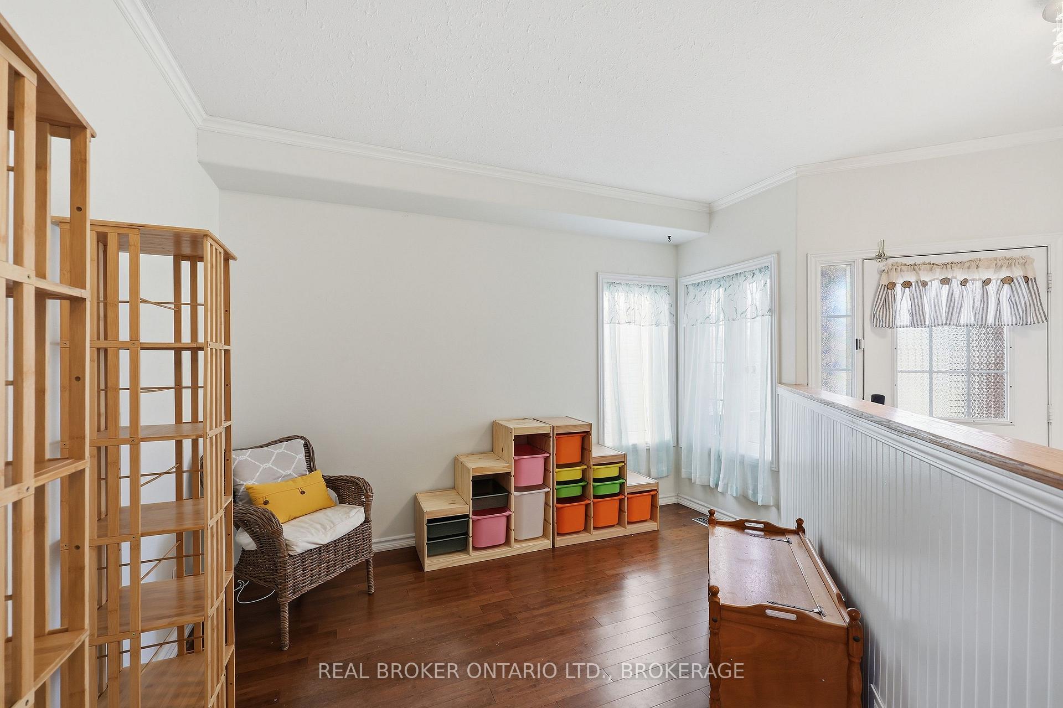
Spacious 4 Bedroom Family Home in a Great Neighborhood. Welcome to this beautiful 2 storey home, offering 4 large bedrooms and 3 bathrooms, perfect for a growing family. This home is move in ready and well maintained, offering comfort and space throughout. The main floor features a bright open concept layout with a spacious kitchen, dinette, and great room. The gas fireplace adds warmth and charm, while patio doors lead to a deck and fully fenced backyard, ideal for relaxing or entertaining. Upstairs, you will find four spacious bedrooms, including a primary suite with a walk in closet and private 4 piece ensuite featuring a stand up shower and soaker tub. This level offers comfort and privacy for the whole family. The lower level adds extra living space with a large rec room, an open den area, and additional storage and utility space. It is perfect for a home office, playroom, or family area. Additional features include a roof re shingled approximately 7 years ago, and an alarm system for added peace of mind. Located in a great neighborhood close to schools, parks, and amenities, this home is ready for a new family to move in and enjoy.
Location Description
Bayridge Dr. or Midland to Cataraqui Woods Dr. to Juniper Dr.
Property Detail
- Community: 42 - City Northwest
- Property Type: Owner/Residential Freehold
- Bedrooms: 4
- Bath: 3
- Garages: Attached
- Annual Property Taxes : $ 4831.46
- sqft
Facts and Features
- Foundation Type: Poured Concrete
- Counstruction Material : Brick
- Total Parking Space : 0
- Parking Type : Attached
Amenities
Listing Contracted With: REAL BROKER ONTARIO LTD., BROKERAGE