




-
From Our Gallery
Description
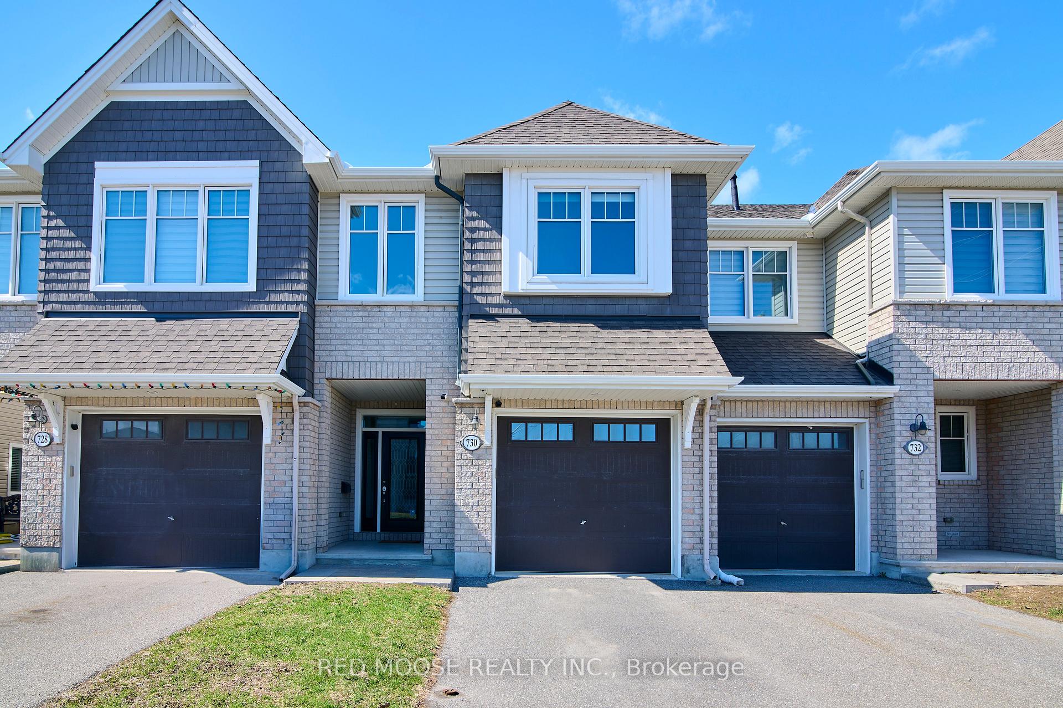
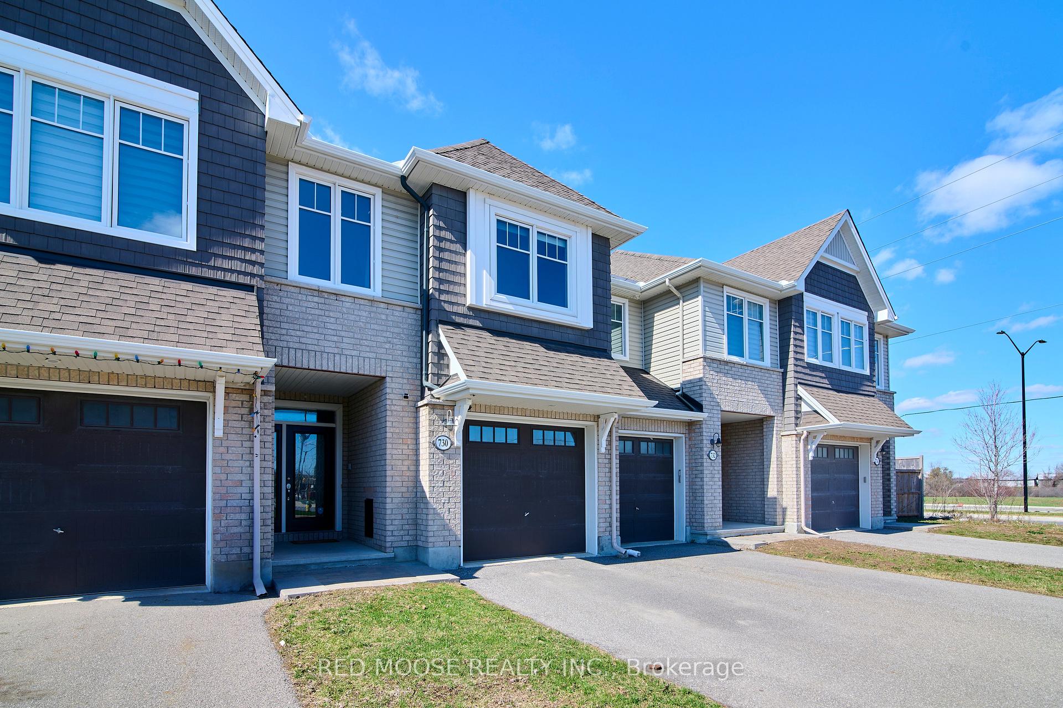
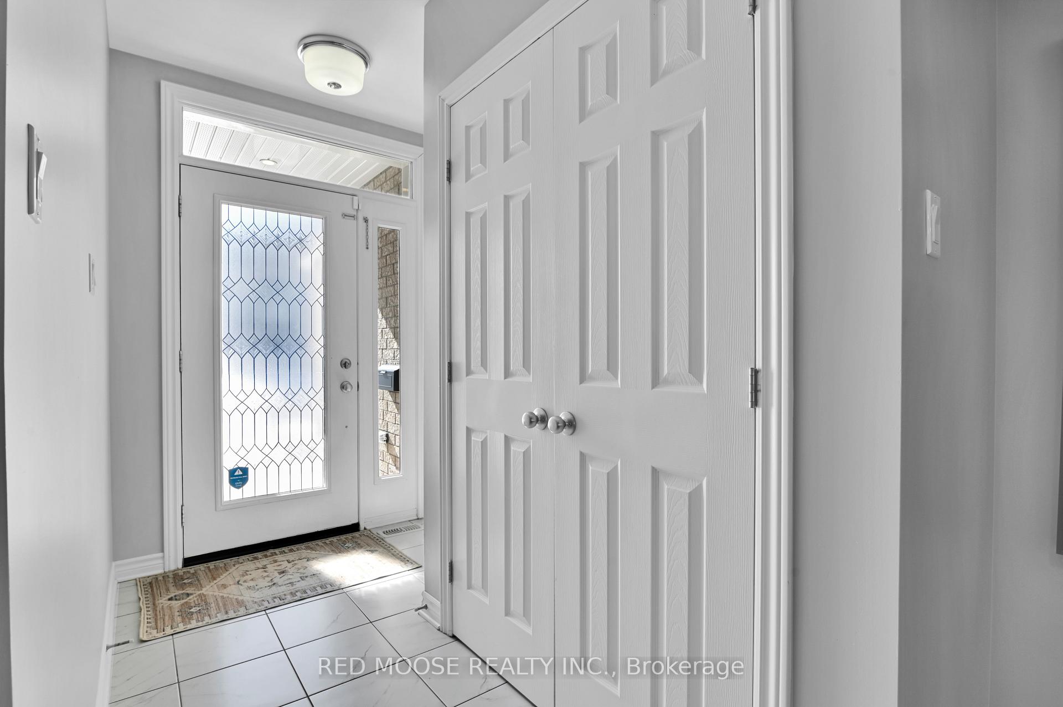
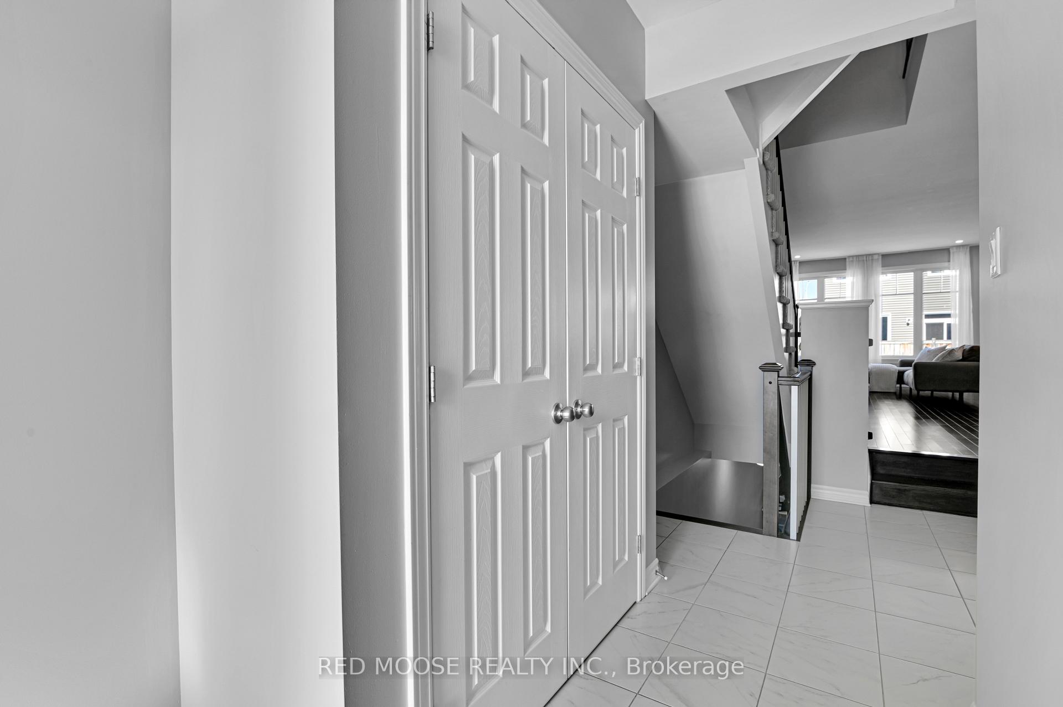
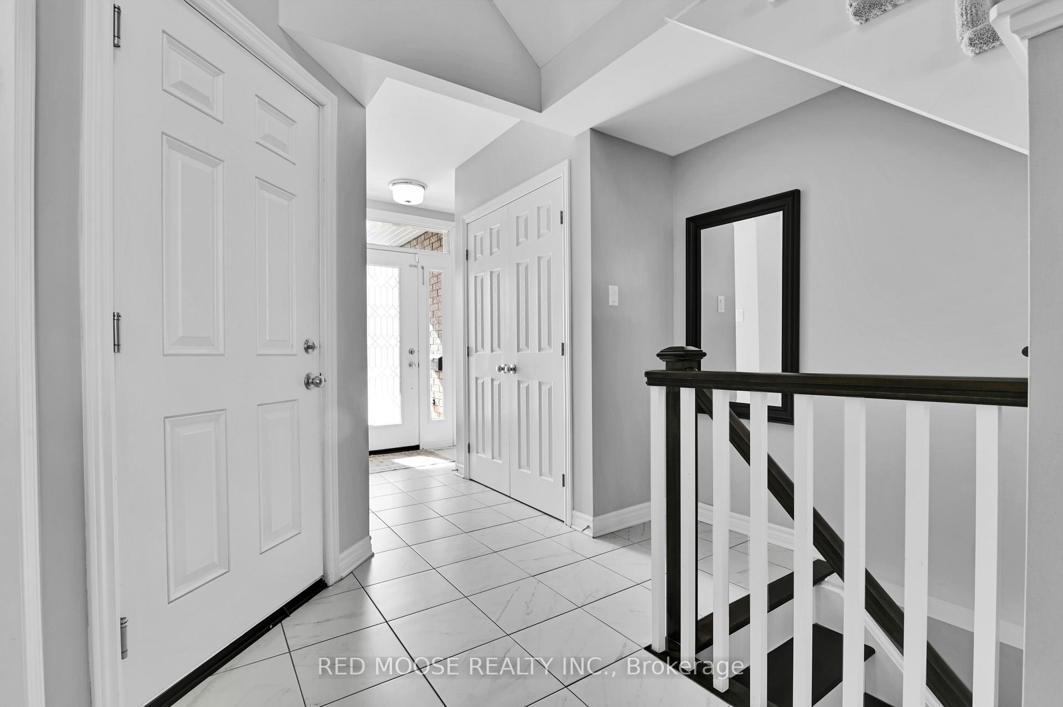
Welcome to this beautifully appointed Chelsea model townhome by Tamarack, offering an exceptional blend of space, style, and functionality. The main level impresses with soaring 9-foot ceilings and stunning hardwood floors that flow seamlessly throughout. The modern kitchen is designed for both everyday living and entertaining, featuring stainless steel appliances, a large island with granite counters, and large pantry for ample storage. The inviting living room is anchored by a striking gas fireplace with a stone tile surround and elegant mantle - perfect for cozy evenings at home. Upstairs, you'll find three generously sized bedrooms, including a spacious primary retreat complete with his and hers walk-in closets and a modern 4-piece ensuite with glass shower. The convenience of second-floor laundry and an additional full bathroom enhances the home's practical layout. The fully finished lower level offers a versatile rec room ideal for a home theatre, gym, or play space, while still having space for a potential home office AND plenty of additional storage. Step outside to enjoy the fully fenced backyard, featuring a beautifully finished interlock patio completed last year - perfect for outdoor dining and relaxation. This thoughtfully designed home delivers outstanding square footage in one of Tamarack's most sought-after layouts - ideal for families and professionals alike.
Location Description
Bank St. & Miikana Rd.
Property Detail
- Community: 2605 - Blossom Park/Kemp Park/Findlay Creek
- Property Type: Owner/Residential Freehold
- Bedrooms: 3
- Bath: 3
- Garages: Attached
- Annual Property Taxes : $ 4600
- sqft
Facts and Features
- Foundation Type: Poured Concrete
- Counstruction Material : Brick-Vinyl Siding
- Total Parking Space : 3
- Parking Type : Attached
Amenities
Listing Contracted With: RED MOOSE REALTY INC.