




-
From Our Gallery
Description
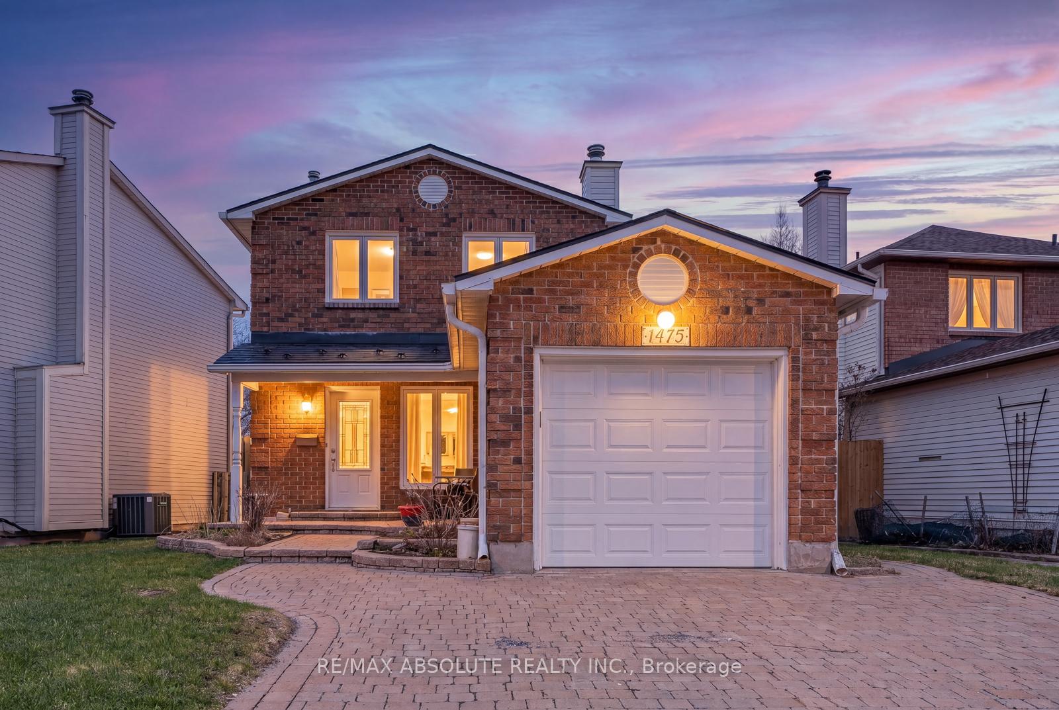
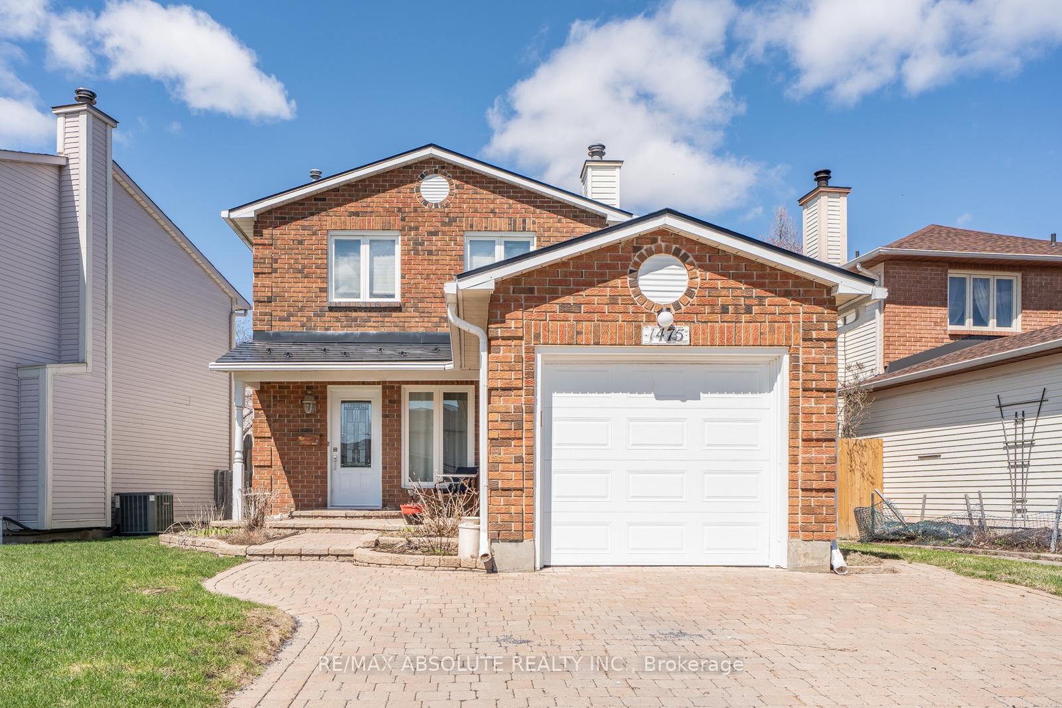
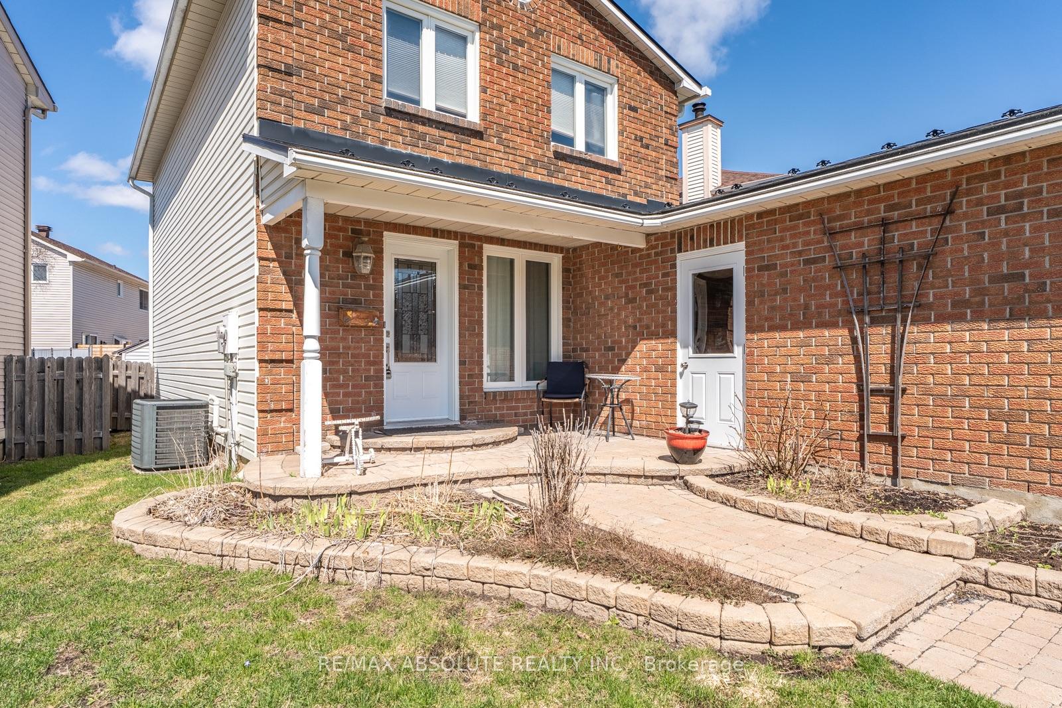
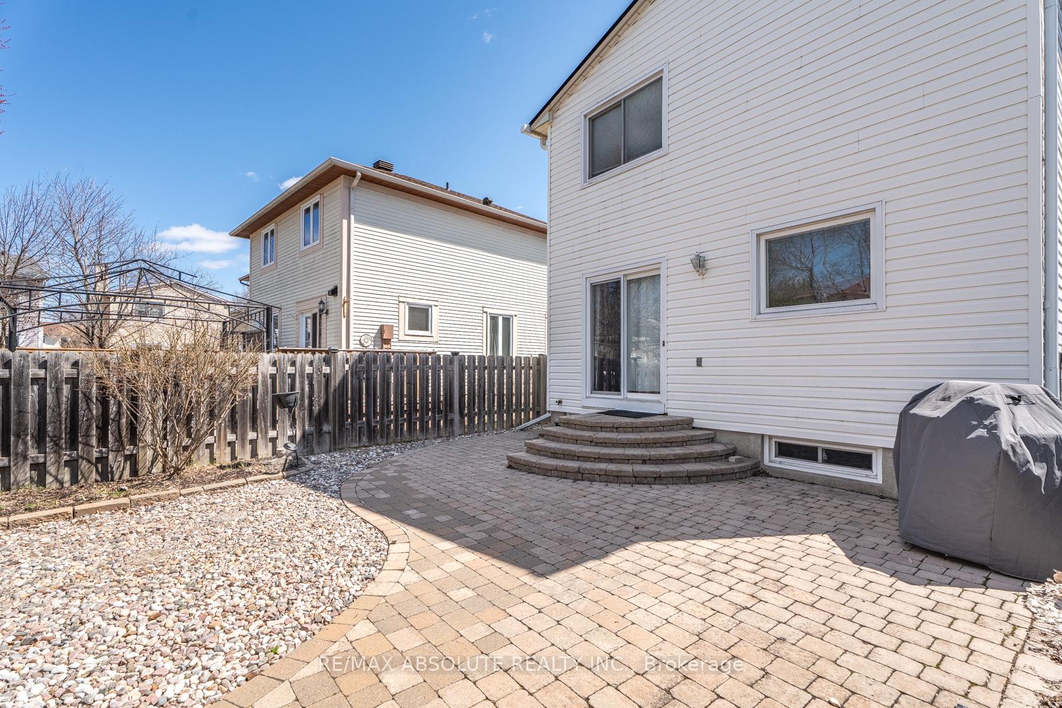
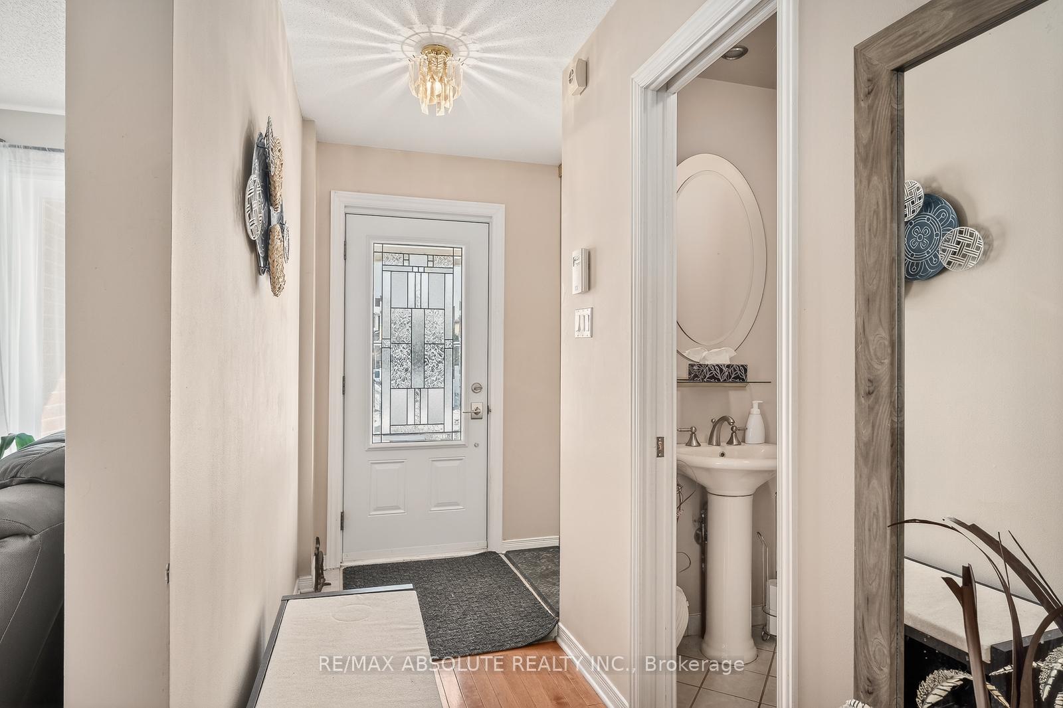
A totally updated SINGLE family home awaits! A LOT of updates have been done such as windows 2002, furnace 2026 & AC 2015, NEW R58 insulation 2019, METAL roof & home was re-shingled. The driveway is ALL interlock; it can fit approximately 4 cars. Interlock guides you to the front door & there is a path on the right side of the home to the backyard. The frontage of the lot is 45 feet wide! Tiled foyer, hardwood on the main level & in the 3 bedrooms! The kitchen has very nice cabinetry, granite countertop, black appliances that suit the kitchen perfectly. The living room has a fireplace & is open to the dining room that could also be used as playroom or office since there is also a big eat in area in the kitchen. Good size primary. The main bath has been beautifully updated with custom cabinetry & granite countertops! The basement is about 85% finished & there e is a rough in for bathroom. The fenced backyard is TOTALLY landscaped with a large interlock deck , river rock & perennials.. VERY low maintenance! This home backs onto the side of the home so you don't have a direct rear neighbour!
Location Description
Prestone
Property Detail
- Community: 1102 - Bilberry Creek/Queenswood Heights
- Property Type: Vacant/Residential Freehold
- Bedrooms: 3
- Bath: 2
- Garages: Attached
- Annual Property Taxes : $ 3612
- sqft
Facts and Features
- Foundation Type: Poured Concrete
- Counstruction Material : Brick
- Total Parking Space : 6
- Parking Type : Attached
Amenities
Listing Contracted With: RE/MAX ABSOLUTE REALTY INC.